
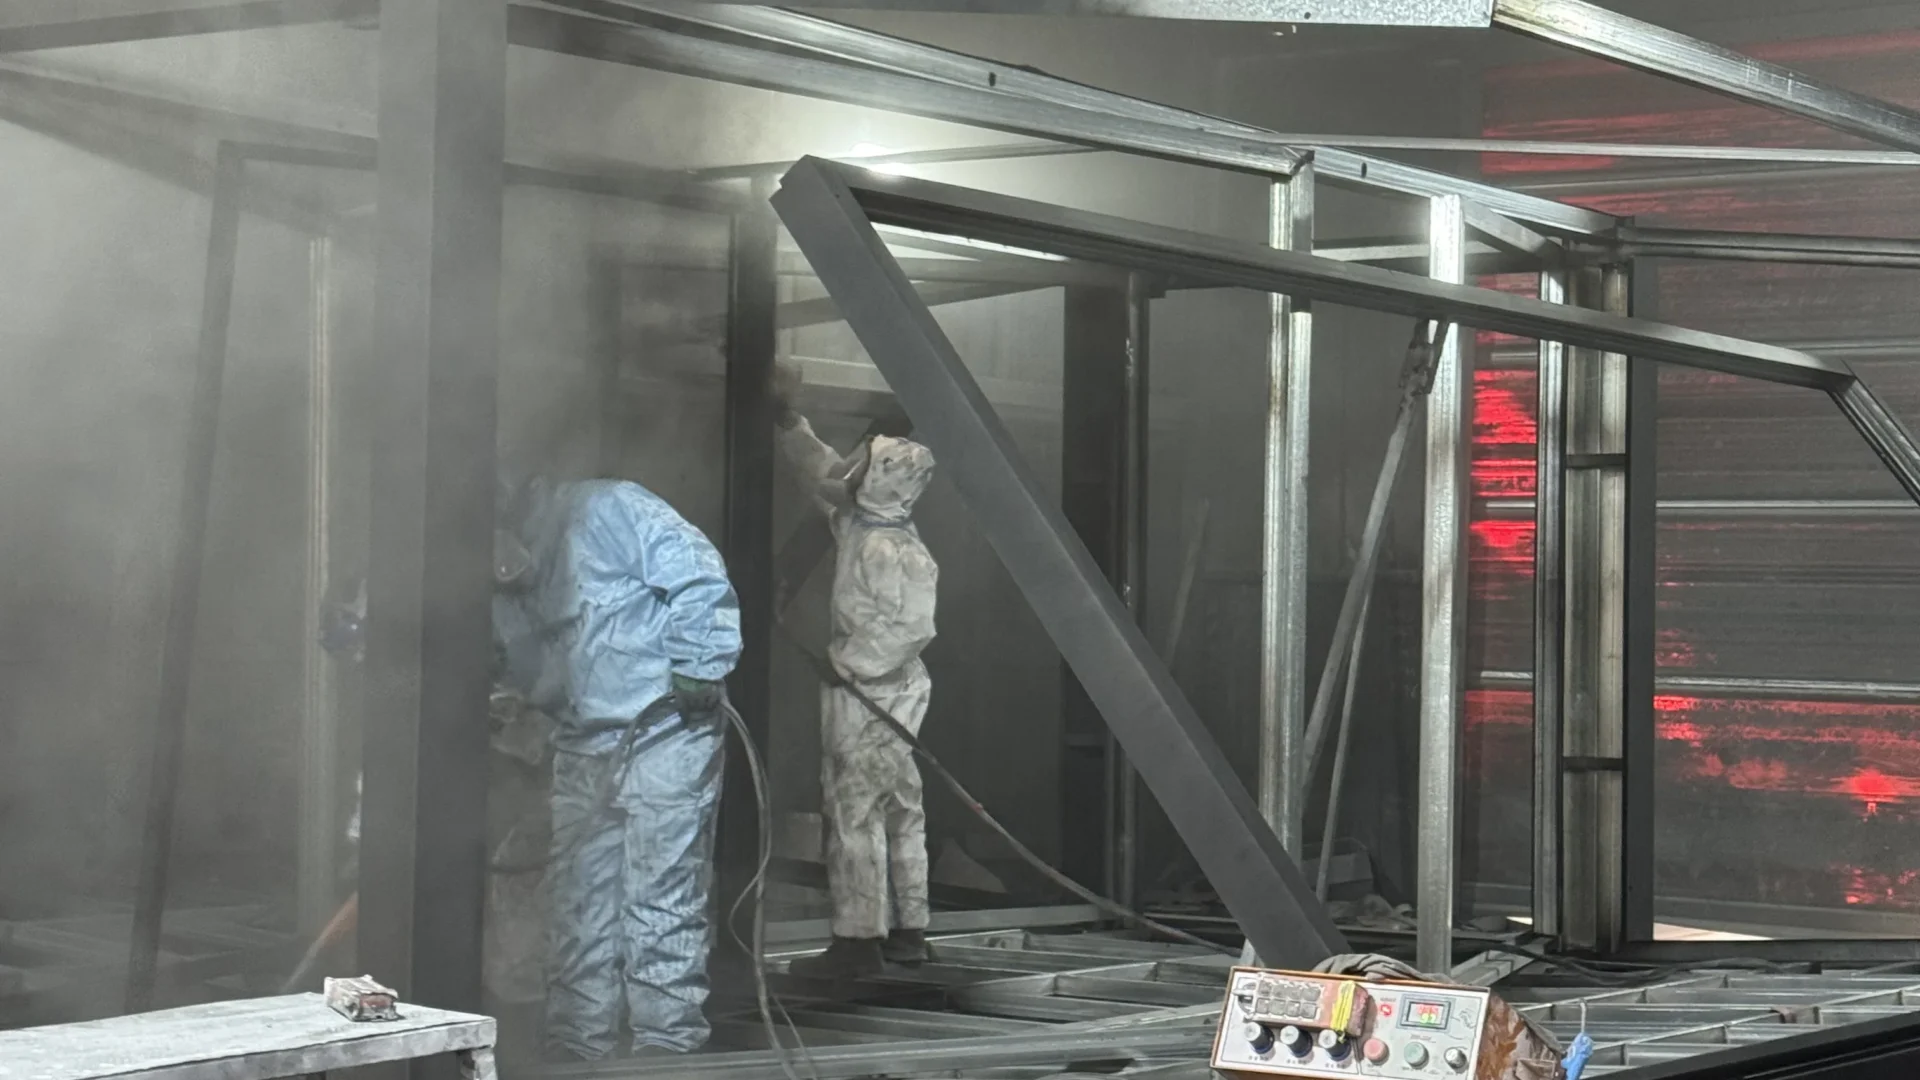
TL;DR: Container Home Foundation Costs at a Glance
A container home foundation works harder than its footprint suggests: the structure carries load through steel corner posts, so the supports under those points do the holding. Most builds use piers or a slab, and the average foundation cost runs $3,000 to $19,350 (Bob Vila’s cost analysis). Soil bearing, frost depth, and code set the design, not the container.
Does a Container Home Need a Foundation?
Yes, and the reason is structural before it is regulatory. A shipping container is engineered to carry weight through its four corner posts, which is how cranes stack them on ships and in depots. Between the posts, the corrugated steel panels are thin skin, and they are not meant to take ground bearing. A shipping container home foundation therefore has one main job: catch the concentrated loads at the corners and the mid-span rails, then spread them into soil that can hold them.
Local building departments treat the subject the same way they treat any dwelling. Codes exist because load paths that reach the ground safely keep a building standing through storms, snow loads, and settlement. The payoff has been measured: modern I-code construction avoided an estimated $27 billion in losses (ICC). In practice, that means your foundation enters the permit set as a drawn, dimensioned detail, sized to the soil on your lot.
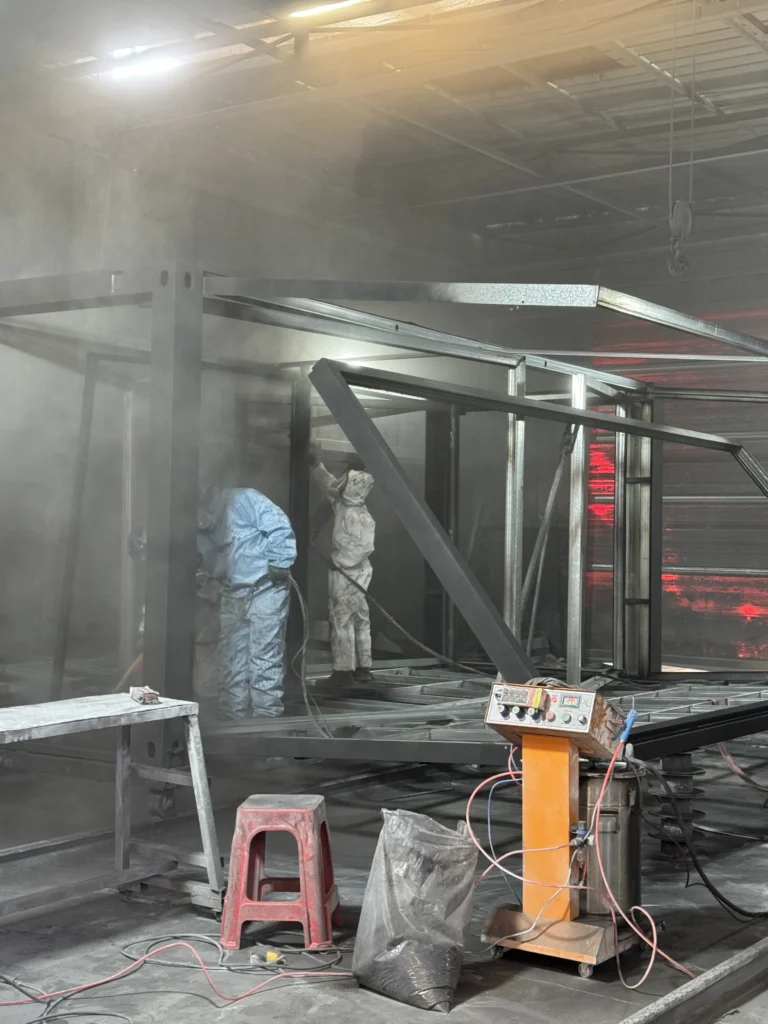
Container Home Foundation: 4 Options Compared
Four systems cover nearly every site a container home will meet. The right foundation for container home projects follows the soil report, the frost line, and how much site work the budget tolerates, in that order. Here is how the options compare.
| Option | How it works | Cost picture | Where it fits |
|---|---|---|---|
| Pier foundation | Concrete footings poured below frost depth, with piers or steel posts rising to brackets at each corner casting, plus mid-span supports on longer units | Typically the lowest installed cost of the four; priced per footing, so totals scale with unit count and spacing | Level lots with firm, well-drained soil; the default for single-unit and expandable layouts |
| Slab-on-grade | A reinforced slab poured on compacted base, with anchor embeds or straps cast in for the corner connections | $5.75 to $13.50 per sq ft (Bob Vila) | Flat sites where you want a finished floor; workshops, garages, and warmer climates |
| Basement | Excavated, poured, or block walls that create a full level under the unit | Highest of the four; excavation alone commonly lists at $1,000 to $2,500, with site clearing at $1,500 to $6,700 per acre before walls are priced (Bob Vila) | Sloped lots, extra living or storage space, and severe climates |
| Piles, helical or driven | Steel piles screwed or driven to depth until they reach design torque, capped with brackets that receive the corner castings | Engineer-specified; pricing runs per pile and varies with soil torque and depth | Weak, saturated, or fill soils; steep or tight-access sites; high-wind coastal zones |
The pier foundation earns its default status for a simple structural reason: it places support exactly where the container carries load. Because the box itself is the structure, concrete footings sized for concentrated loads usually beat a full slab on cost for the same unit. Weights and spacing start with the model you are buying, so it pays to check the 20ft expandable container house specifications before a footing layout is drawn. Longer units may also need mid-span supports under the bottom rail so the corrugated panels stay out of ground bearing entirely.
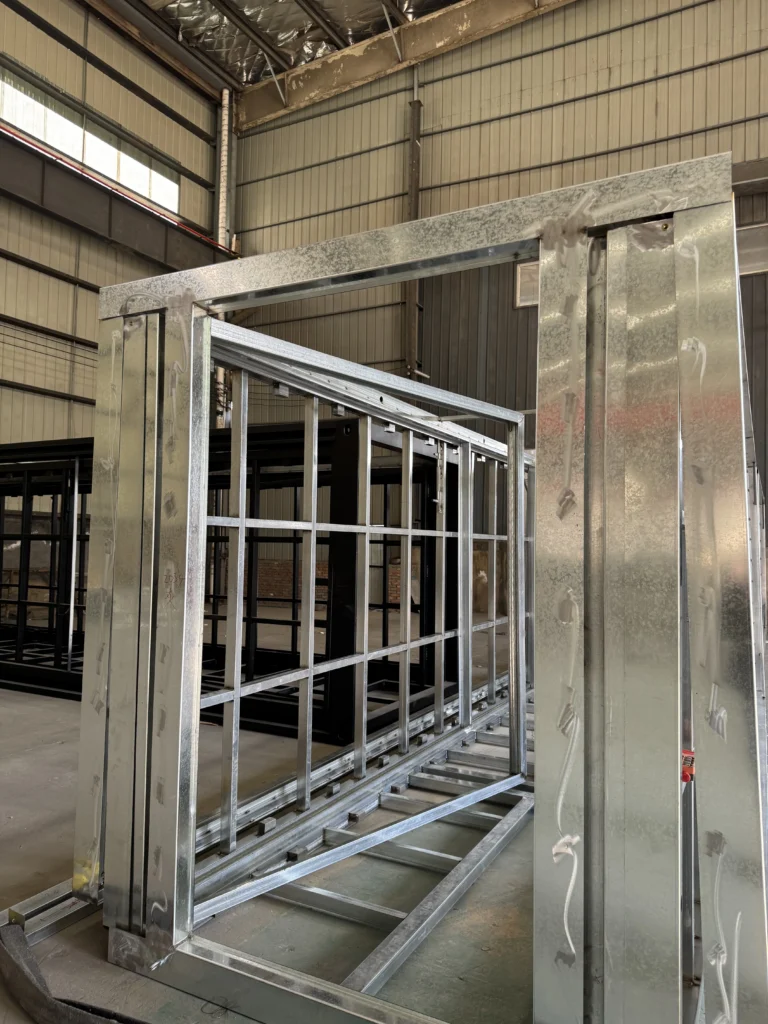
How Deep Should a Shipping Container Home Foundation Go?
Depth comes from climate. Where the ground freezes, water in the soil expands as it freezes and lifts whatever sits above it, a movement called frost heave that cracks slabs and racks frames. Guidance for manufactured housing is blunt about the fix: the bottom of a foundation needs to sit below the design frost depth so freeze-thaw cycles cannot grip it (Penn State PHRC). Frost depths run from a few inches in warm regions to several feet across the northern US, so the governing number comes from your local building department.
Depth is only half of the below-grade story; hold-down capacity is the other half. Wind can lift an empty or lightly loaded box, so codes in windy regions look for anchors at the corner castings, typically embeds or brackets cast into the footings with bolts or welds tying the steel down. Your engineer may specify heavier hold-downs in high-wind zones. Plan the anchor layout together with the footing layout, because retrofitting steel into cured concrete is expensive.
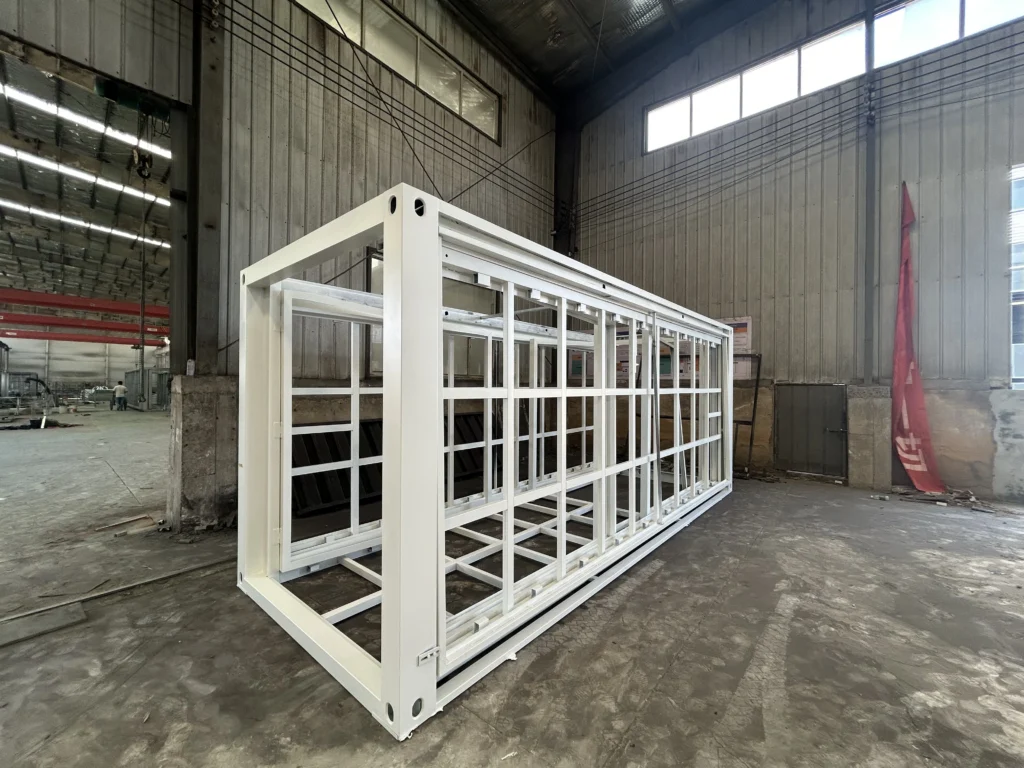
The Site Sequence from Survey to Crane Set
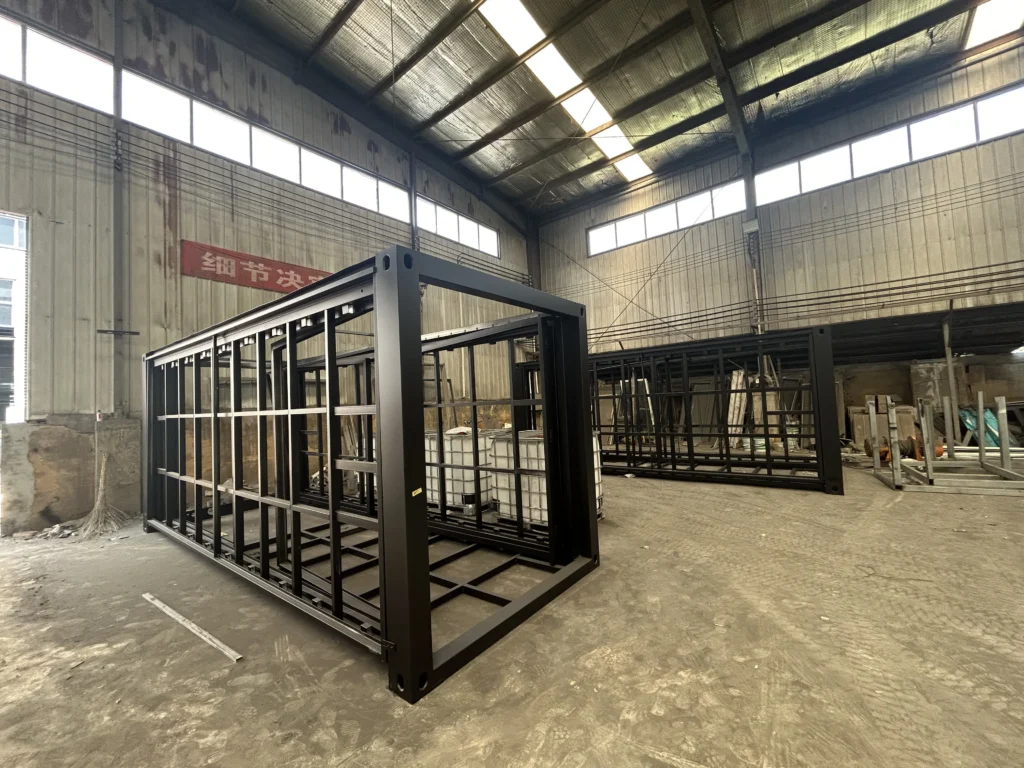
Site work and factory work run on parallel tracks, which is where modular construction wins its schedule: factory fabrication proceeds while the ground crew builds, and builders report timelines 30 to 50 percent shorter than site-built schedules (Modular Building Institute). The overlap only pays when the ground work finishes on time, so the sequence below is worth holding to. Freight scheduling joins here too, because the delivery window for a unit depends on the factory’s shipping and packaging process.
| Step | What happens | Cost reference |
|---|---|---|
| 1. Survey and soil test | Boundary survey, soil bearing test, water table check; the report drives footing type and size | Quote-based, priced per lot |
| 2. Clearing and grading | Vegetation and debris removed, pad leveled, drainage fall established | $1,500 to $6,700 per acre for clearing (per the Bob Vila data cited earlier) |
| 3. Excavation | Footing digs, utility trenches, and any deeper cut the design calls for | $1,000 to $2,500 (same source) |
| 4. Foundation construction | Footings formed and poured, piers raised or slab poured, anchor embeds set before the cure | Average $3,000 to $19,350 across all foundation types, as cited earlier |
| 5. Anchoring | Hold-downs torqued or welded at the corner castings, checked against the engineering set | Included in the foundation contract |
| 6. Crane set | Unit lifted onto its bearing points, leveled, connected, then sealed and inspected | Quote-based, driven by access and crane size |
Crane day ties the sequence together: the crew lands each module on its bearing points, the installer checks level across the chassis, and the anchors close the loop that started with the footings. For a worked example of that stage, see how a 20ft expandable unit is installed. Utility tie-ins follow around the connection points, and inspections typically come before the unit is signed off for occupancy.
What Are the Reinforcement Rules for Concrete Slabs?
Concrete has a lopsided strength profile: it handles compression well and carries only about 15 percent as much tension, which is why unreinforced slabs crack when the ground moves under them (Concrete Network). Reinforcement is the tension answer, and placement matters as much as quantity: it belongs in the lower portion of the slab, below the midpoint, where the tension lives. Slabs thicker than 5 inches should carry rebar instead of mesh alone, per the same guidance.
For a container home, the slab’s job shapes the spec. A slab that only serves as floor surface can typically stay thin with mesh, while a slab that also picks up corner loads or heavy equipment may carry a rebar grid sized by your engineer. Control joints, a compacted base, and a vapor barrier round out the details that keep a slab flat and dry under a steel box.
Which Pitfalls Should You Avoid Before You Dig?
The expensive mistakes in a container home foundation project happen before the concrete trucks arrive. Each item below is common, and each is cheap to fix on paper and costly to fix in the ground:
- Skipping the soil report. Footing sizes drawn from guesswork may fail inspection or settle unevenly, and the report typically costs less than a single redo.
- Ignoring frost depth. A footing that sits above the frost line heaves, and heaving racks door frames and welds.
- Undersized corner supports. The entire structure concentrates at four points, so a pier layout copied from a deck plan may fall short of what the castings need.
- Anchorage designed after the pour. Wind hardware improvised in the field is what inspections tend to flag, and field fixes rarely match an engineered connection.
- Drainage as an afterthought. Water ponding at footings softens bearing soil and sits against steel; grade the pad to shed water from the start.
- Ordering before permitting. The box can arrive before the ground is legally ready, and storage or re-delivery fees follow.
None of these items is exotic. They are checklist work, and a builder who produces the soil report, the frost depth figure, and the anchor detail without being asked has usually handled the rest of the list as well.
Frequently Asked Questions
What is the cheapest container home foundation?
A pier foundation is typically the cheapest option that still satisfies a permit, because it concentrates concrete only where the corner loads land instead of covering the full footprint. Published averages across all foundation types run from $3,000 to $19,350 (Bob Vila data cited earlier), and pier systems usually land toward the lower end of that band on level lots with firm soil. The caveat is site quality: poor soil or steep grades can push the project toward engineered piles.
Can you put a shipping container home on concrete blocks?
Blocks are common for temporary placements, storage units, and off-grid projects where no permit applies. For a permitted dwelling, most departments look for continuous bearing and a path down to frost depth, so plain stacked blocks typically fail plan review; some jurisdictions may accept blocks set on proper concrete footings with caps and anchorage. The safe order is to ask the building department before you order steel, and to size blocks as bearing points, not as the foundation itself.
How deep do footings go for a container home foundation?
Below the design frost depth for your jurisdiction, whatever that number is. Warm regions may need only shallow footings, whereas northern states commonly require depths of several feet, and the local building department publishes the figure that governs your permit. Depth then follows the footing type: piers carry the load at their bearing surface, while slabs and perimeter walls protect the full slab edge. An engineer converts the published frost depth into a footing size for your soil.
Does a container home foundation need an engineer?
Many jurisdictions accept prescriptive footing details from the residential code for simple sites, and many others want a stamped drawing once soil conditions, wind zone, or the unit layout add variables. The corner-concentrated load path and the anchorage detail are the two items engineers focus on, so a drawing set that shows both usually moves through review faster. Budget for engineering as part of the foundation line item.
None of this work stays visible once the box lands, which is why it deserves its own line items. Decide the supports from the soil report and the frost figure, hold the anchor detail in the same drawing set as the footings, and the structure above remains a factory product instead of a field compromise. When you are ready to price the unit that will sit on your container home foundation, you can request a factory quote with your site details attached, and the SunModu team quotes the factory side while your ground work runs its course.