01
Program Scoping
Unit mix, layout direction and a budget envelope — confirmed in one call and a marked-up plan.
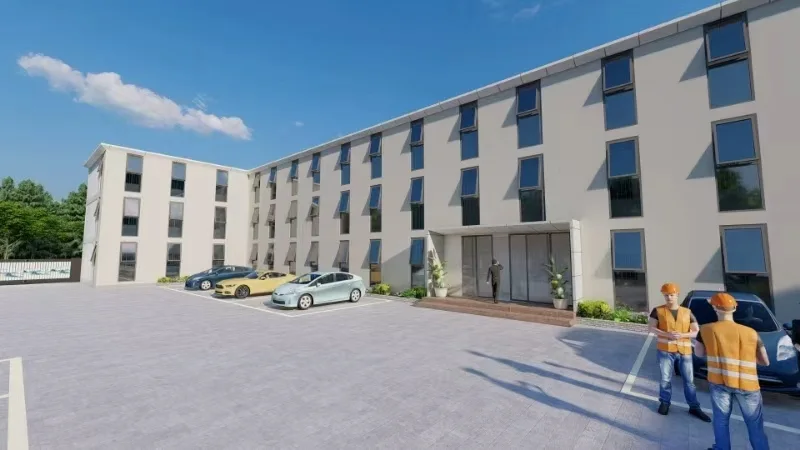
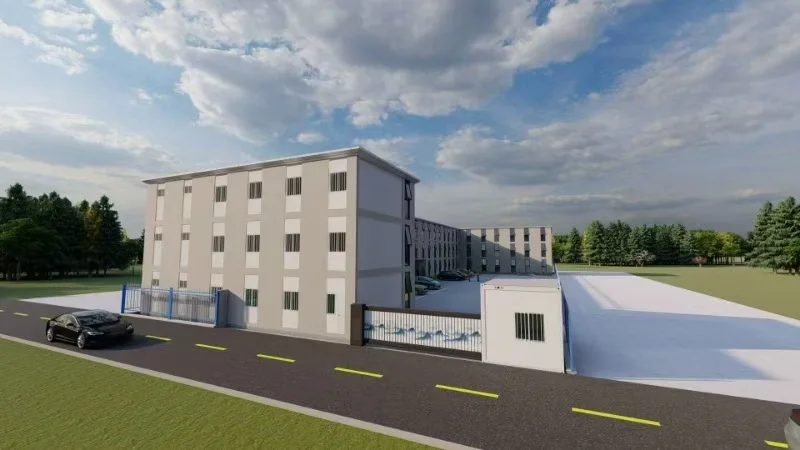
Day 0Beyond single units — SunModu engineers, builds and ships multi-module residential camps, dormitory blocks and workforce facilities as one coordinated program.
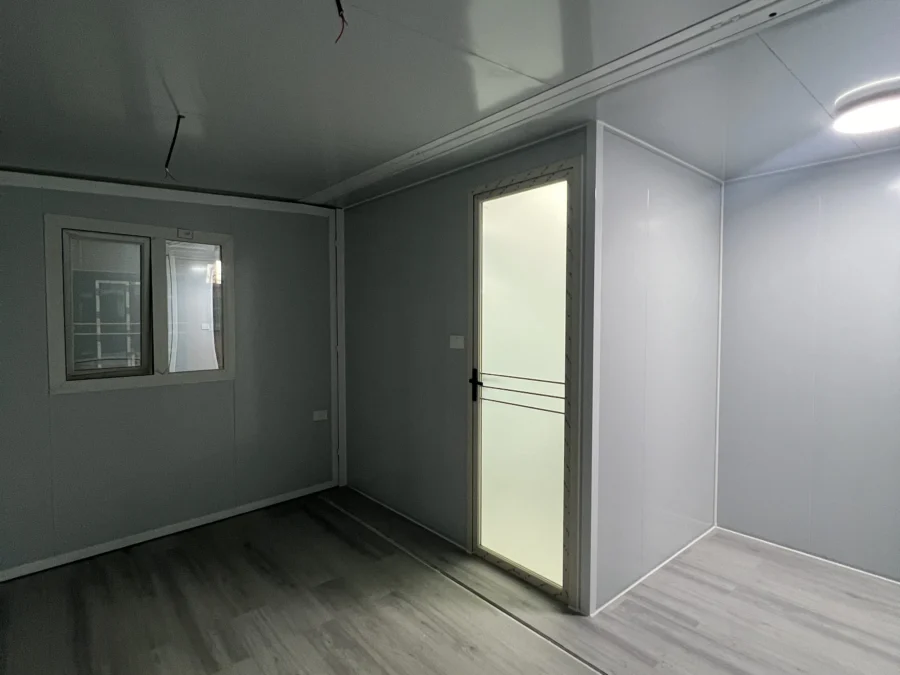
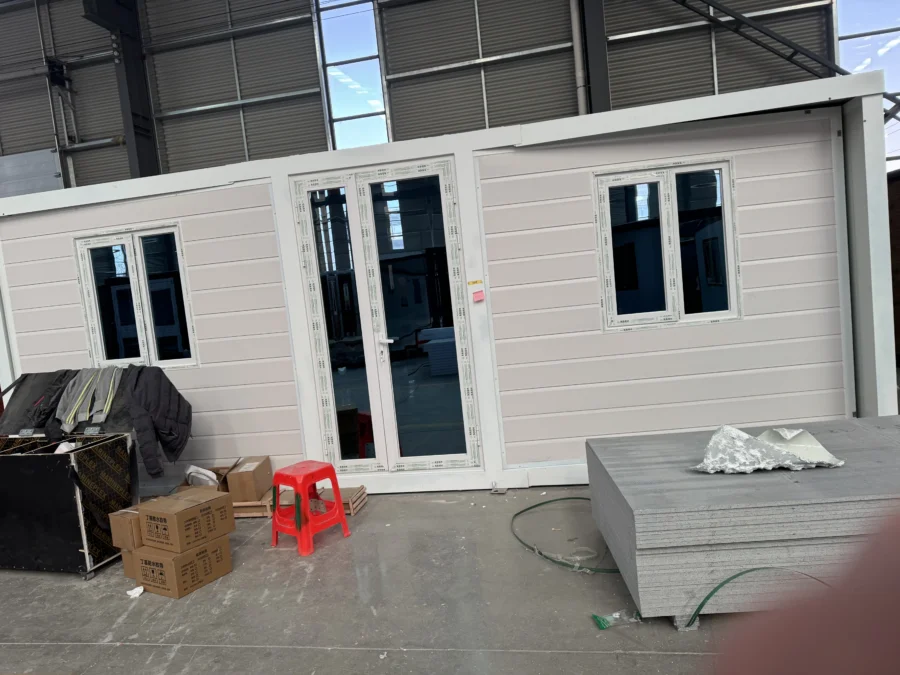
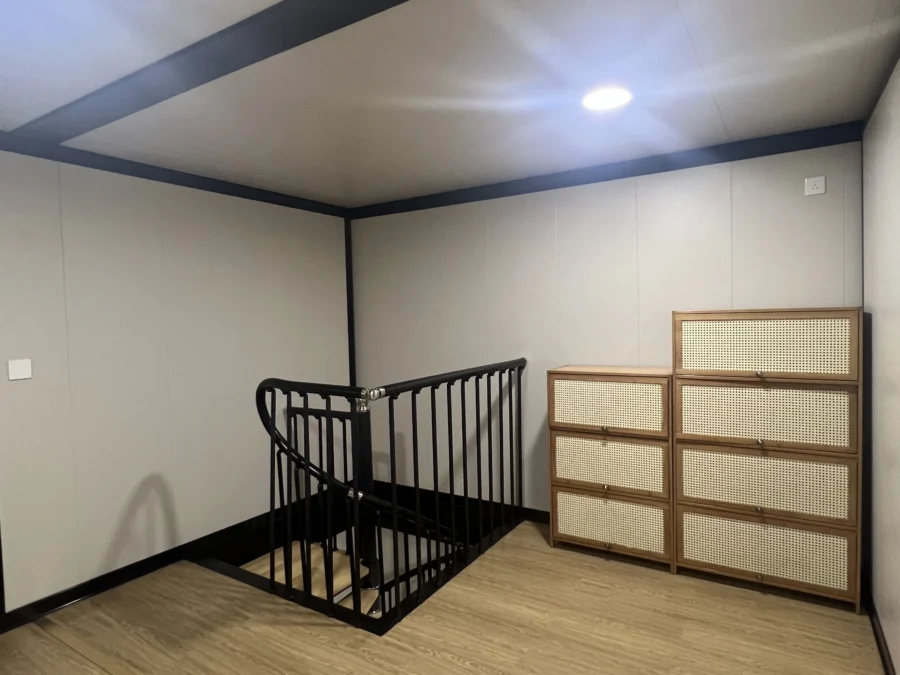
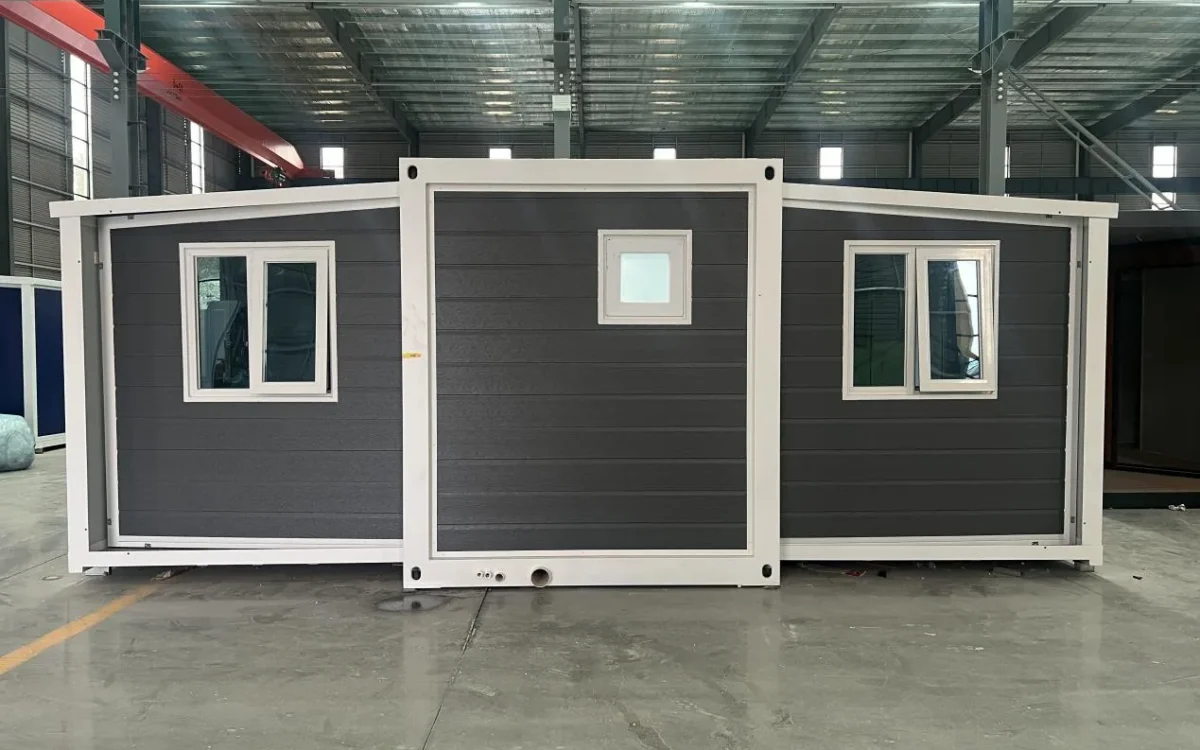
Selected design studies from our program desk — two-storey flat-pack camps, dormitory blocks and multi-module facility layouts, engineered on the standard module system.
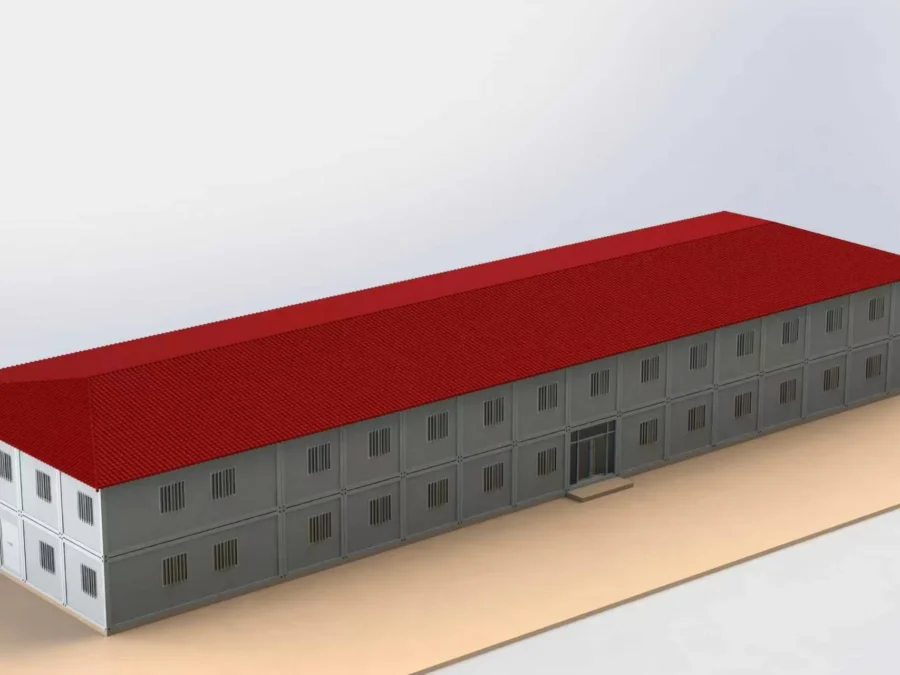
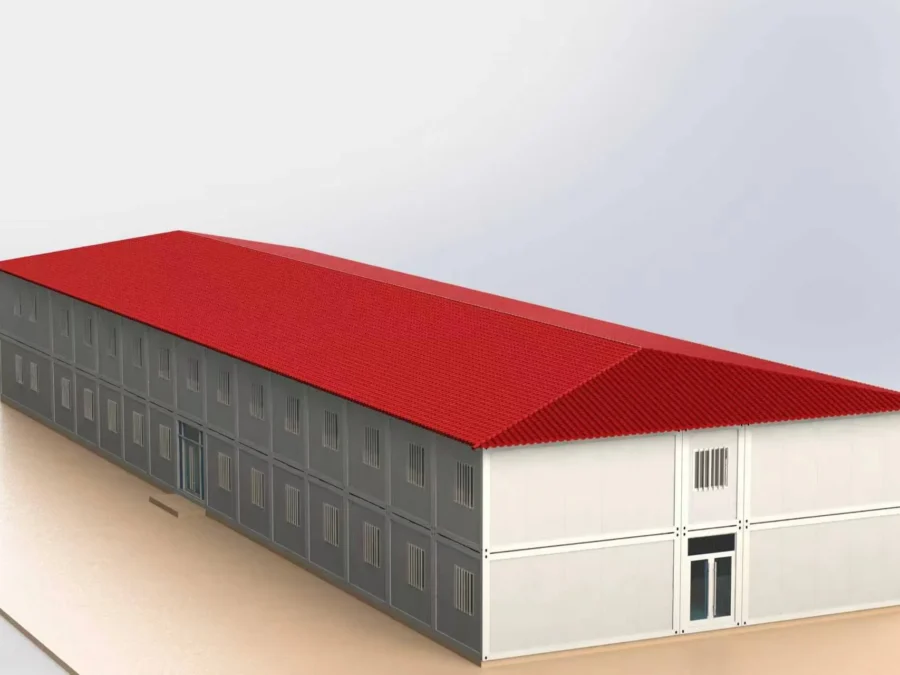
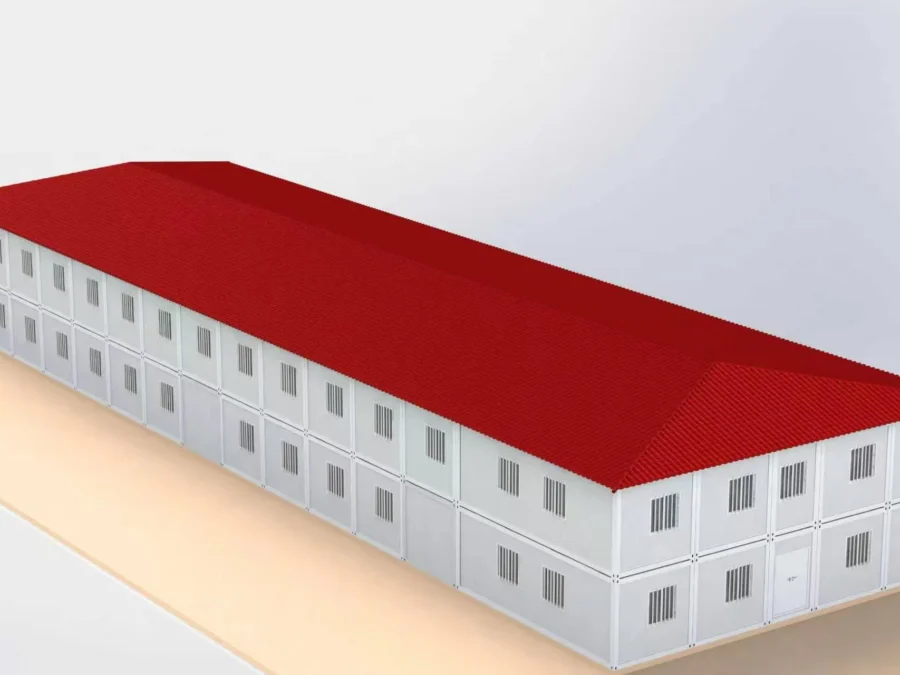
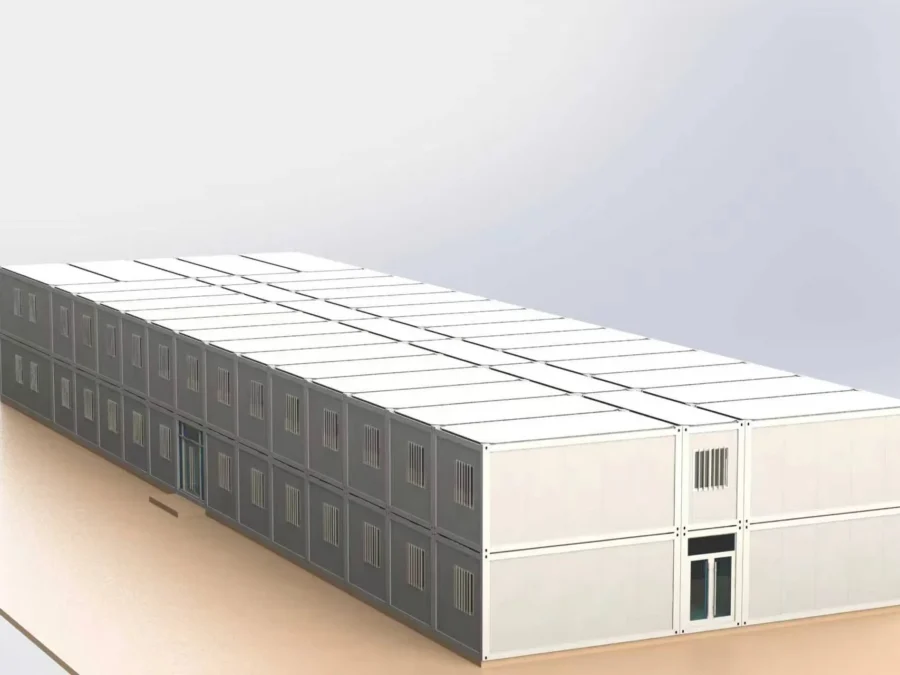
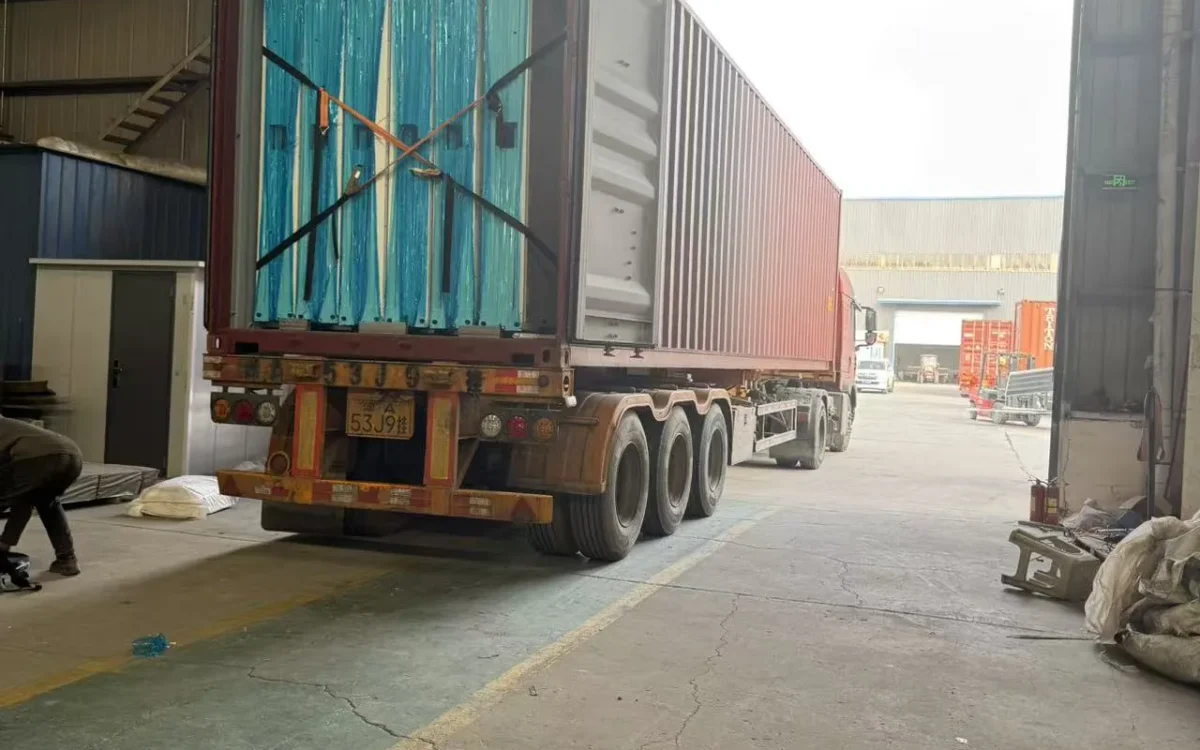
Freight is the largest variable in any multi-unit program — so it is engineered, not estimated.
Each batch is container-planned around the folded profile of the selected model — up to 14 folding units, 6 F720 compact expandables, or 2–4 standard expandables per 40HQ. Loading drawings, corner protection and film wrapping are standard; shipping documents are issued before arrival.
See shipping & packaging for the loading process on video.
The same six steps run every multi-unit program — with dates your site team can plan around.
Unit mix, layout direction and a budget envelope — confirmed in one call and a marked-up plan.
Day 0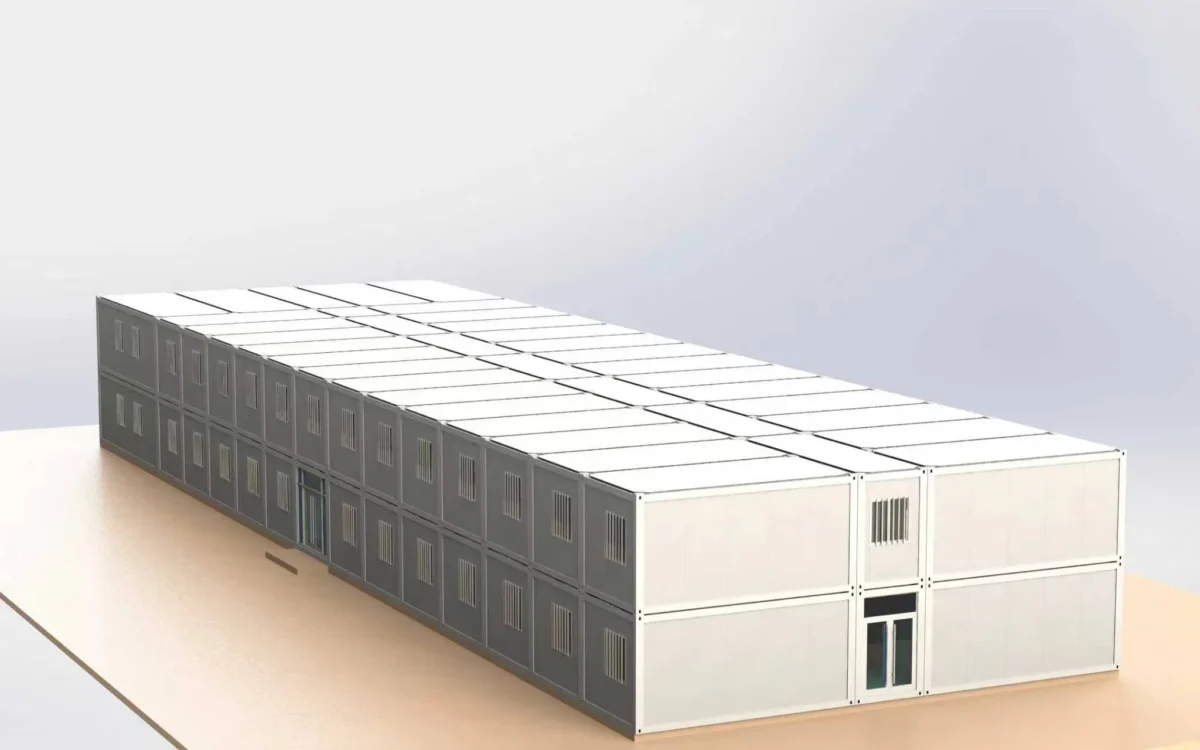
Layouts, finishes and the electrical standard are locked in CAD before any module is cut.
Week 1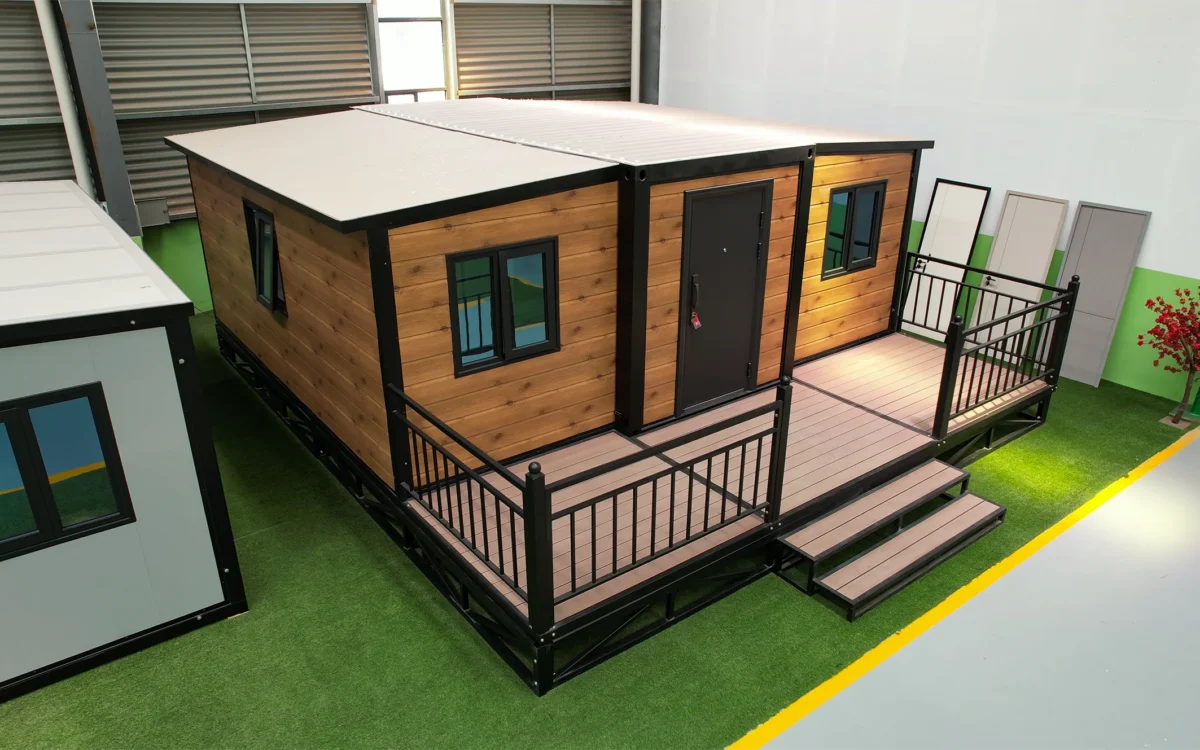
Repeatable jigs run the batch; standard models complete in 15–20 days.
15–20 days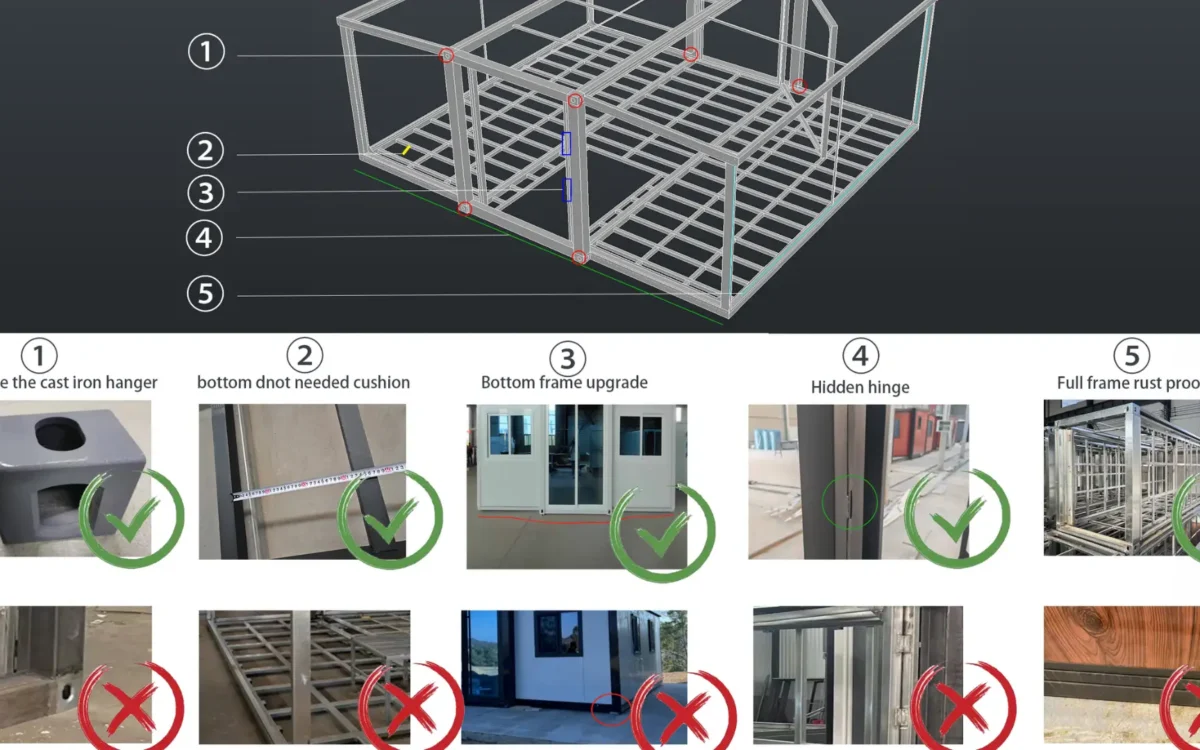
Factory QC with photo and video records; component certification files accompany the shipment.
Pre-dispatchContainer plans per batch, with shipping documents issued before arrival.
Per schedule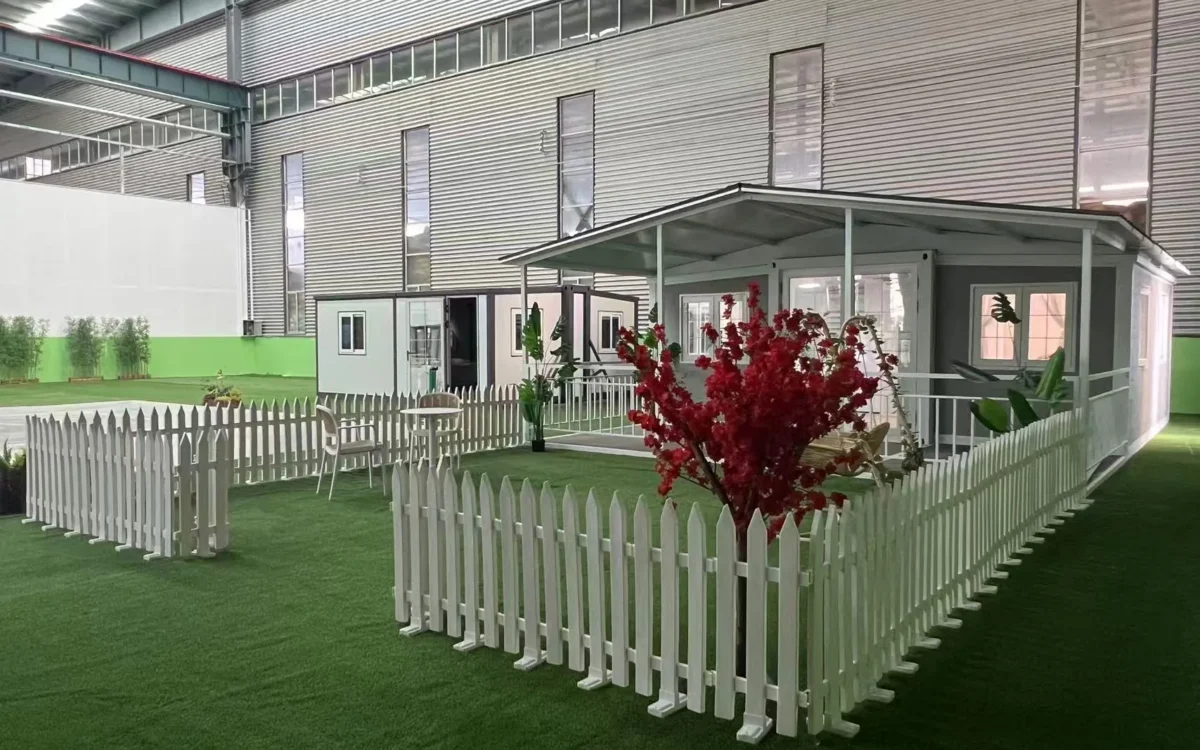
Small crews unfold, level and connect each unit in hours; dispatch is phased to match site progress.
Hours per unitThe same program structure covers workforce and mining camps, ADU and residential additions, glamping and resort cabins, emergency relief shelters, office and commercial spaces, education, healthcare and government facilities — market-oriented electrical packages and insulation upgrades configured per destination.
Yes. Batches are produced and dispatched against your site program, so early units can be installed while later batches are still in production. Phase dates are written into the quotation and updated at each milestone.
Units arrive with electrical and plumbing interfaces clearly identified for site connection. Camp-level water, drainage and distribution layouts are confirmed in the CAD package before production.
Selected models support two-storey configurations with engineered interlocking connections. Structural calculations are run against your local wind and seismic requirements as part of the program engineering.
References are published as owners approve them. Tell us your market and application and we will share relevant published cases, or a reference list within the scope our clients have approved.
Practical notes on program logistics and importing from the factory floor.
Cases are added as references are approved by their owners. For a reference list relevant to your market — or to start a new program — contact our team directly.