
Healthcare Facilities
Where They're Needed.
Modular units can support clinics, consultation rooms, testing areas, pharmacies and other healthcare facilities where rapid deployment and clean, organized interiors are important. Layouts and building services can be developed according to the technical and regulatory requirements of each project.
A Unit Mix That
Fits the Scenario
| Scenario | Recommended Model | Why |
|---|---|---|
| Consultation & treatment rooms | 20ft Expandable | 38.2 m² for reception, consultation and treatment zones in one unit |
| Laboratories & pharmacies | 10ft Expandable | 19 m² single-room modules; 4 units per 40HQ for multi-room clinics |
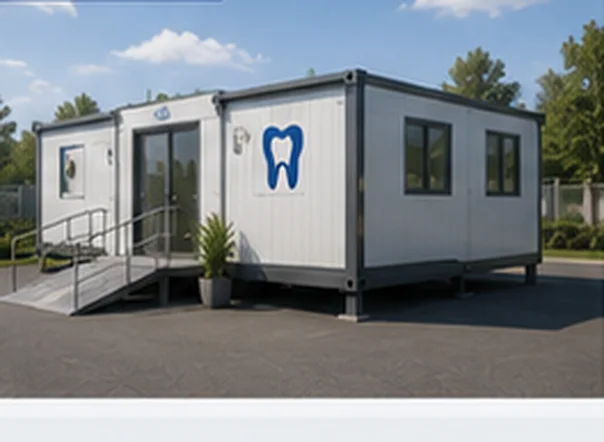
| Dental & specialty clinics | F720 Compact | Compact studio footprint with containerized delivery |
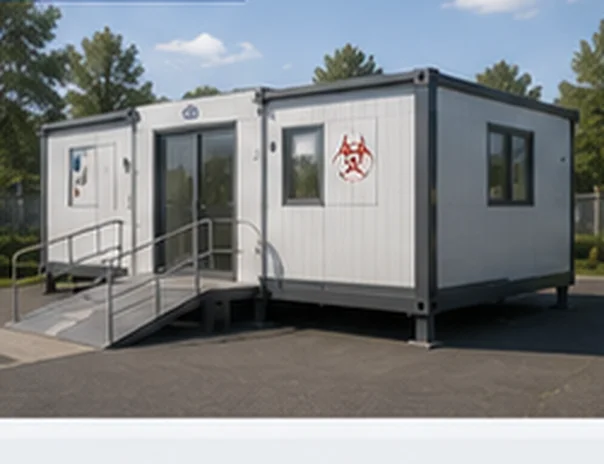
| Multi-unit field clinics | 40ft Expandable · Compact Mid-Fold · Bathroom Pod | Combine consultation, isolation and ablution modules into one facility |
- Rapid medical response — folding and expandable units deploy in hours, turning flat-packed freight into working clinical space.
- Layouts to your care model — consultation, treatment, laboratory, pharmacy and isolation rooms configured to each project's requirements.
- Easy-care interior packages — smooth panel walls and finish packages specified for clean, organized, low-maintenance operation.
- Comfort in every climate — thermal insulation as standard with rock wool or PU upgrades, plus ventilation provisions for patient comfort.
- Logistics that reach the site — up to 14 folding units per 40HQ and flat-packed expandables for regional and remote health programs.
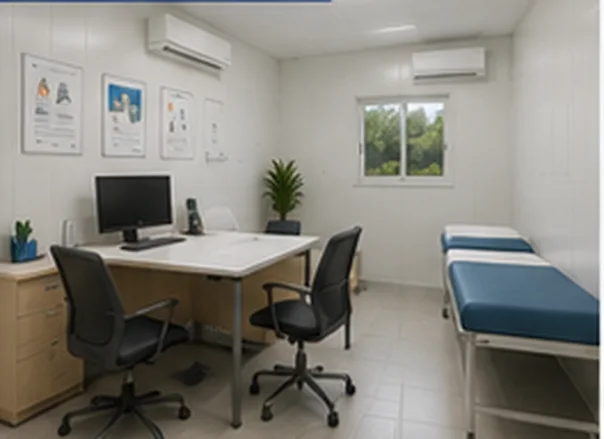
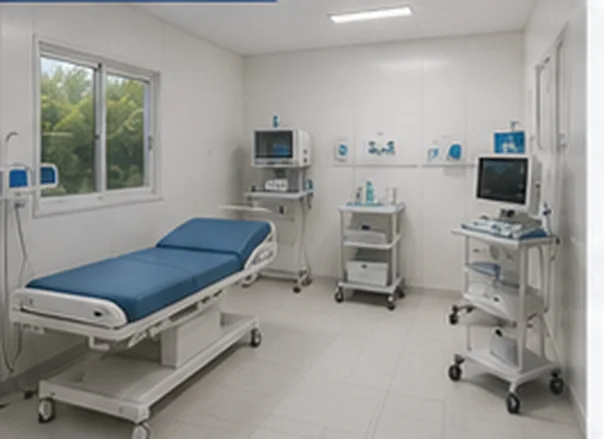
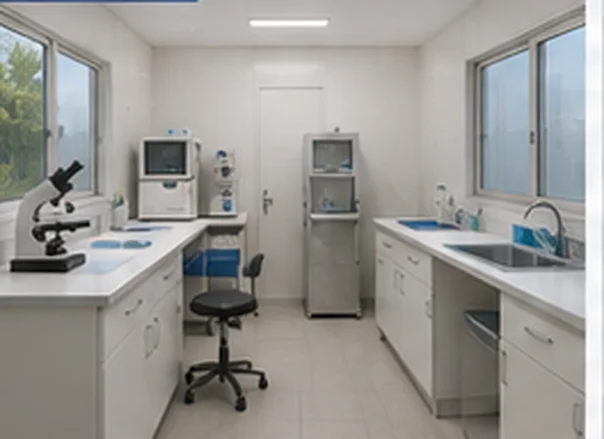
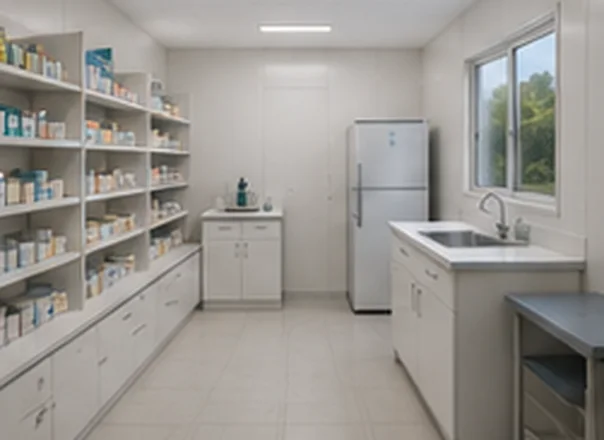
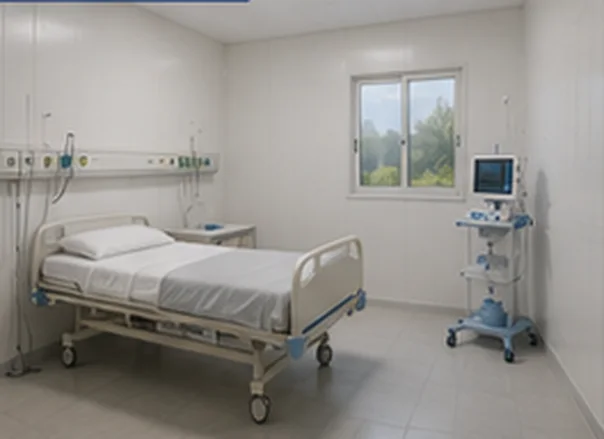
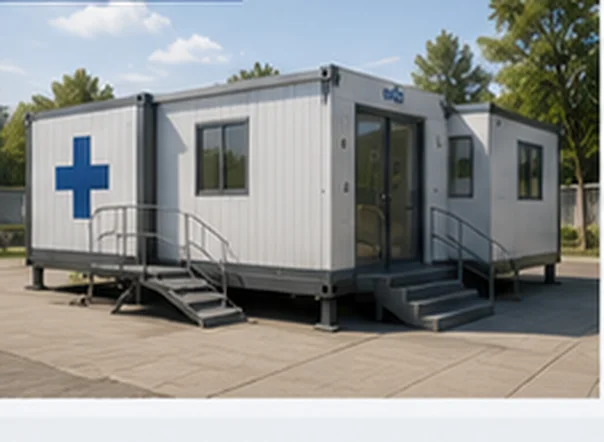
Concept layouts rendered from the standard unit system — configuration, finishes and scale vary per project.
Engineered for Local Standards
Electrical packages can be specified to EU, US, UK and AU site requirements, built around CE-certified components, while layouts and building services — including ventilation provisions — are developed to the technical and regulatory requirements of each healthcare project. Insulation upgrades from the standard 75 mm EPS sandwich panels to rock wool or PU cores support stable interior conditions in all climates. Component certificates, including WaterMark-listed fixtures and valves for Australian projects, accompany the relevant supply items; medical-facility certification and local approvals remain with the project’s own compliance process and are supported with our documentation.
Common
Questions.
Can a unit be configured as a laboratory or pharmacy?
Yes — consultation, treatment, laboratory, pharmacy and isolation layouts are developed to your project requirements. Share your equipment list and workflow at RFQ stage.
Do the buildings come certified for medical use?
Units are supplied with component-level documentation — CE-certified electrical packages and, for Australian projects, WaterMark-listed fixtures and valves. Medical-facility approval sits with local authorities; we provide the specification and component certificates to support your application.
How quickly can a clinic be deployed?
Folding units ship up to 14 per 40HQ and unfold in hours with a small crew; expandable models install in roughly 4–8 hours. Your program timeline is confirmed in your quotation.
Can ventilation and services be specified?
Yes — ventilation and building services are configured to the technical requirements of each project. Specify your climate, equipment and care workflow at RFQ so the proposal matches them.
Brief Us on
Your Care Program.*
Describe the care services, equipment and deployment location — we will respond with layout options, service provisions and a freight plan.