
Fold-Out Living Space,
Factory-Built.
Expandable container houses ship flat and unfold on site into weathertight, fully finished living space — five models spanning 19–74.8 m² with studio to multi-bedroom layouts.
Expandable Container Houses
Expandable container houses are designed to reduce transport volume and create a wider usable interior after on-site expansion. The range covers compact to large models for housing, offices, accommodation and other project-specific requirements.
Each unit ships flat and unfolds on site into a weathertight, fully finished living space. Choose from five models spanning 19–74.8 m² with studio to multi-bedroom layouts, and configure insulation, finishes, glazing and electrical systems for your target market.
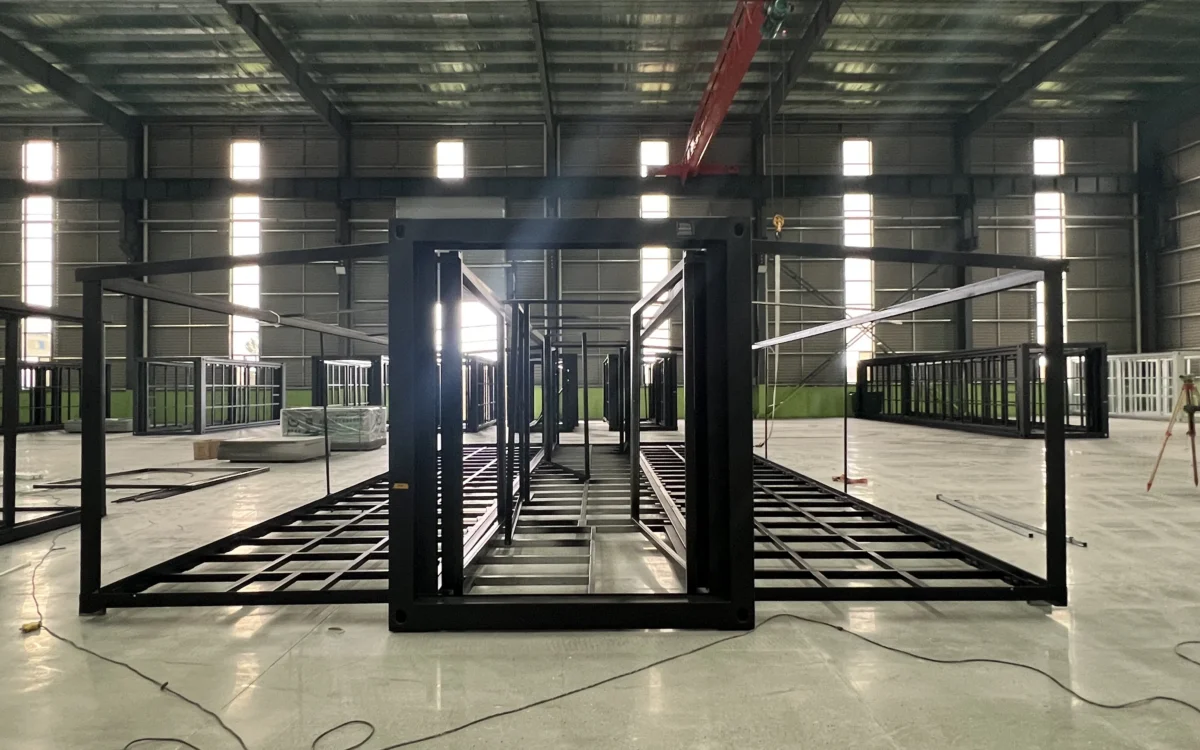
Five Models,
One System.
From the slim F720 to the flagship 40ft — every model shares the same hot-dip galvanized frame technology and flat-pack logistics.
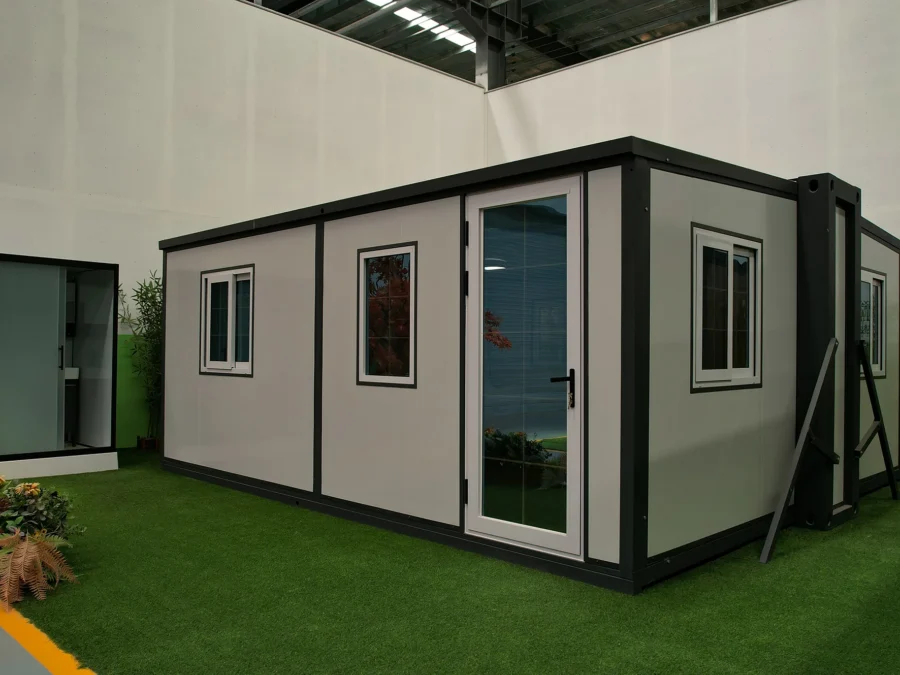
F720 Compact Expandable Container House
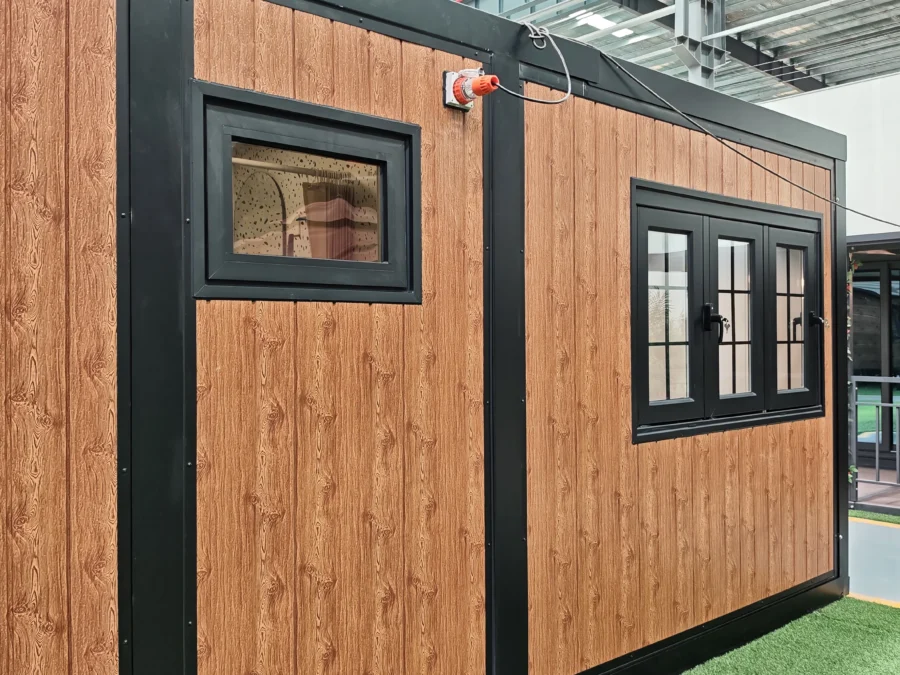
10ft Compact Expandable Container House
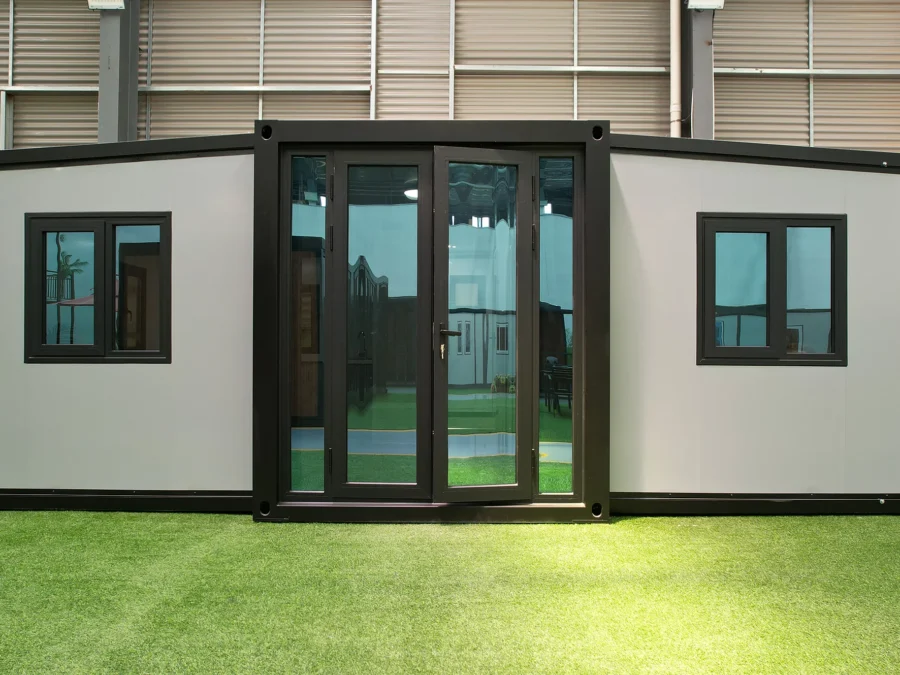
20ft Standard Expandable Container House
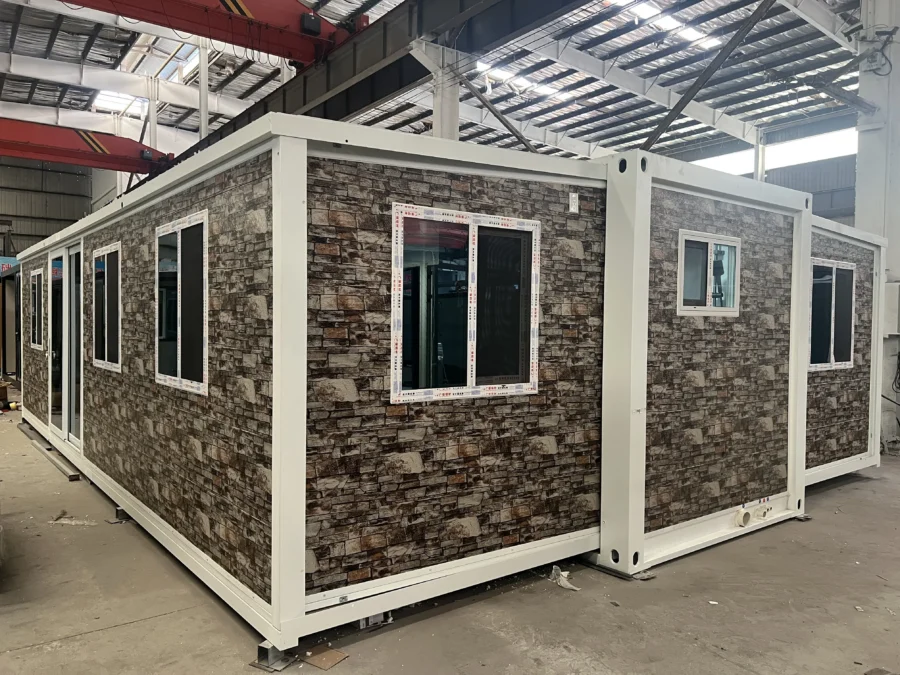
30ft Family Expandable Container House
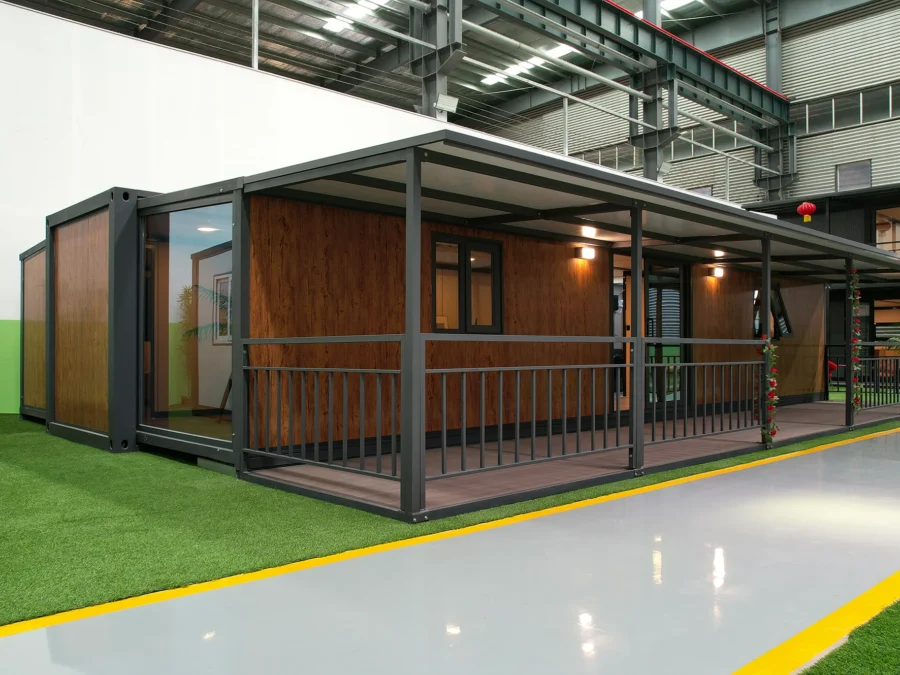
40ft Large Expandable Container House
Why Specifiers Choose
SunModu Expandables
- Hot-dip galvanized steel frame with factory-welded expansion system
- 75 mm EPS sandwich panels as standard; rock wool / PU upgrade for extreme climates
- CE-certified electrical packages; EU / US / AU standards available
- Flat-packed shipping — up to 4 units per 40HQ on compact models
- 4–8 hour installation with a small crew, no crane required for most sites
- Wind ratings up to Grade 12 (320 km/h) on the flagship 40ft
Compare Models & Pricing.
Send us your project list for a volume quotation — with floor plans and per-container loading data for every model.