01
Consultation & Layout
We confirm your layout, finishes and electrical standard, then lock the specification in CAD before production starts.
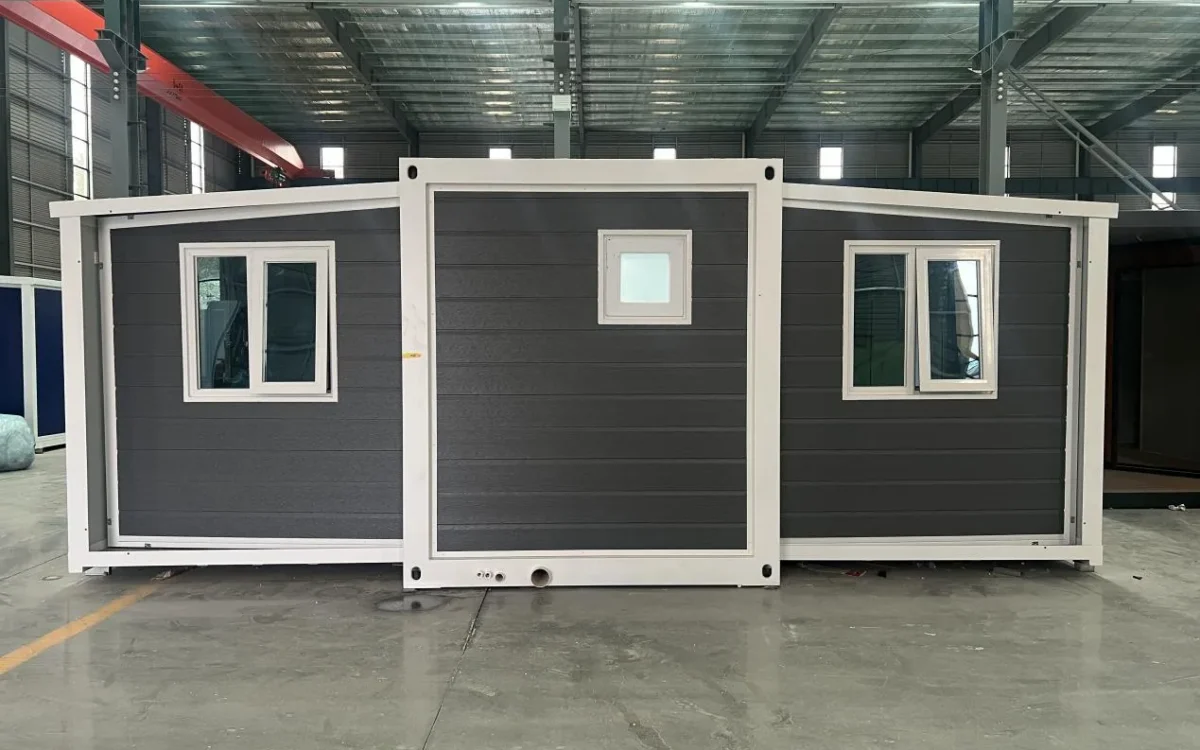
Day 0Compact footprint, full-size comfort — a 720 mm-wide folded profile that opens into a 29.5 m² turnkey cabin.
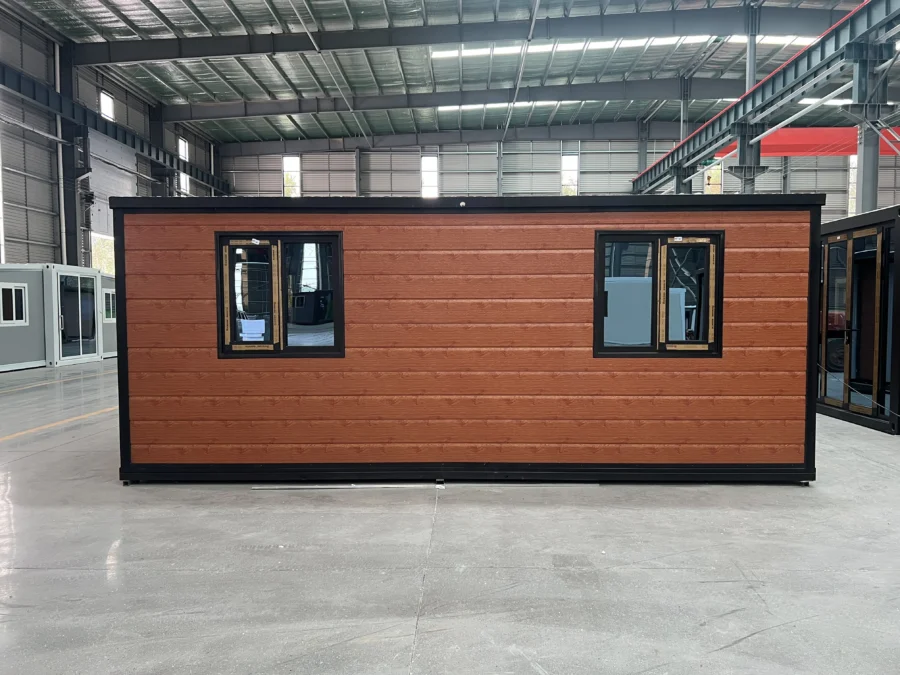
The F720 is SunModu’s compact take on the expandable container house — engineered for efficient transport, fast on-site unfolding and a complete interior in the smallest possible footprint. A 720 mm folded width lets six units travel in a single 40HQ container, yet the expanded floor plan opens to a full 29.5 m² turnkey interior. It suits holiday cabins, backyard suites, rental units and compact site accommodation.
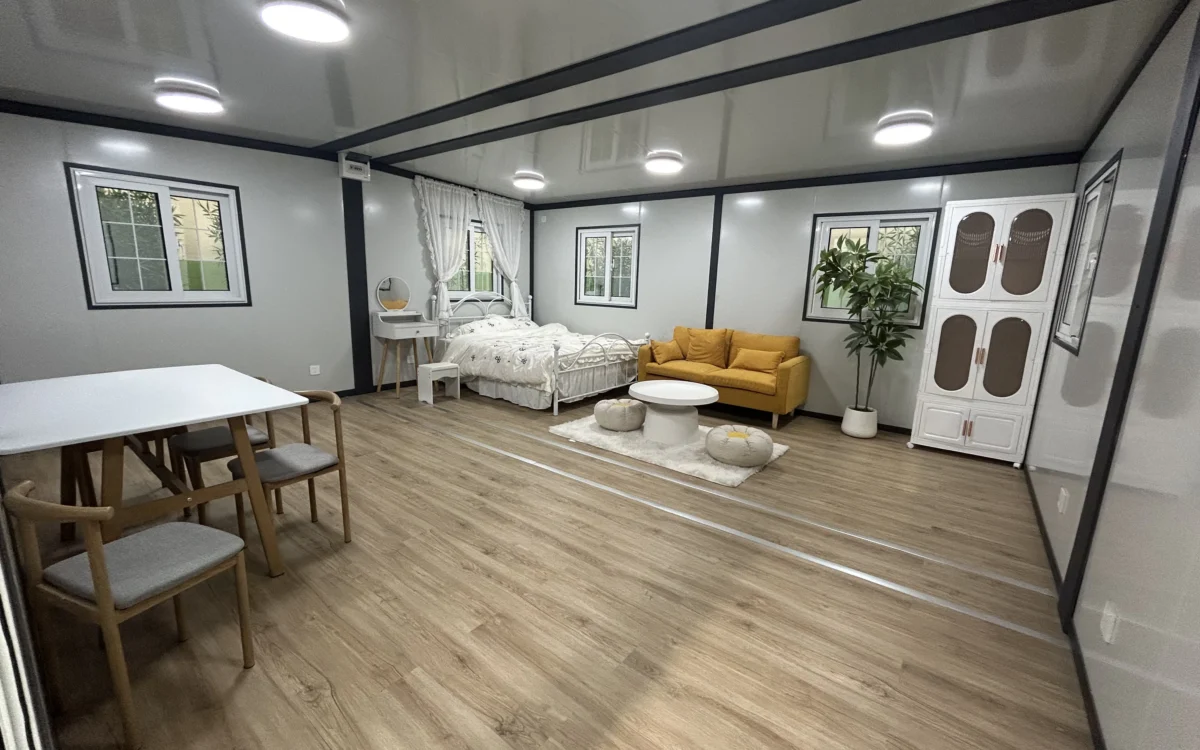
Every layout ships with the agreed electrical standard, insulation package and interior finish — confirmed in CAD before production.
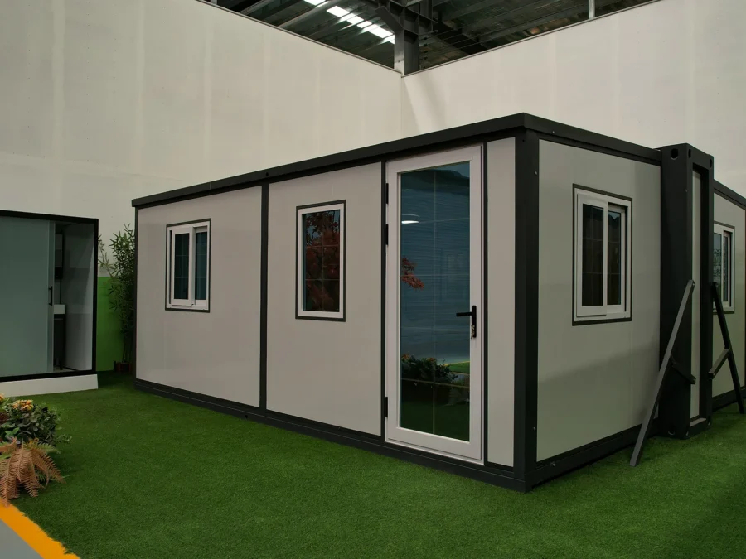
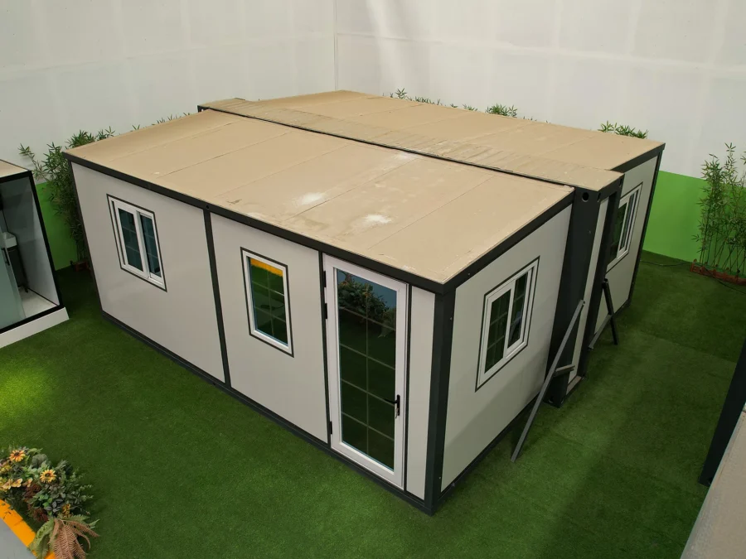
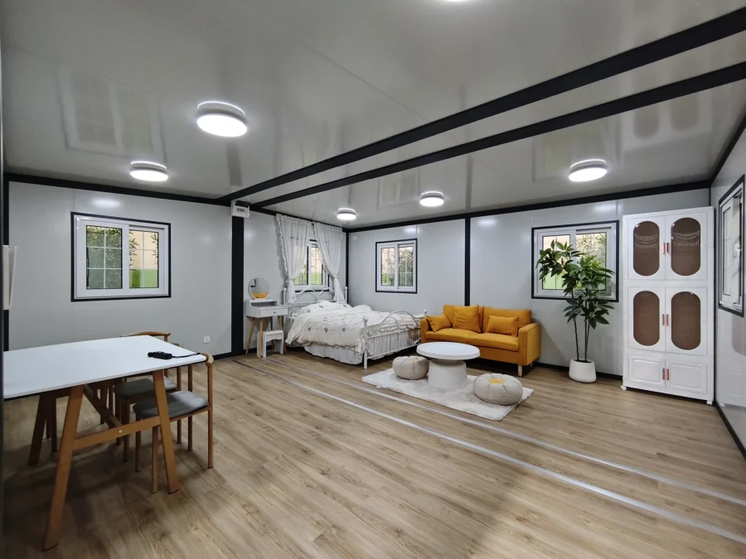
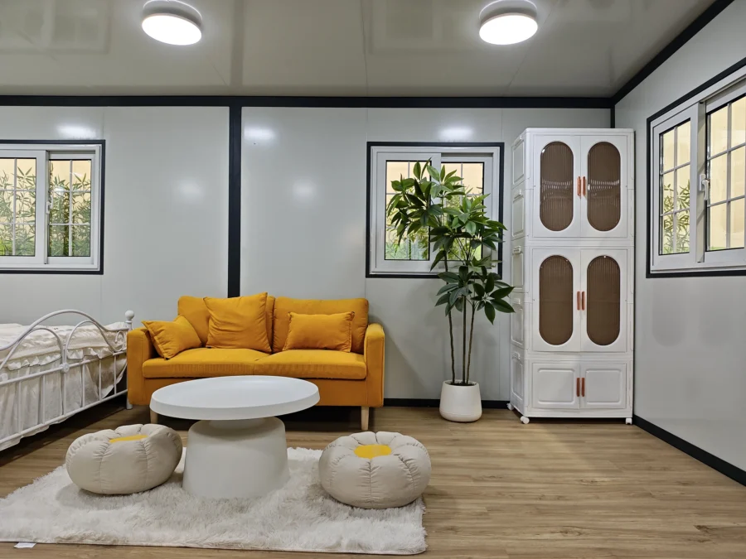
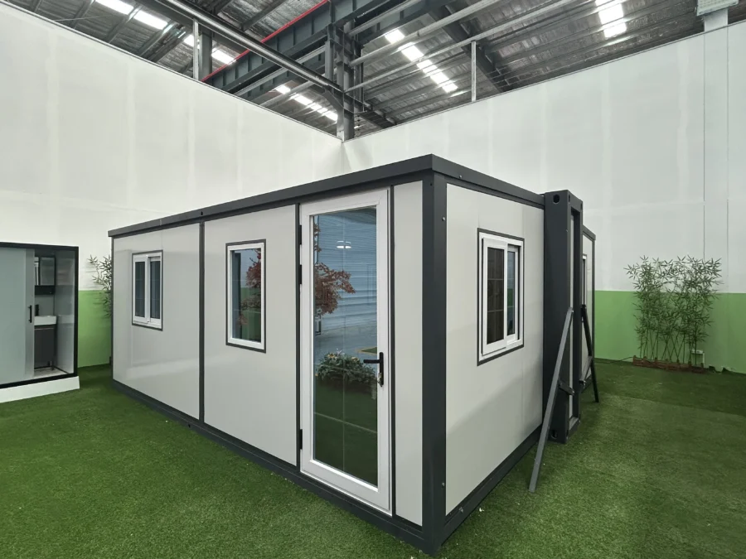
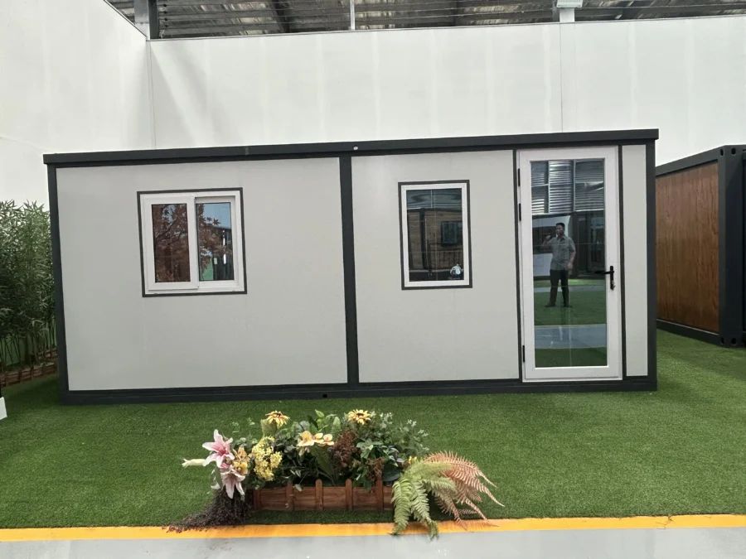
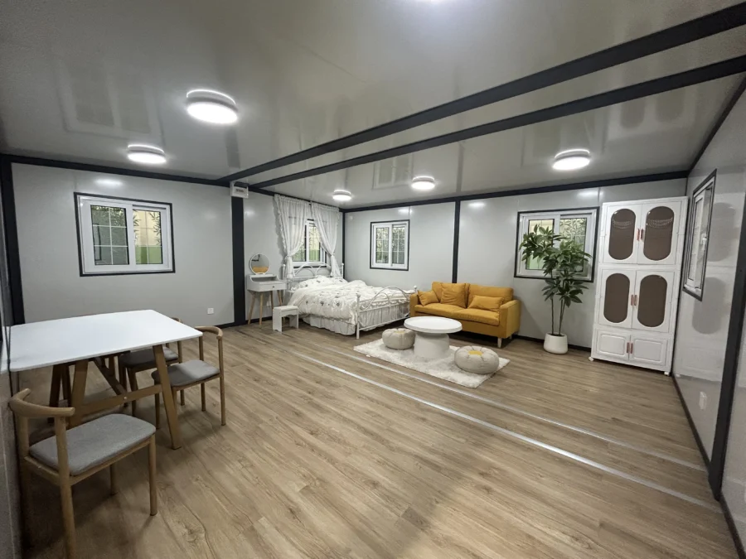
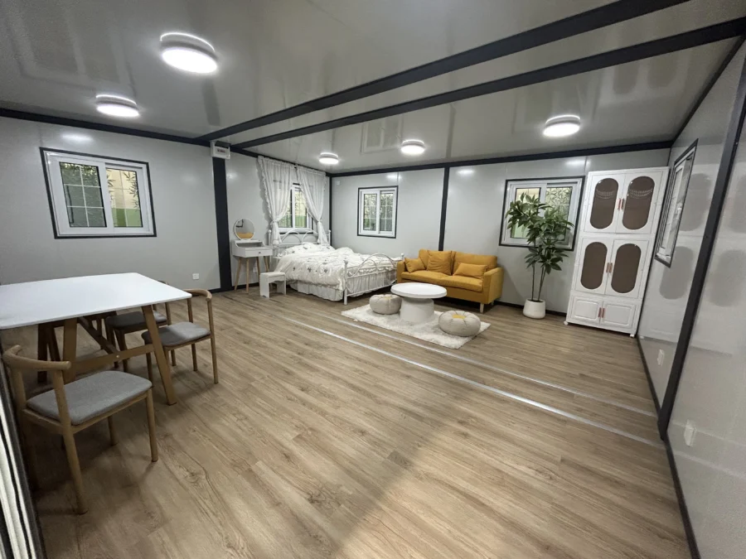
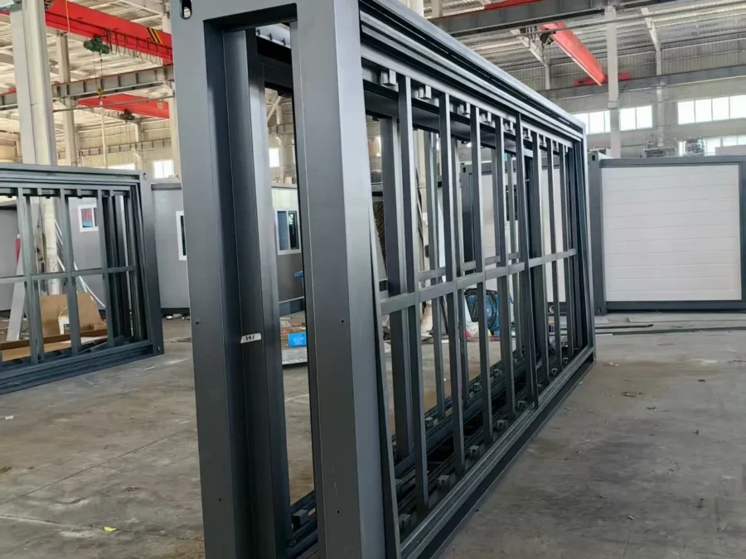
Standard supply scope for this model — the final package is confirmed line by line in your quotation.
| Category | Specification |
|---|---|
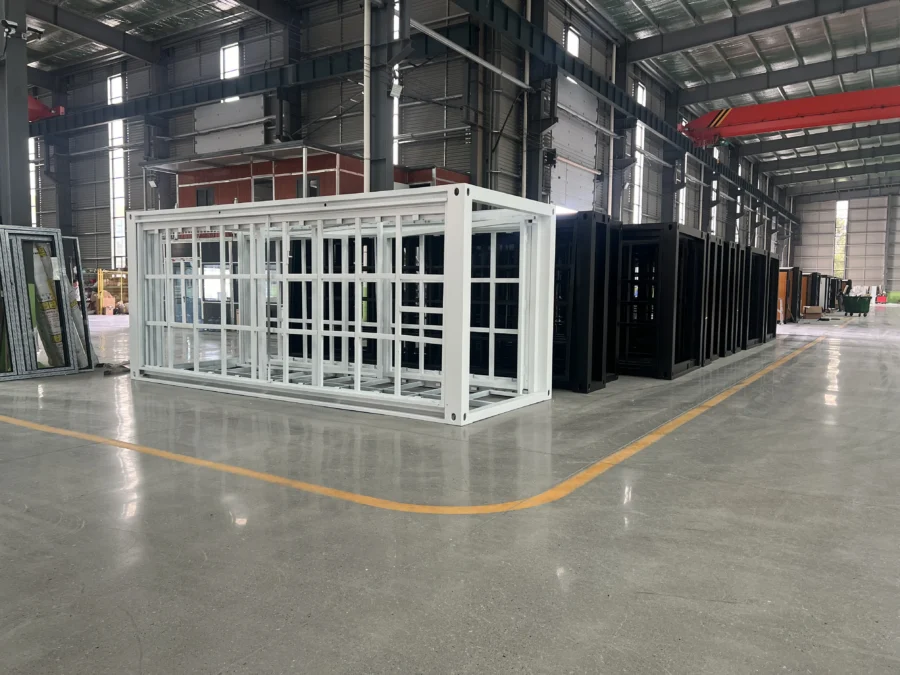
| Main Structure | Galvanized steel structural frame |
| Expansion System | Factory-fabricated expandable structure with supports, connection hardware and locking components |
| Wall System | Insulated sandwich wall panels |
| Roof System | Insulated roof panels with waterproof joint treatment |
| Floor System | Structural floor system with selected finished flooring |
| Doors | Steel entrance door |
| Windows | Aluminum alloy windows with glass |
| Electrical System | Lighting, switches, sockets, distribution box and internal wiring to the agreed standard |
| Plumbing System | Water supply and drainage pipelines where required by the confirmed layout |
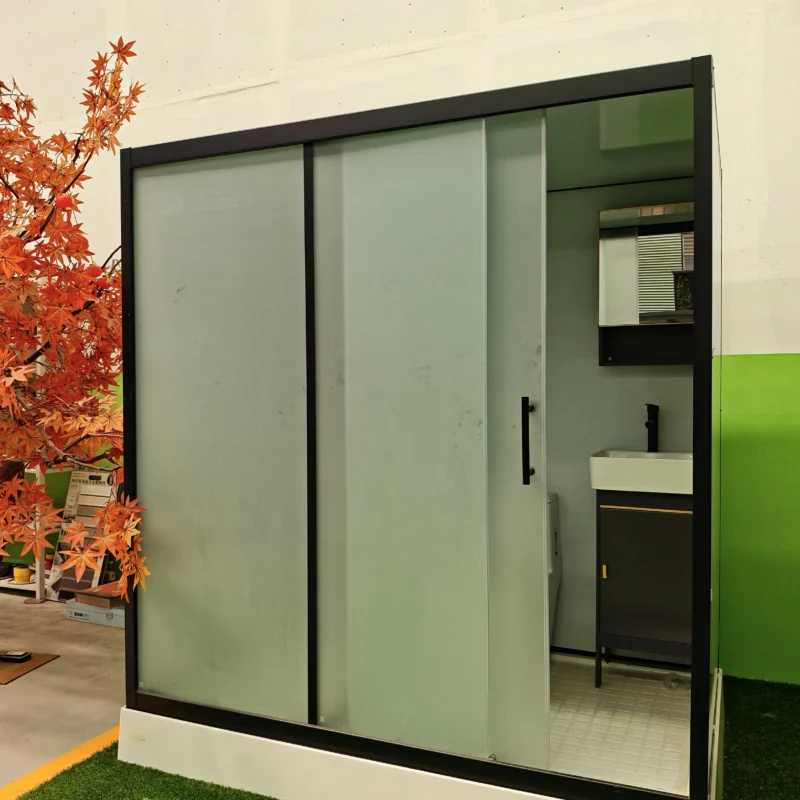
| Bathroom Package | Toilet, wash basin, shower set and basic accessories when included in the selected layout |
| Kitchen Package | Base kitchen cabinet, countertop and sink when included in the selected layout |
| Interior Finish | Interior wall panels, ceiling finish and decorative trims |
Select options according to climate, local standards and the final project layout.
| Category | Specification |
|---|---|
| Exterior Finish | Decorative wall cladding, wood-grain panels and customized exterior colors |
| Insulation | Rock wool, PU insulation or an upgraded thermal insulation package |
| Doors and Windows | Double glazing, insect screens, sliding doors, security doors and customized sizes |
| Interior Flooring | SPC, PVC, laminate or other project-specified flooring |
| Kitchen Upgrade | Full cabinet package, cooker hood, cooktop position and appliance spaces |
| Bathroom Upgrade | Water heater, mirror cabinet, upgraded sanitary ware and accessories |
| Electrical System | EU, US, UK, AU or other project-specific electrical standards |
| HVAC and Ventilation | Air conditioner, ventilation system and exhaust fans |
| Renewable Energy | Solar panels, inverter, battery storage and associated power components |
| Outdoor Accessories | Terrace, staircase, canopy, handrails and outdoor lighting |
| Furniture Package | Beds, wardrobes, sofa, dining furniture or office furniture |
| Smart and Safety Options | Smart door lock, access control, CCTV, smoke detector and project-specified safety devices |
CE-certified 12kW electrical systems with RCD + MCB protection ship as standard across the range. EU, US, UK and AU wiring packages, rock wool and PU insulation upgrades are available for compliance-driven projects. Component certificates (WaterMark-listed sanitary ware, tempered safety glass and more) are documented on our compliance page.
A flat-packed SunModu unit follows a short, predictable path from confirmed layout to on-site installation — no wet trades, no long tails.
We confirm your layout, finishes and electrical standard, then lock the specification in CAD before production starts.
Day 0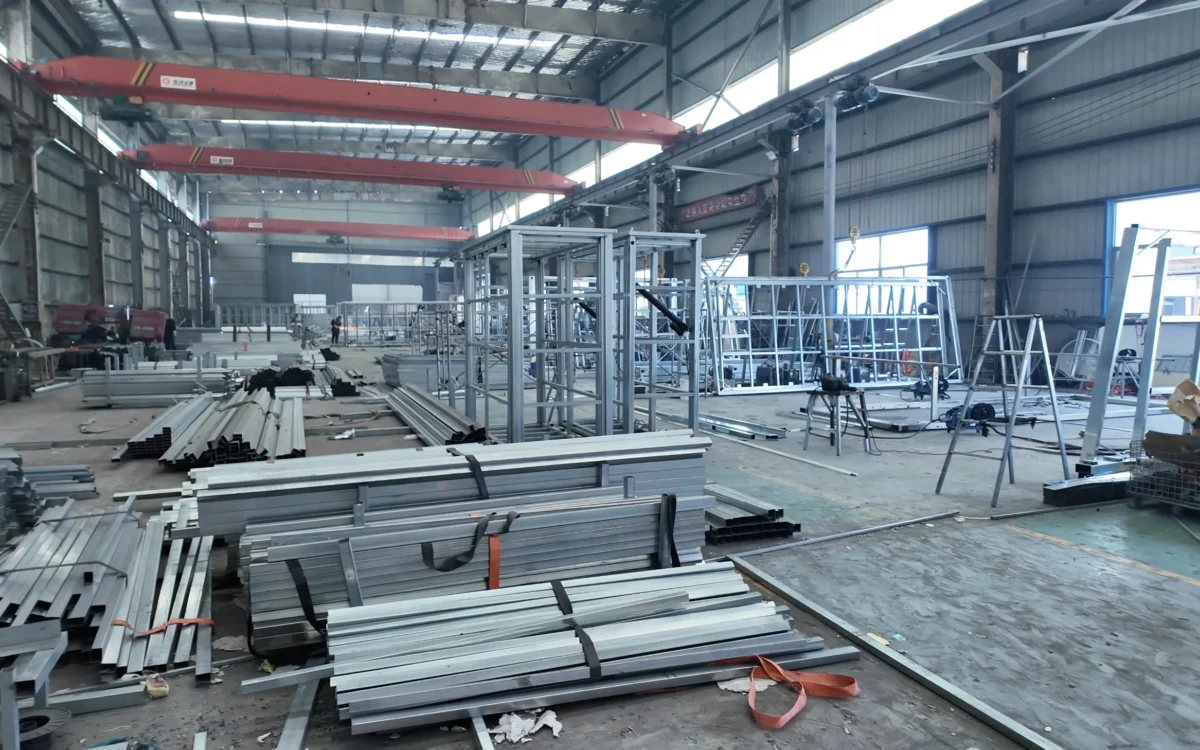
Steel framing, panels, interior fit-out, MEP and QC run through our own line — standard models in 15–20 days.
15–20 days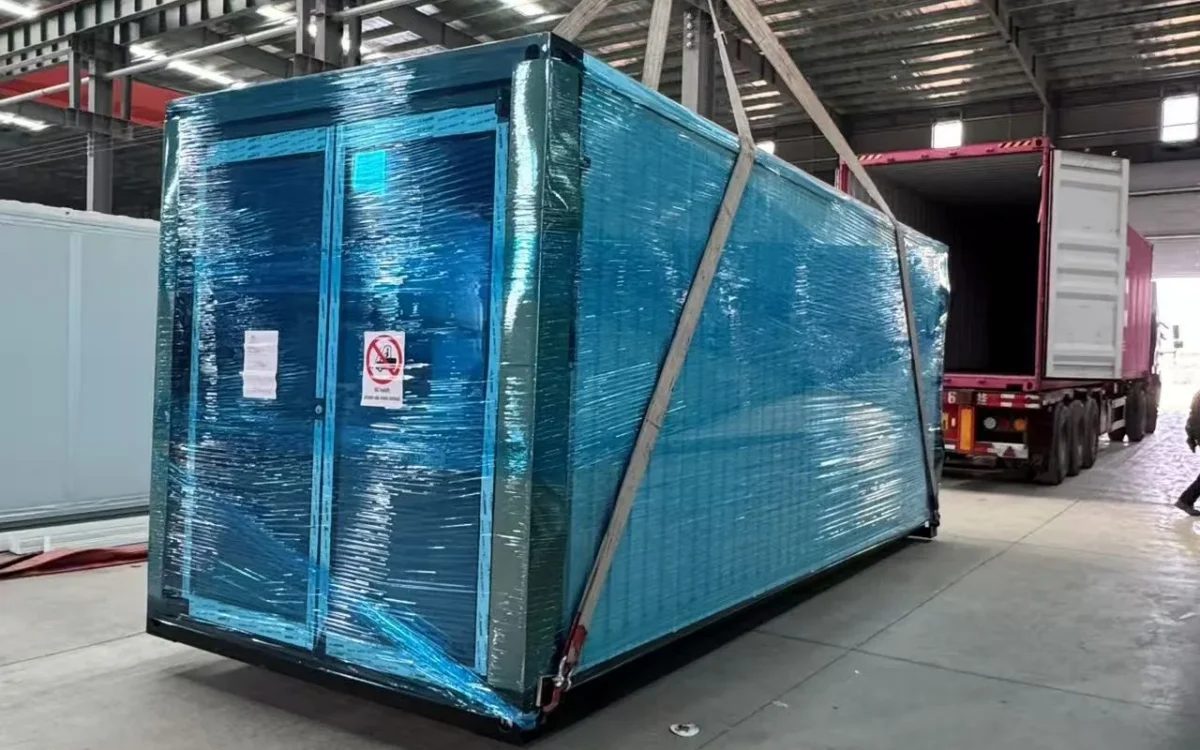
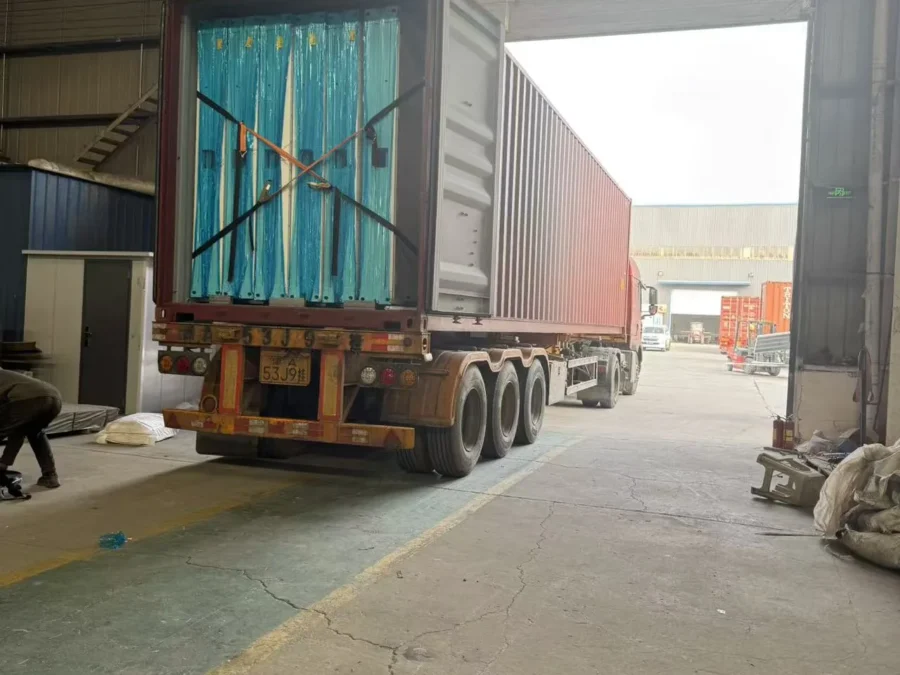
Units are folded, protected and lashed into 40HQ containers with corner guards and film wrapping.
40HQ loading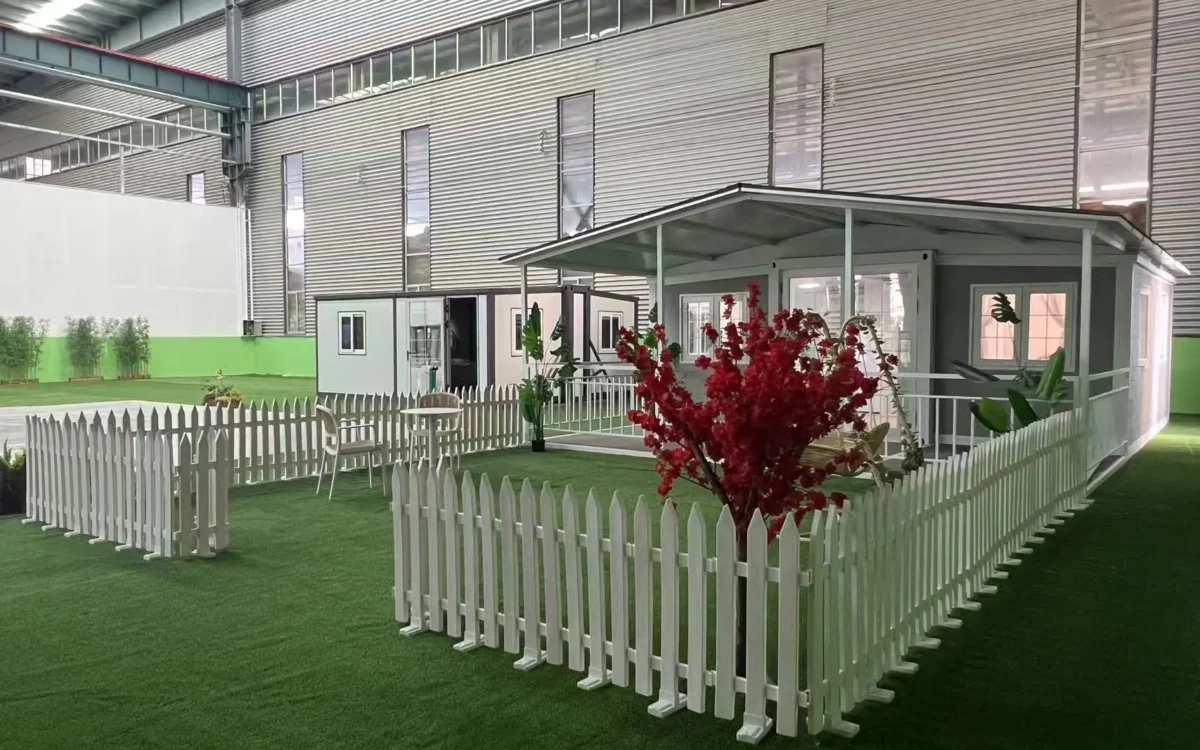
A small crew unfolds, levels and connects the unit with basic tools — no crane on most sites.
Hours, not weeksBoth are compact fold-outs. The F720 prioritizes interior-space efficiency and fast deployment with its own slim 720 mm frame geometry, and still loads six units per 40HQ.
Fully containerized — six units per 40HQ, folded flat and protected per the packing table in the specifications.
Solar panel, inverter and battery packages are available as options for off-grid cabins and remote sites.
Lead time is confirmed per order and quantity with your quotation.
Compact layouts pair naturally with our factory-built pods — a full wet area and kitchen in the smallest plan.
Send your project list and destination port — we reply with factory-direct pricing and per-container loading plans.
Practical notes and updates from the factory — related to this system.