
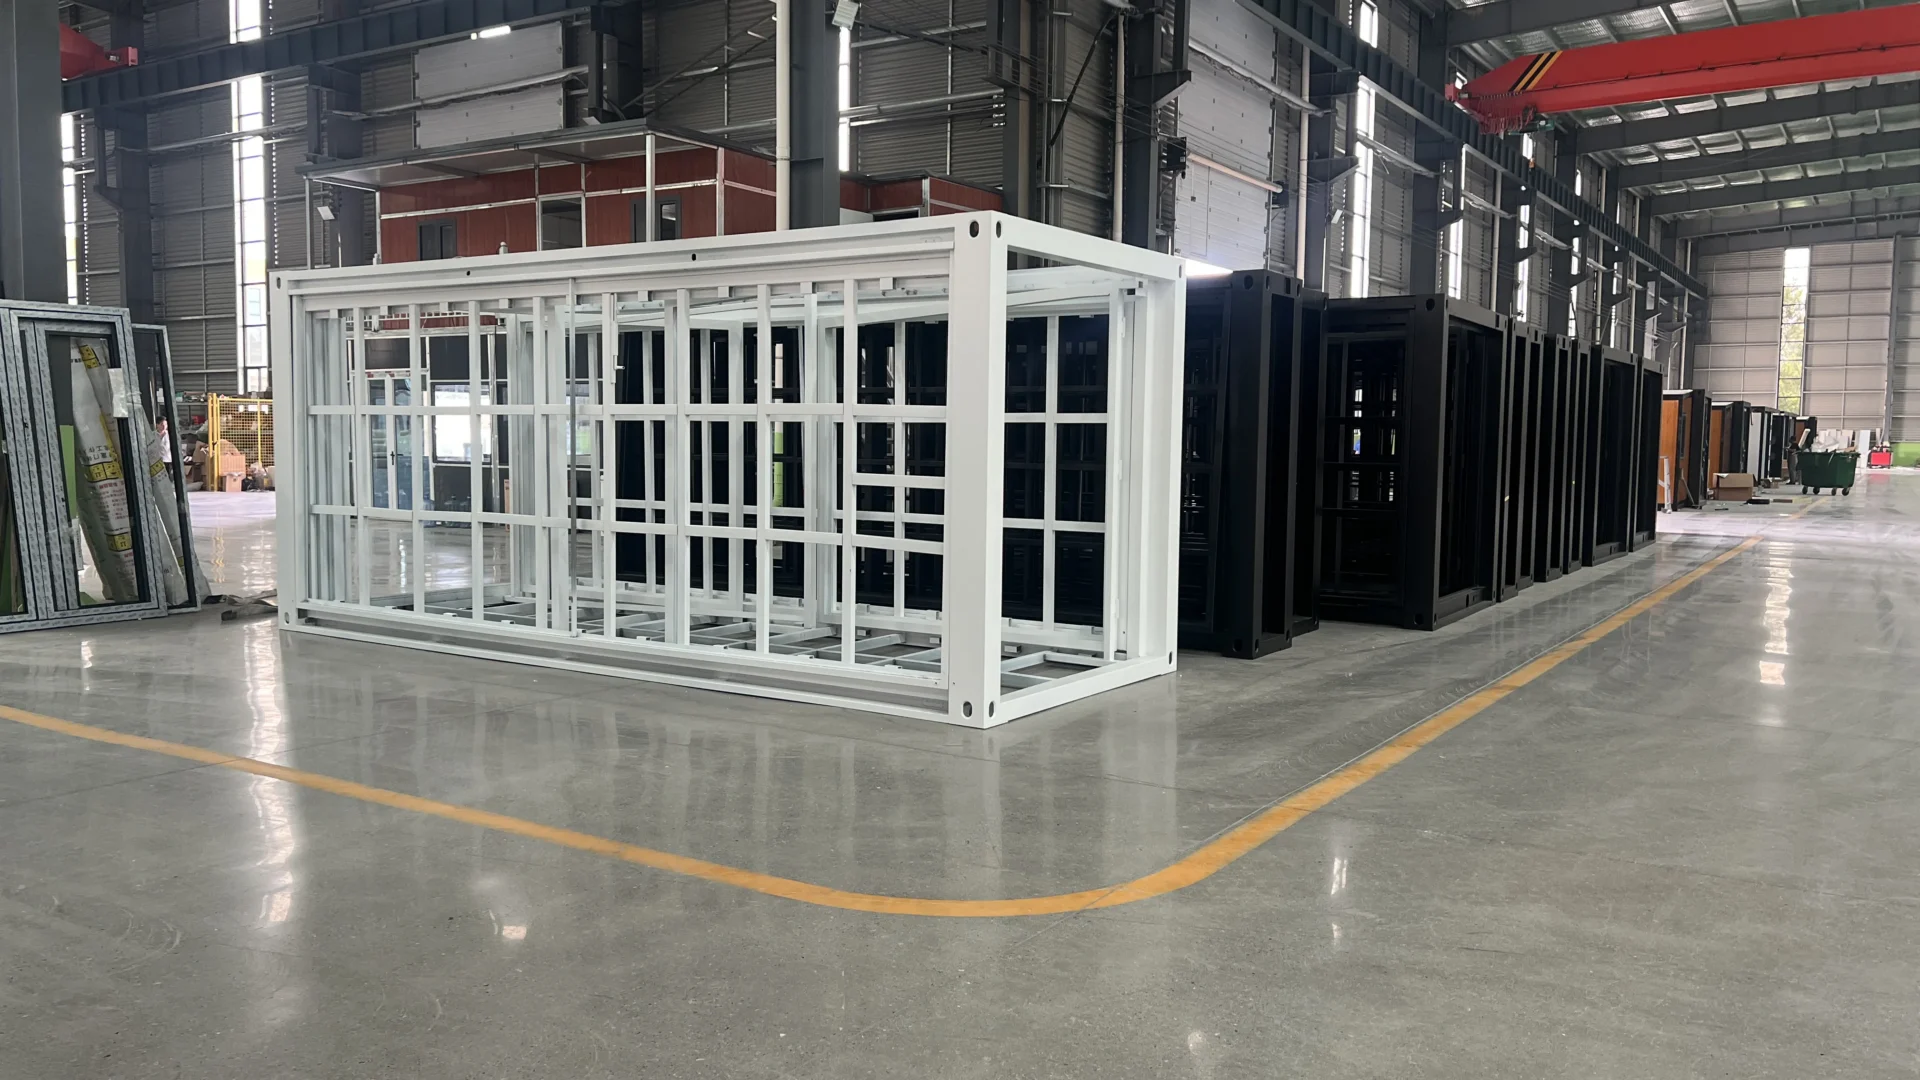
For an ADU developer or granny-flat builder, the factory relationship is the program. The units arrive with the floor system welded, the wiring pulled and the vanity screwed to the wall — which means whatever was specified (or missed) in the factory shows up in your backyard suite, in front of your customer, in your brand. A structured factory audit protects both sides of that transaction. Here is the checklist we walk developers through, organized the way a good audit actually runs.
Before the Audit: Lock the Specification
Arrive with a written target specification, because everything downstream — quote, lead time, documentation — hangs on it:
- Layout and unit mix. The 20ft expandable (38.2 m², studio to two-bedroom layouts) is the workhorse of most ADU programs; the 40ft (74.8 m²) covers family-scale inventory.
- Electrical standard. EU, US, UK or AU wiring configurations are selected before production — this single line item changes sockets, breakers, cable and the distribution box.
- Insulation package. 75 mm EPS sandwich panels are standard; rock wool or PU cores are project options with real thermal consequences.
- Compliance targets. Name the destination jurisdiction and the approvals pathway so component documentation can be assembled to match.
Our wholesale ADU and granny flat program page lists the factory-side inputs developers most often need: volume pricing tiers, facade variants for product-line differentiation, and 15–20 day standard-model lead times on the 20ft.
Structural and Thermal Checks
On the floor, verify what the spec sheet claims. For the expandable range that means:
- Frame: hot-dip galvanized steel — 80 × 80 × 2.5 mm square tube on the 20ft, up to 80 × 140 × 3.5 mm on the 40ft. Check the welding jigs and the galvanizing, not just the finished unit.
- Wind rating: Grade 10 (240 km/h) on the 10ft and F720, Grade 11 (280 km/h) on the 20ft and 30ft, Grade 12 (320 km/h) on the 40ft. Ask how the rating was determined and what documentation supports it.
- Envelope: 75 mm EPS sandwich panels (0.35 mm color steel skins, 12 kg/m³ EPS), roof insulation at 50/100 mm, and the rock wool/PU upgrade path for colder climates.
- Finishes: powder-coating lines and panel lamination — the factory should show you the spray booth and the panel line, not only the showroom units.
Electrical and Plumbing: Follow the Components
This is where importing programs most often go wrong, so audit the components by certificate, not by brochure:
- Electrical package. The expandable range and both folding models carry a CE-conformity electrical package rated to 12 kW maximum with 63 A RCD + MCB protection and copper wiring. Open the distribution box and match what you see to the wiring standard you specified.
- For Australia, ask for the component certificates. Sockets, switches, circuit breakers, wiring cable, fans — each carries its own SAA approval (for example, switched socket outlets certified to AS/NZS 3112, circuit breakers to AS/NZS 60898.1, building wiring cable to AS/NZS 5000.2). Plumbing fixtures and tapware in AU-spec units are WaterMark-listed components, and safety glass is certified to AS/NZS 2208.
- Read the scope honestly. These are component-level certificates held by the part suppliers — they support your permit and installation conversation, and they do not replace the building approval process run by your local certifier or authority.
The full certificate display, standard by standard, lives on our compliance and certifications page — review it before the audit so you know exactly which documents to request on site.
Documentation to Take Home
An audit that produces no paperwork changes nothing. Leave with:
- Specification sheets and packing tables for each model in your mix
- Component certificates and third-party test reports relevant to your market (we supply a compliance pack per project; for example, an 18 mm fiber-cement floor board with a third-party test report stating no asbestos detected)
- The packing specification: folded dimensions, gross weights, loading quantities per 40HQ, and offloading requirements (forklift or crane, capacity by model)
- Lead times in writing — 15–20 days on the 20ft and 20–25 days on the 30ft standard models; other models confirmed per order
- The commercial terms: pricing validity, MOQ and warranty, all confirmed in quotation
Pilot Before You Scale
Even with a clean audit, run one unit — or one small batch — through your own approval path before committing program volume. Put it through your local assessment, have your licensed electrician and plumber sign off the service connections, and time your crew through a full installation (a 20ft unit is a 6–8 hour, 4–5 person job). The pilot converts factory documentation into local evidence, which is what your approvals, insurers and customers ultimately rely on.
Ready to walk the factory — physically or by video — with your specification in hand? Send your program volume and target market through the developer program page and we will prepare the audit agenda, sample documentation and quotation.
FAQ
Do your container homes come certified for Australia?
Units are built with certified key components — SAA-approved electrical components, WaterMark-listed plumbing fixtures and tapware, and AS/NZS 2208 safety glass. There is no whole-of-building Australian certificate; final approval runs through your local certifier using the component documentation we supply.
What electrical configuration should an ADU developer order for the US?
Specify the US wiring package before production — sockets, breakers, cable and the distribution box are configured at the factory. Bring your local code requirements to the specification stage so the package and documentation are locked before the chassis is built.
Can we visit or audit the factory remotely?
Yes. We support on-site visits and structured video walkthroughs covering the frame line, powder coating, assembly, electrical fitting and the packing line, with the audit checklist above as the agenda.