01
Consultation & Layout
We confirm your layout, finishes and electrical standard, then lock the specification in CAD before production starts.
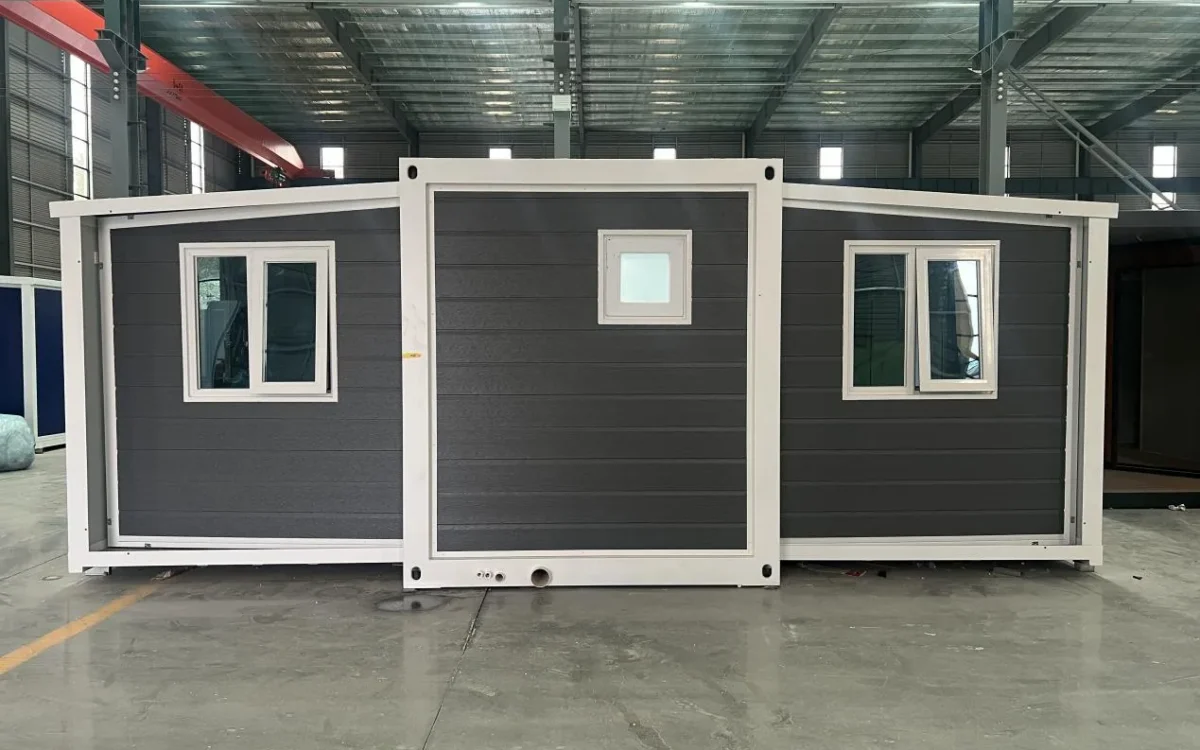
Day 0A spacious modular solution for larger project requirements — 74.8 m² (about 805 sq ft) with two- and three-bedroom layouts for family housing and resort programs.
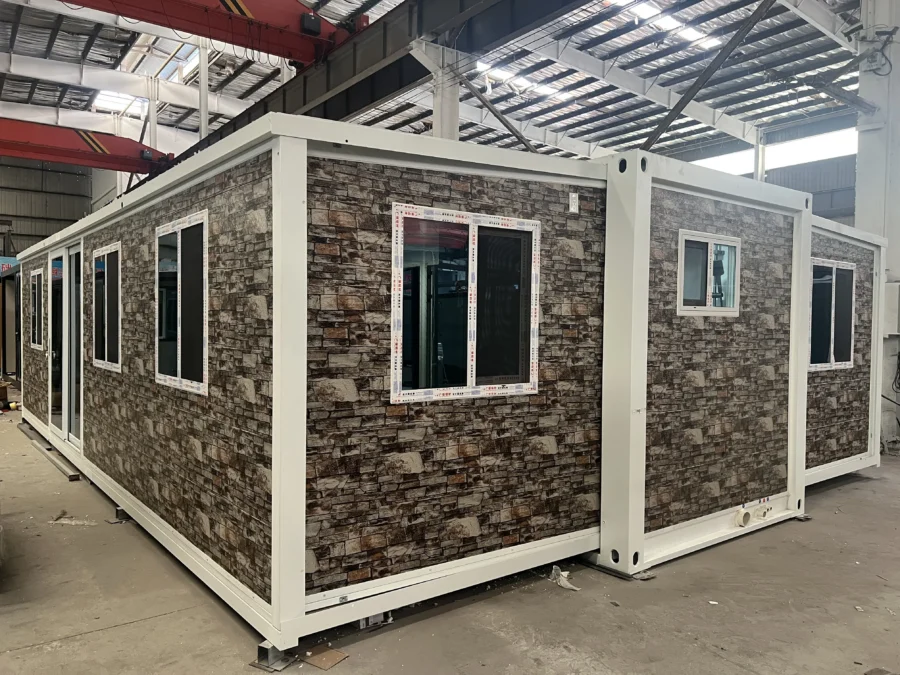
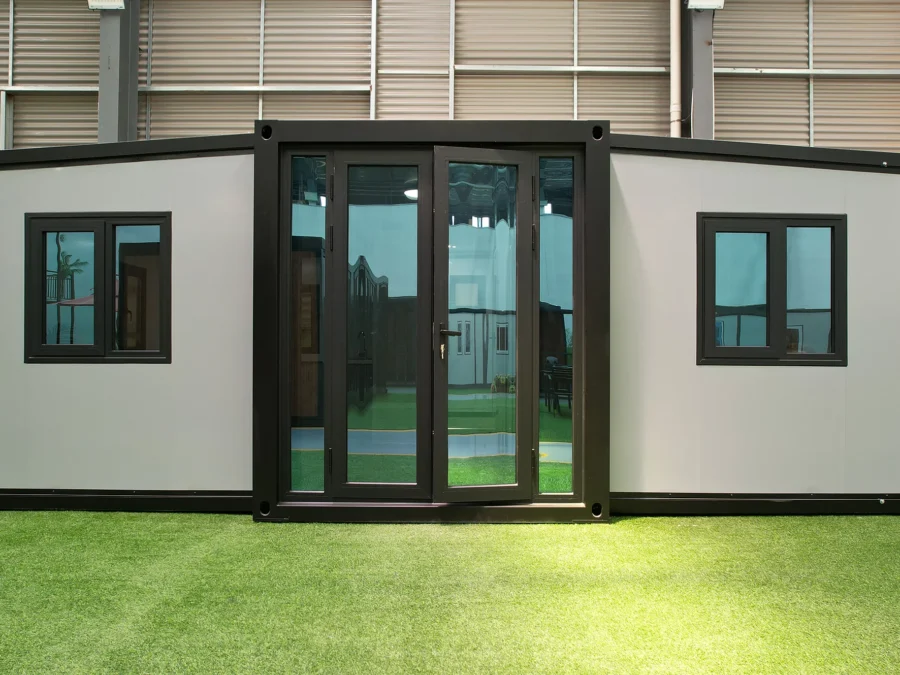
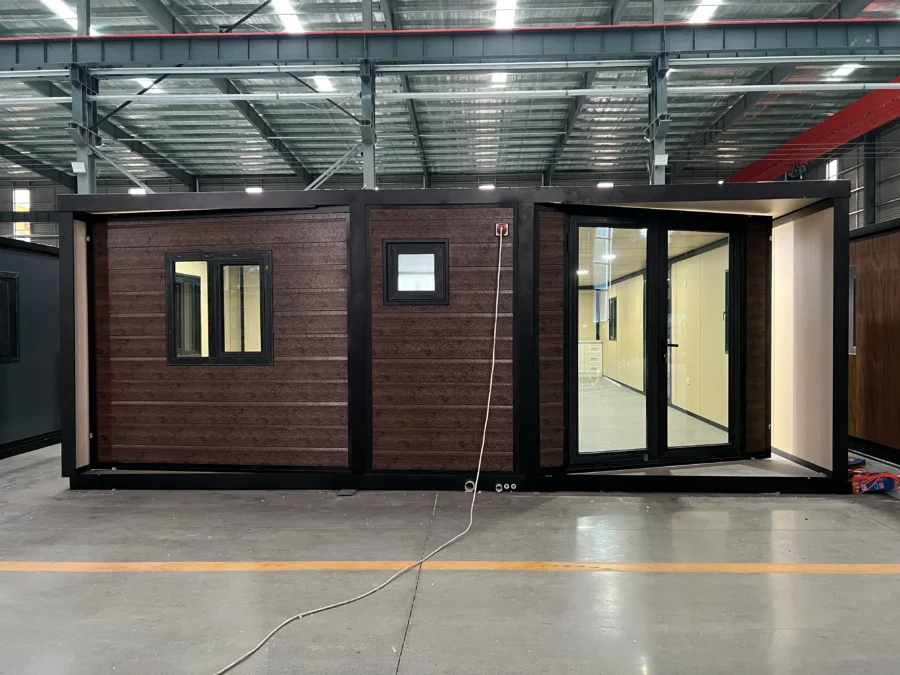
The 40ft Expandable Container House is intended for projects that require a larger usable area and multiple functional zones. It can be configured for family housing, office facilities, team accommodation or other customized uses while supporting efficient off-site prefabrication. Standard residential layouts include two- and three-bedroom configurations alongside office and team-accommodation options.
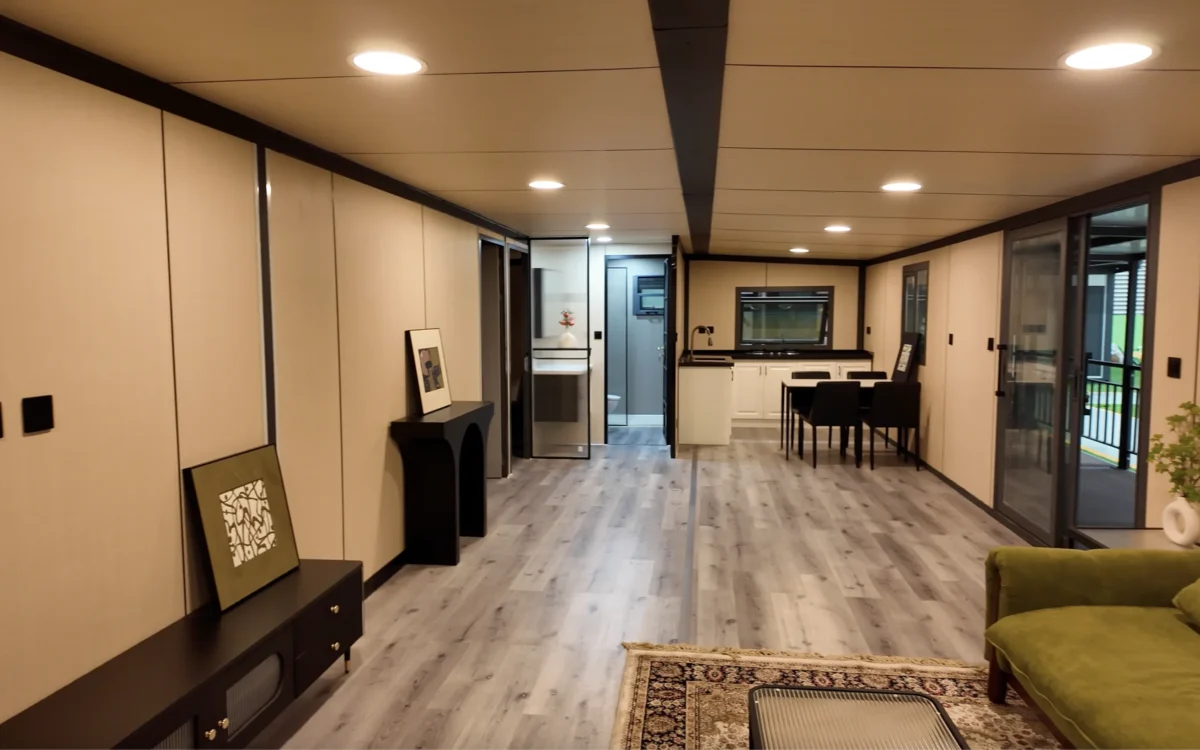
Three bedrooms, two bathrooms and a full kitchen in a 40ft expandable chassis — the complete factory-showroom walk-through.
Every layout ships with the agreed electrical standard, insulation package and interior finish — confirmed in CAD before production.
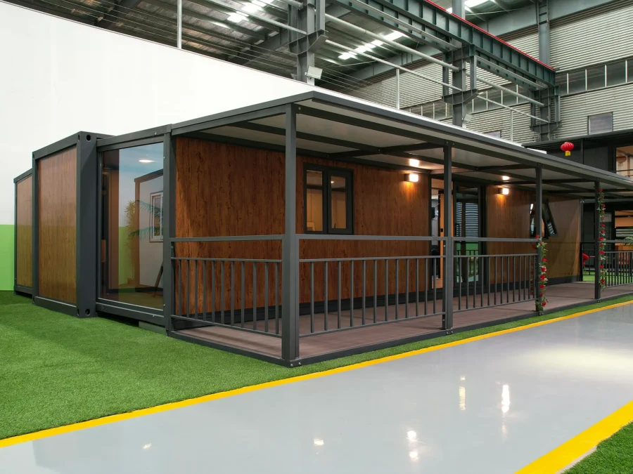
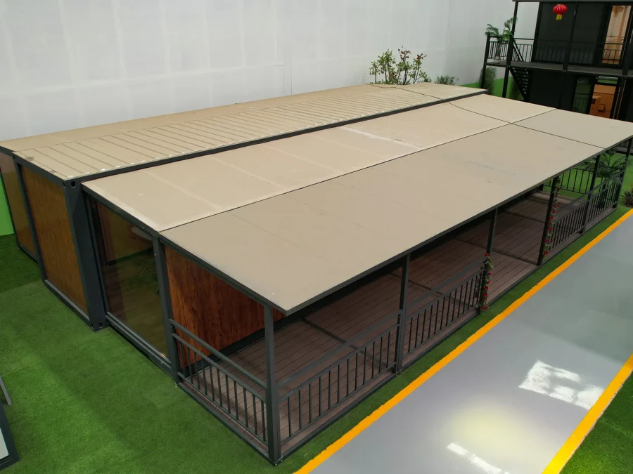
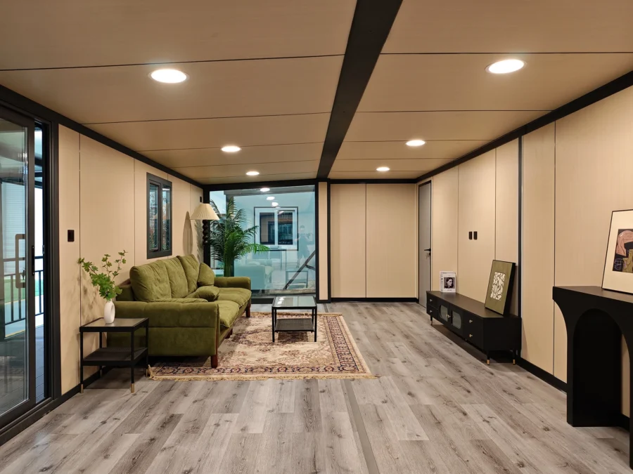
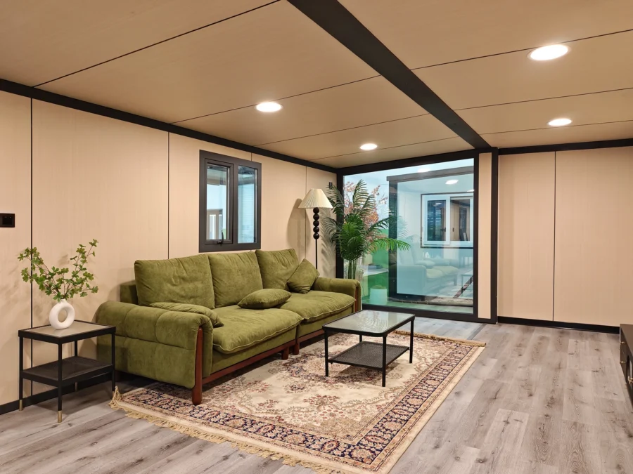
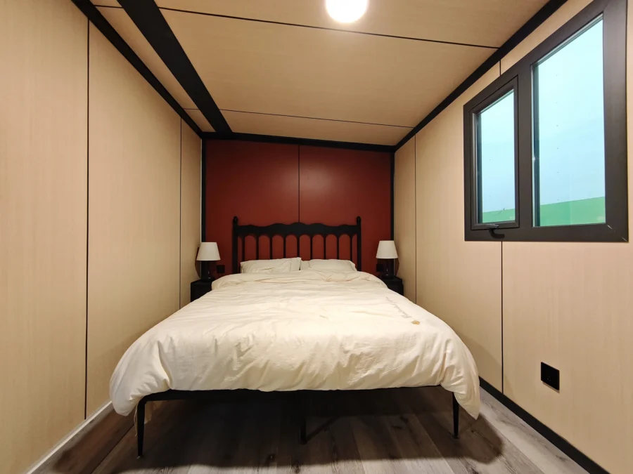
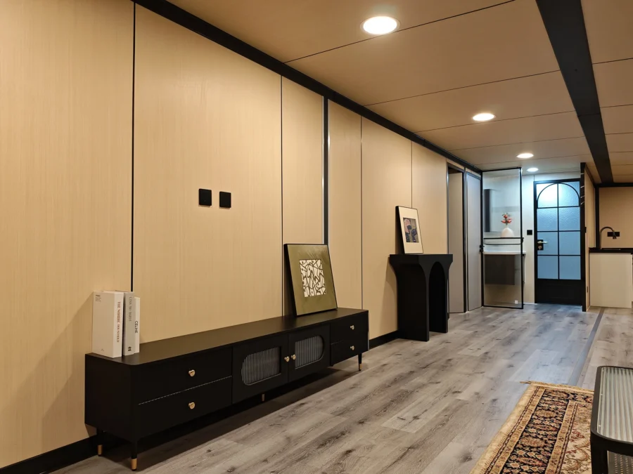
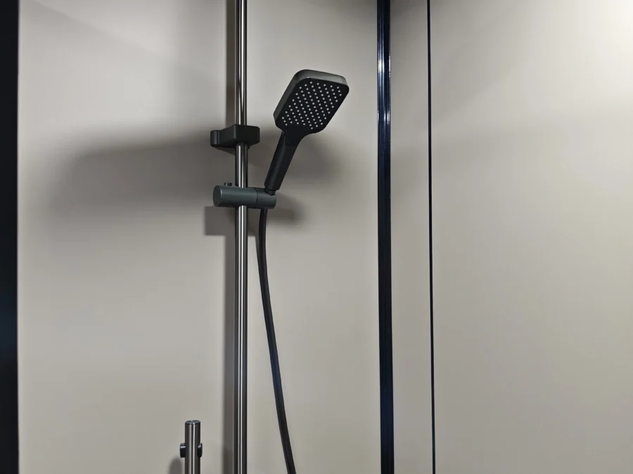
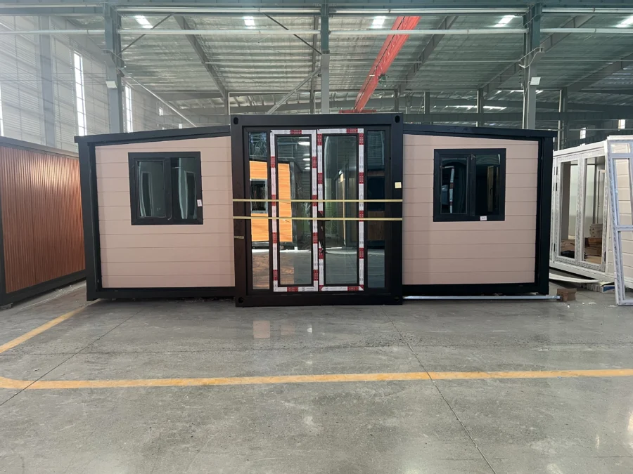
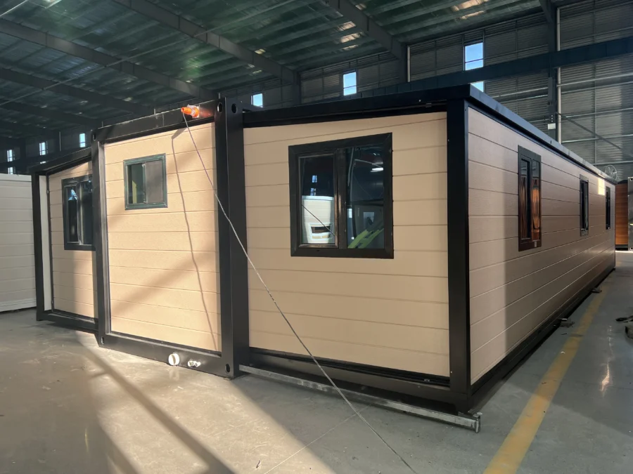
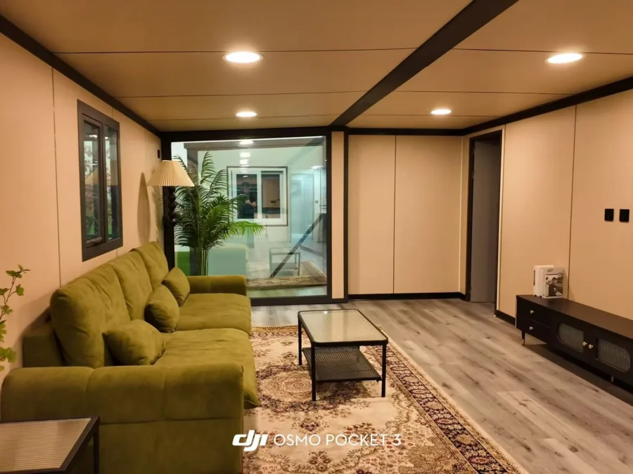
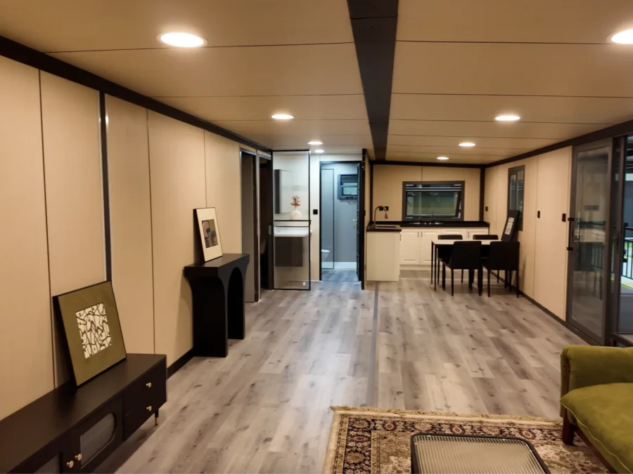
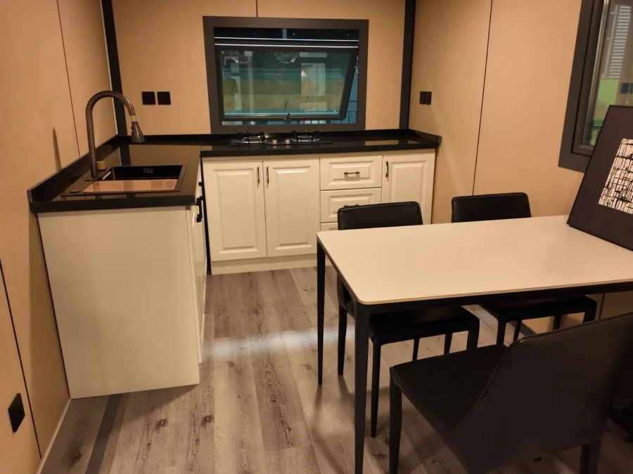
Standard supply scope for this model — the final package is confirmed line by line in your quotation.
| Category | Specification |
|---|---|
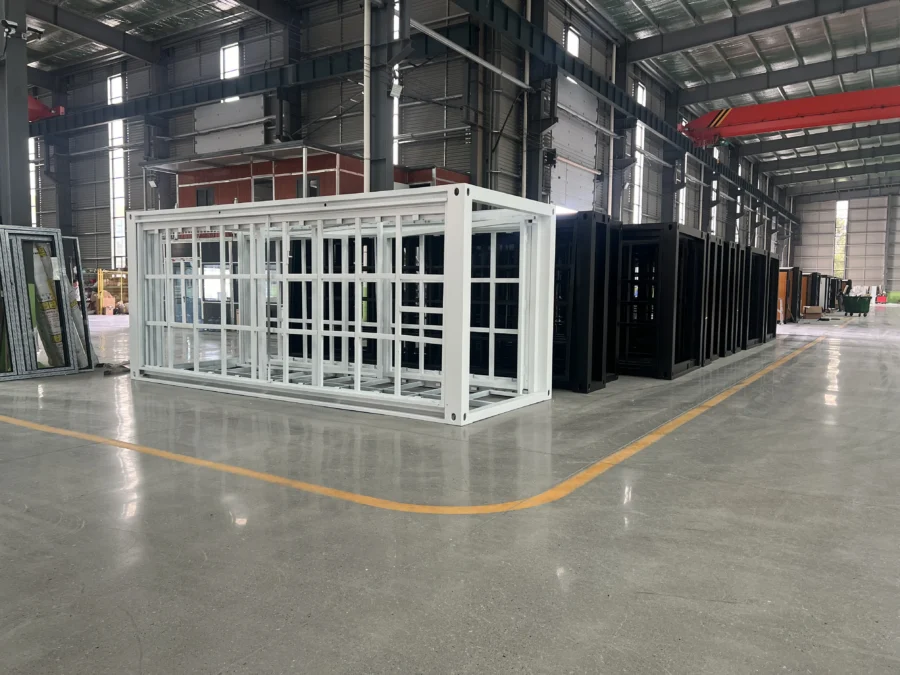
| Main Structure | Galvanized steel structural frame |
| Expansion System | Factory-fabricated expandable structure with supports, connection hardware and locking components |
| Wall System | Insulated sandwich wall panels |
| Roof System | Insulated roof panels with waterproof joint treatment |
| Floor System | Structural floor system with selected finished flooring |
| Doors | Steel entrance door |
| Windows | Aluminum alloy windows with glass |
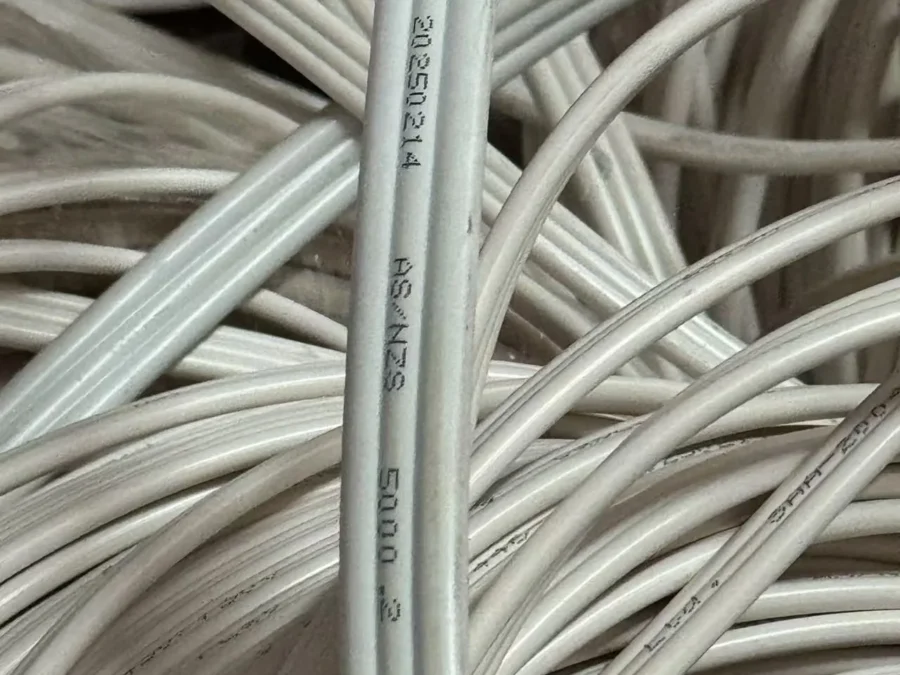
| Electrical System | Lighting, switches, sockets, distribution box and internal wiring to the agreed standard |
| Plumbing System | Water supply and drainage pipelines where required by the confirmed layout |
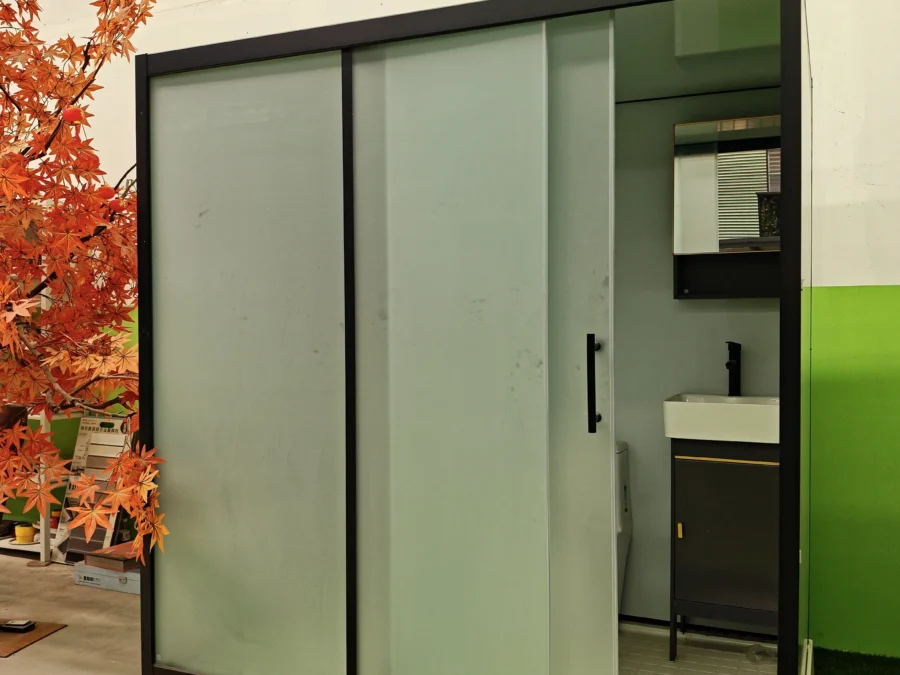
| Bathroom Package | Toilet, wash basin, shower set and basic accessories when included in the selected layout |
| Kitchen Package | Base kitchen cabinet, countertop and sink when included in the selected layout |
| Interior Finish | Interior wall panels, ceiling finish and decorative trims |
Select options according to climate, local standards and the final project layout.
| Category | Specification |
|---|---|
| Exterior Finish | Decorative wall cladding, wood-grain panels and customized exterior colors |
| Insulation | Rock wool, PU insulation or an upgraded thermal insulation package |
| Doors and Windows | Double glazing, insect screens, sliding doors, security doors and customized sizes |
| Interior Flooring | SPC, PVC, laminate or other project-specified flooring |
| Kitchen Upgrade | Full cabinet package, cooker hood, cooktop position and appliance spaces |
| Bathroom Upgrade | Water heater, mirror cabinet, upgraded sanitary ware and accessories |
| Electrical System | EU, US, UK, AU or other project-specific electrical standards |
| HVAC and Ventilation | Air conditioner, ventilation system and exhaust fans |
| Renewable Energy | Solar panels, inverter, battery storage and associated power components |
| Outdoor Accessories | Terrace, staircase, canopy, handrails and outdoor lighting |
| Furniture Package | Beds, wardrobes, sofa, dining furniture or office furniture |
| Smart and Safety Options | Smart door lock, access control, CCTV, smoke detector and project-specified safety devices |
CE-certified 12kW electrical systems with RCD + MCB protection ship as standard across the range. EU, US, UK and AU wiring packages, rock wool and PU insulation upgrades are available for compliance-driven projects. Component certificates (WaterMark-listed sanitary ware, tempered safety glass and more) are documented on our compliance page.
A flat-packed SunModu unit follows a short, predictable path from confirmed layout to on-site installation — no wet trades, no long tails.
We confirm your layout, finishes and electrical standard, then lock the specification in CAD before production starts.
Day 0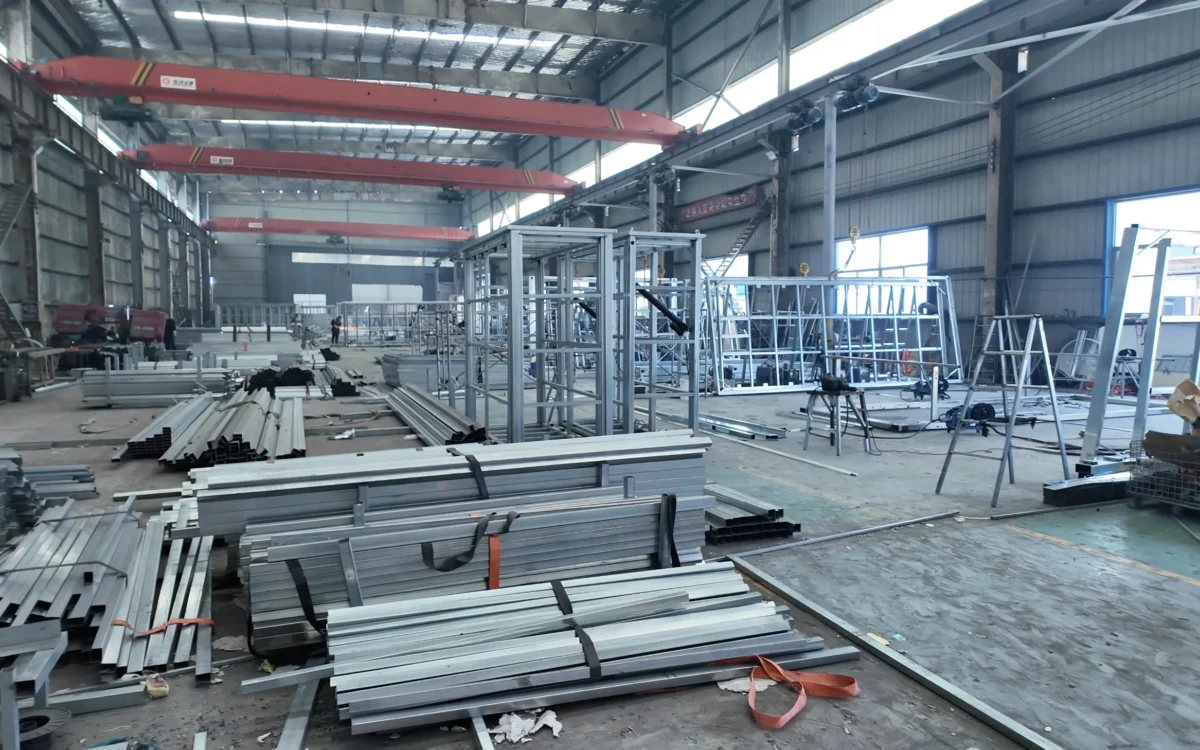
Steel framing, panels, interior fit-out, MEP and QC run through our own line — standard models in 15–20 days.
15–20 days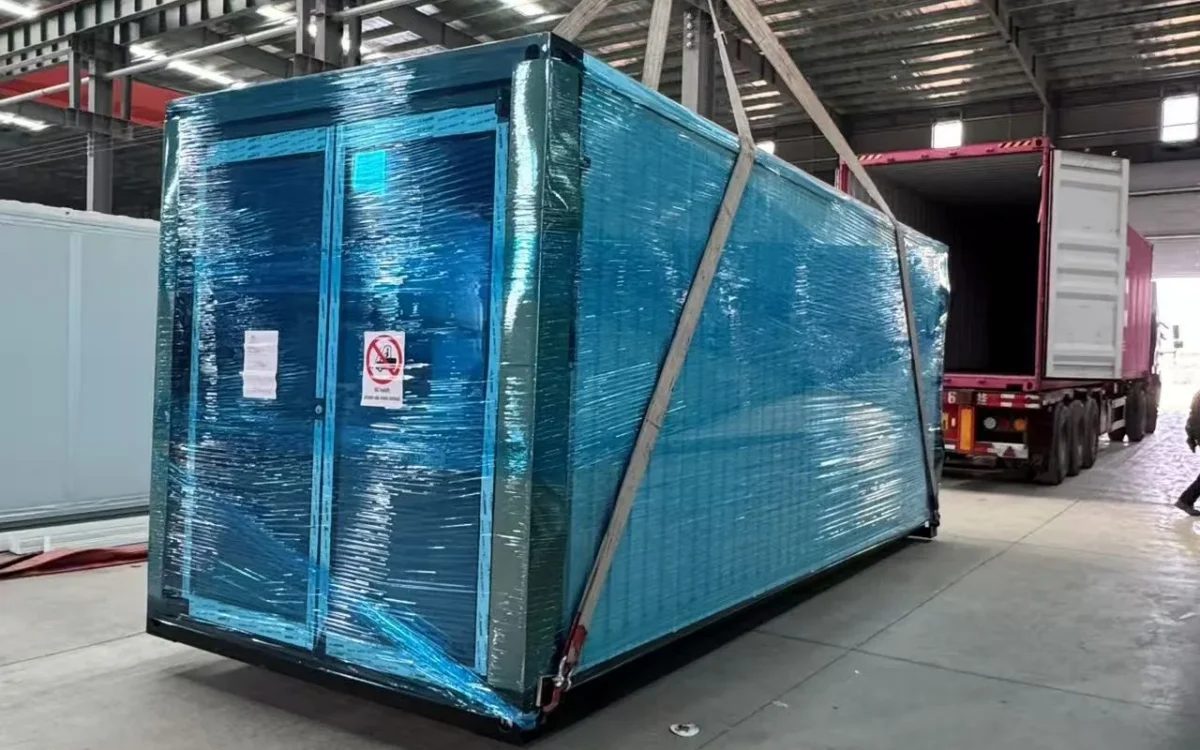
Units are folded, protected and lashed into 40HQ containers with corner guards and film wrapping.
40HQ loading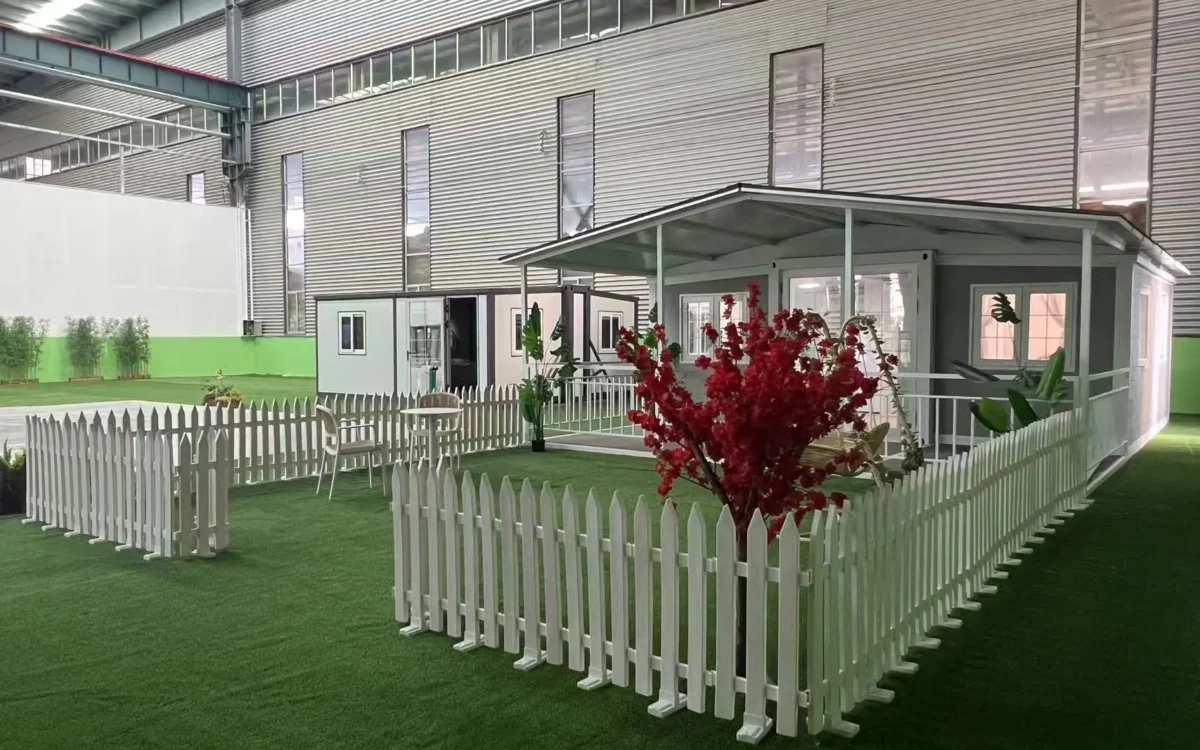
A small crew unfolds, levels and connects the unit with basic tools — no crane on most sites.
Hours, not weeksFamily homes, resort villas, site offices with meeting space and team accommodation — the 74.8 m² expanded floor plan supports two- and three-bedroom residential layouts, confirmed in CAD before production.
Yes — units place side-by-side or stack into larger compounds; our engineering team provides the connection details.
Flat-packed per the packing table; due to size, shipping is typically 1 unit per 40ft flat rack or open-top for programs.
Yes — see the AU-standard facade in the gallery; combine it with the AU electrical package and upgraded insulation for local requirements.
Lead time is confirmed per order and configuration with your quotation; flagship configurations typically run slightly longer than standard models.
Tell us your layout, destination port and target market — our engineering team configures the flagship to your project.
Practical notes and updates from the factory — related to this system.