
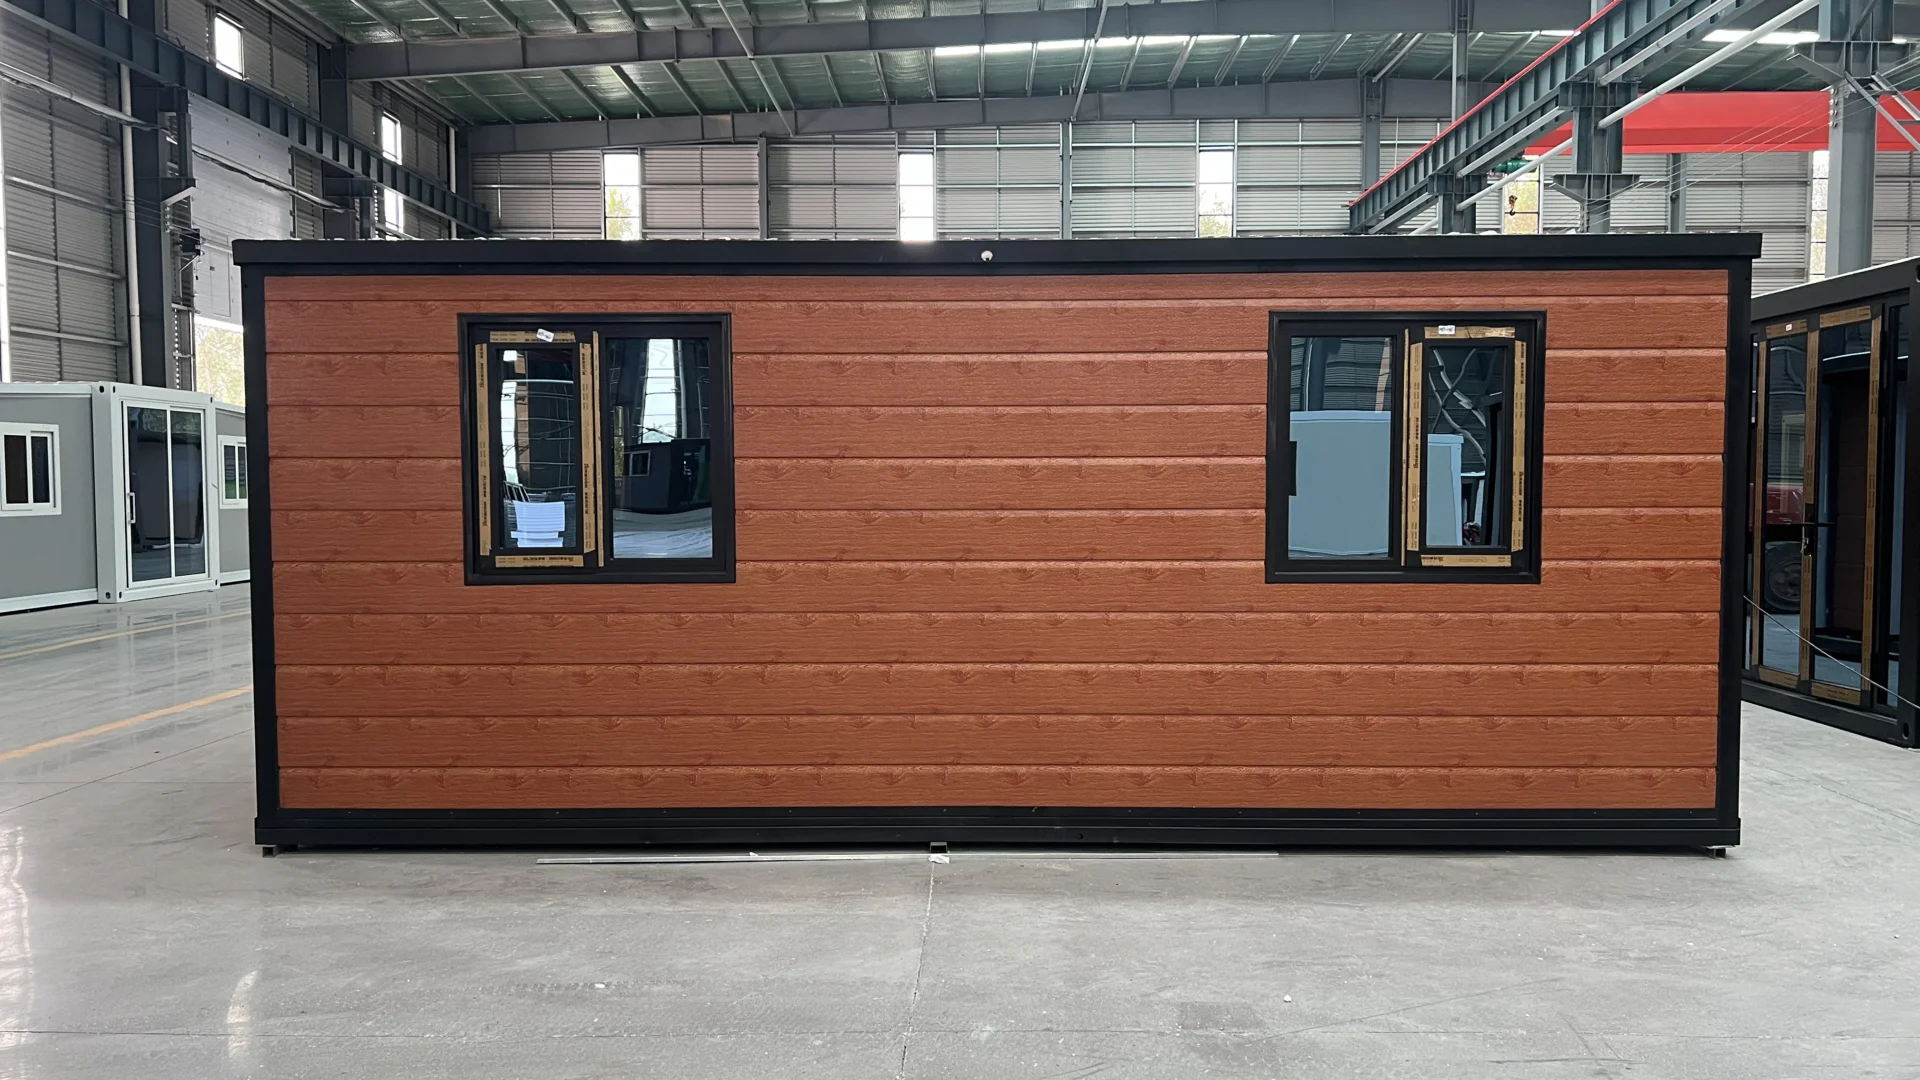
“Flat-pack” gets used as one category, but the two systems we manufacture ship flat in different ways — and that difference decides everything from freight cost to guest experience. An expandable container house widens; a folding container house compacts. Choose by understanding what each mechanism does after the container doors open.
Two Mechanisms, Two Space Outcomes
An expandable unit travels as a standard-width box and opens side sections outward on site. The 20ft model folds to 5900 × 2200 × 2480 mm and expands to 5900 × 6480 mm — a jump from a 13 m² transport footprint to 38.2 m² of finished floor area with 2235 mm internal height. Side wings carry factory-installed wall panels, flooring, and electrical, and lock onto factory-fabricated supports once deployed.
A folding unit compacts instead of widening. The Compact Mid-Fold model collapses its wall and roof panels into a 5800 × 2470 × 320 mm pack that unfolds to a 14 m² room with 2380 mm internal height. The Rapid Z-Fold uses a Z-shaped sequence in which structural sections interleave for transport and open into the finished module. Neither gains width like an expandable; both minimize transport cube.
Freight Density vs Living Volume
This is the core trade-off, and the packing tables state it plainly:
| System | Model | Loading (40HQ) | Floor area after deployment |
|---|---|---|---|
| Expandable | 20ft | 2 units | 38.2 m² |
| Expandable | 10ft | 4 units | 19 m² |
| Expandable | F720 | 6 units | 29.5 m² (720 mm folded width) |
| Folding | Compact Mid-Fold | 14 units | 14 m² |
| Folding | Rapid Z-Fold | 10 units | per current specification sheet |
Per container, folding delivers seven times the room count of a 20ft expandable. Per room, the expandable delivers nearly three times the floor area — plus the width that makes a space feel like a home rather than a berth. Volume programs (mining camps, disaster response, remote workforce sites) usually take the folding math; residential programs — backyard suites, holiday cabins, wholesale ADU programs — take the expandable. If you are weighing the two lines in detail, the expandable container houses range spans 19 to 74.8 m² per unit.
Interior Fit-Out: What’s Standard on Each
The expandable models are specified as turnkey living units. Across the 20ft/30ft/40ft range, standard configuration includes insulated sandwich wall panels (75 mm EPS, with rock wool or PU as options), finished flooring, steel entrance door, aluminum windows, and bathroom and kitchen packages when included in the selected layout. Facade options — wood-grain, carved panels, corrugated steel — dress the unit for residential streetscapes and resort lawns.
The folding models are specified as rapid-deployment enclosures: galvanized steel frame, insulated sandwich panels, sealed roof joints, door, windows, and electrical and plumbing systems to the agreed layout. The manufacturer’s supply scope for folding units is finalized per project — so confirm the exact standard package for your layout during specification, and we will lock it before production.
Installation: Comparable Crews, Different Moves
Both systems were designed for small crews and basic tools. The specification sheets call for a 4–5 person team and 6–8 hours per unit on the mid-fold, Z-fold and 20ft expandable alike. The difference is the physical move: expandables unfold wings outward and fit supports and locking hardware; folding units swing panels down or across on factory-integrated hinges. Weight differs sharply — a folded mid-fold pack is about 1,000 kg gross against 3,800 kg for a crated 20ft expandable — which matters where crane access is limited. Most models offload with a 3–5 ton forklift or crane.
Which System Fits Your Program
- Choose expandable when the unit is the product: ADU and granny flat inventories, resort cabins, holiday parks, family housing. Guests and tenants pay for volume, finish and facade.
- Choose folding when the program is the product: workforce camps, emergency and humanitarian deployments, remote infrastructure projects where headcount per container decides feasibility.
- Mix them. Resort projects commonly pair expandable guest cabins with bathroom and kitchen pods for shared facilities — one container economy for the back-of-house, one guest experience standard up front.
Both lines are covered in detail on the folding container houses page, including the 14-units-per-40HQ loading plan. Send us your program brief and we will price the mix both ways so the decision is made on numbers, not adjectives.
FAQ
Is an expandable container house better for residential use?
Generally yes. It opens to a full-width layout (38.2 m² on the 20ft) with bathroom and kitchen packages and residential facades — the configuration tenants and guests expect from a dwelling.
When does a folding container house make more sense?
When unit count per container drives the project: workforce and mining camps, emergency shelters, and any program where 10–14 rooms per 40HQ makes the budget work.
Can I combine both systems in one order?
Yes. Units share the same flat-pack logistics and electrical configuration options, and mixed containers or split shipments are planned per project. MOQ, lead time and warranty are confirmed in quotation.
Compare the two lines yourself: open the model comparison for side-by-side specifications.