
TL;DR: Container Classroom Timelines, Specs, and Trade-offs
A container classroom delivers factory-built teaching space in weeks to a few months, since module production runs in parallel with site preparation and modular projects typically finish 30-50% sooner than site builds. Steel-framed units also take insulation and relocation better than light portable trailers, which suits schools planning capacity beyond a single season.
What Is a Container Classroom?
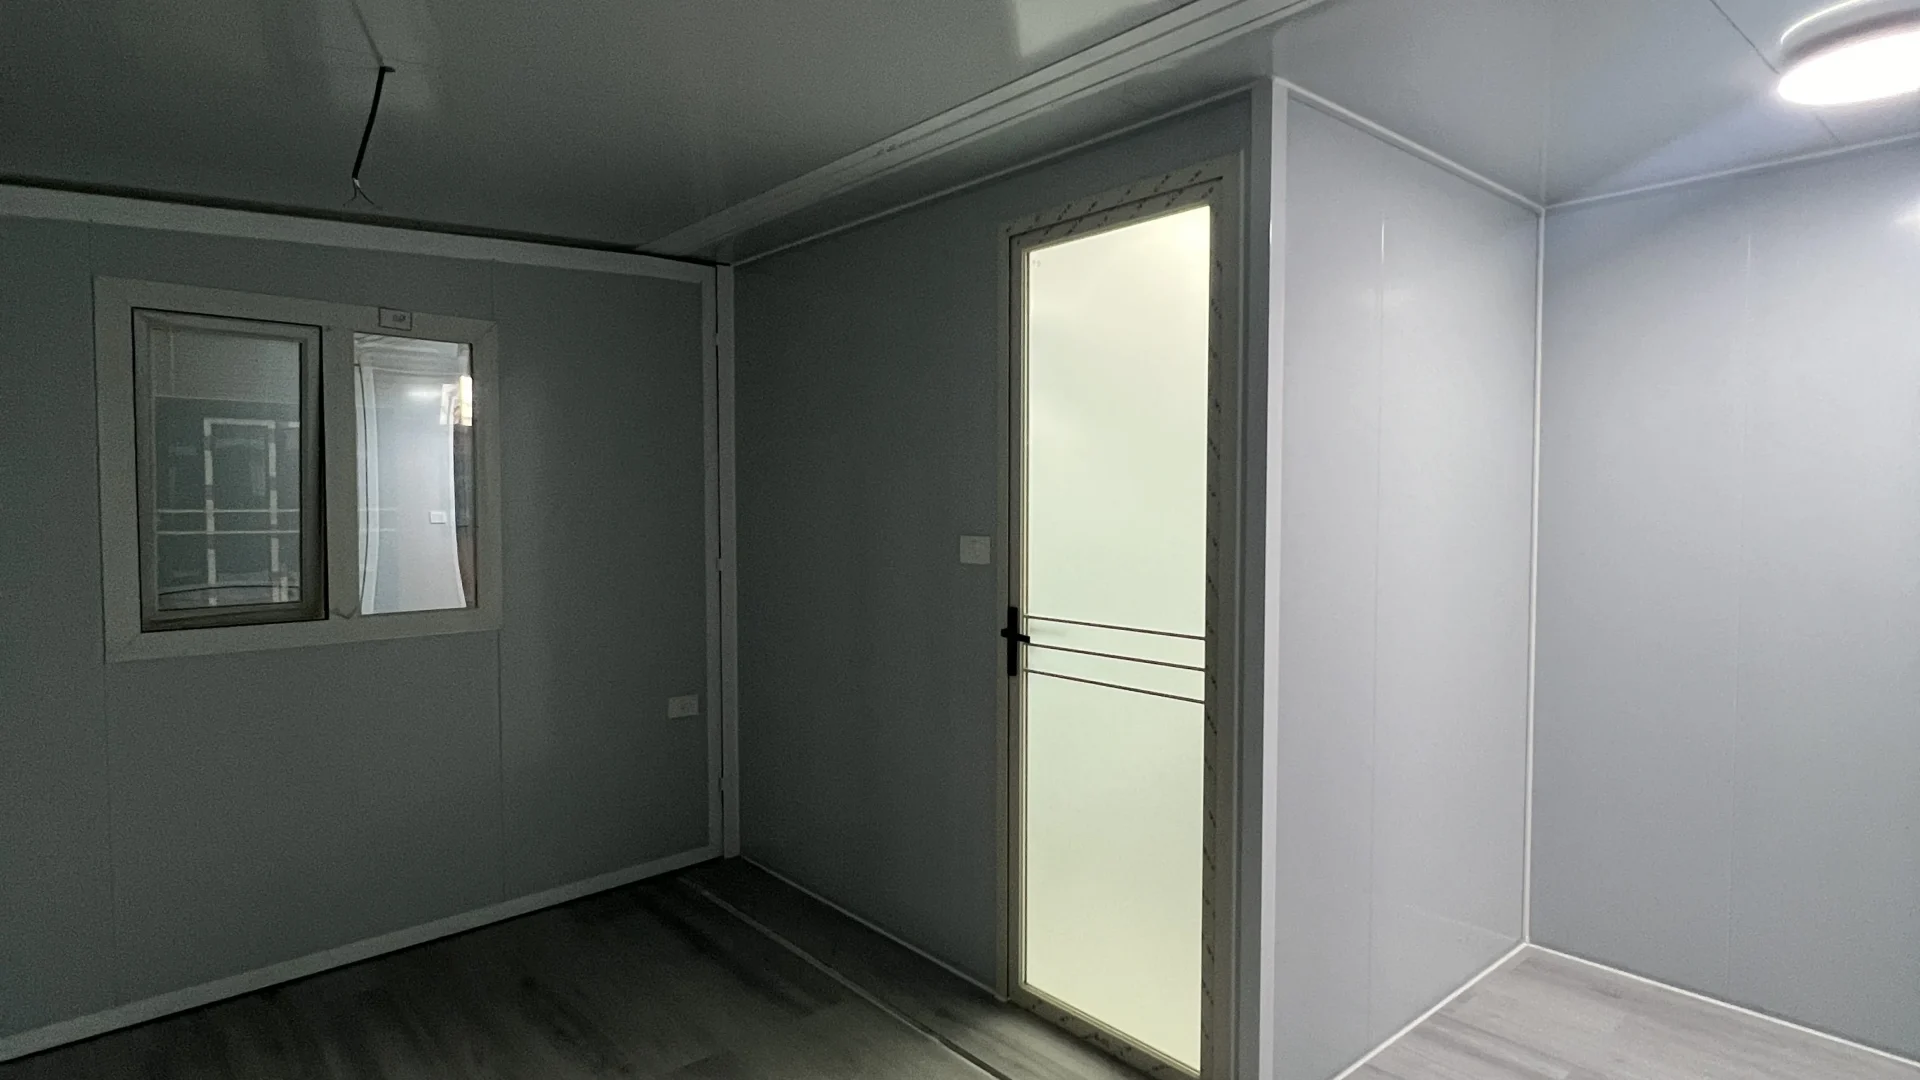
A container classroom is a teaching space built inside a steel module at a factory, delivered with insulation, lining, wiring, lighting, windows, and doors already fixed, then set on prepared footings at the school. The method belongs to modular construction, in which buildings are assembled offsite under controlled plant conditions using the same materials and codes as site building, in about half the time. Because 60-90% of the work happens indoors, weather delays shrink, and factory QA/QC programs inspect each module before it ships. Markets tag the product with different labels, including shipping container classrooms, prefabricated classroom units, and modular classroom buildings, but under the labels sits the same factory product.
The schedule math is the headline for administrators. Site crews prepare foundations and utility points while the factory builds, and the Modular Building Institute credits that parallel workflow with cutting overall project timelines by 30-50%. One recorded school project makes the point in calendar terms.
13,000+ sq ft of classroom space, completed in 100 days. A modular school project for Westlake Academy in Texas carries that recorded build time, against an estimate of more than a year for the same buildings in conventional construction.
The category behind these numbers has scale. Permanent modular construction in the US reached $20.5 billion in 2025, about 5.1% of construction activity in key segments, with a 6.5% compound annual growth rate forecast through 2030. School projects sit inside that tally, and they keep appearing in industry case listings for one reason: time.
Which Specs Matter Most in a Container Classroom?
Four specification areas decide whether a container classroom teaches well for a decade or disappoints from the first term: floor area, daylight, thermal envelope, and power. Accessibility runs through all four as a design input at order time. None of them are cheap to retrofit once the box sits on site.
How Much Floor Area Does One Unit Give You?
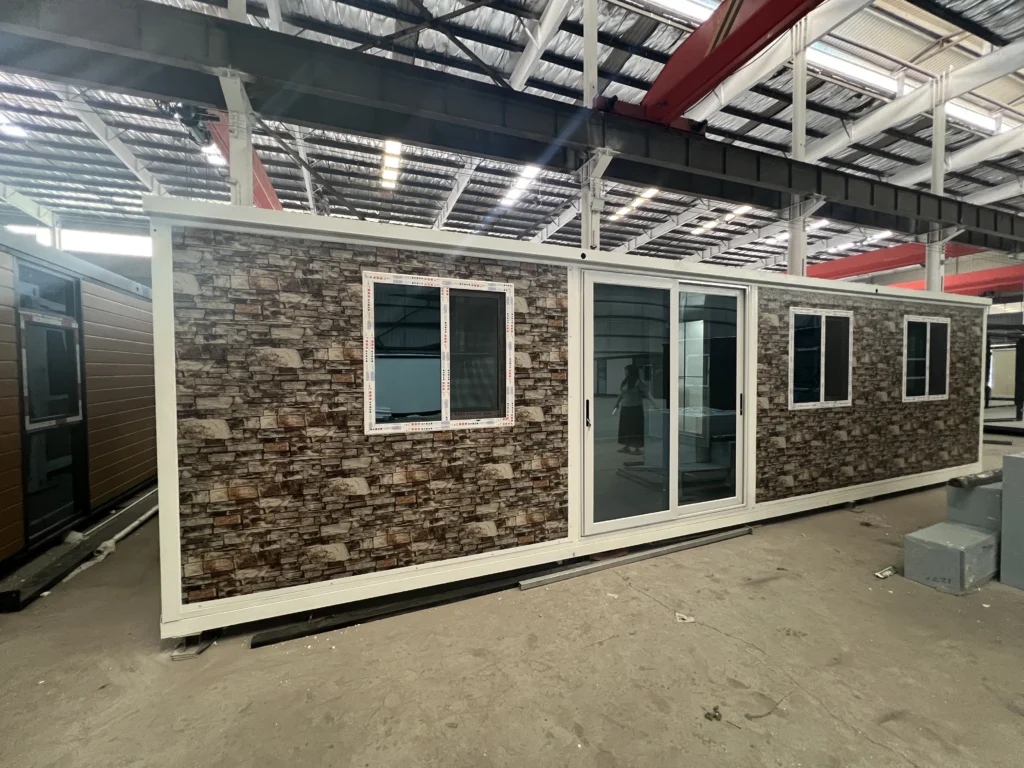
The two workhorse sizes are familiar from shipping: a 20ft shell offers about 160 sq ft (6.06 x 2.44 m) of footprint, and a 40ft shell about 320 sq ft (12.19 x 2.44 m). High cube shells add interior clear height around 2.69 m, which leaves room for ceiling services and a full window band. Usable floor area lands lower than the raw footprint once lining, cable runs, and furniture go in, so plan desks and storage around the reduced number.
Where a single box runs short, units join side by side into a two-room block, and the 20ft expandable container house shows how a fold-out module widens a floor at residential scale. The same principle scales up to classroom blocks joined along their long walls.
What About Daylight, Insulation, and Power?
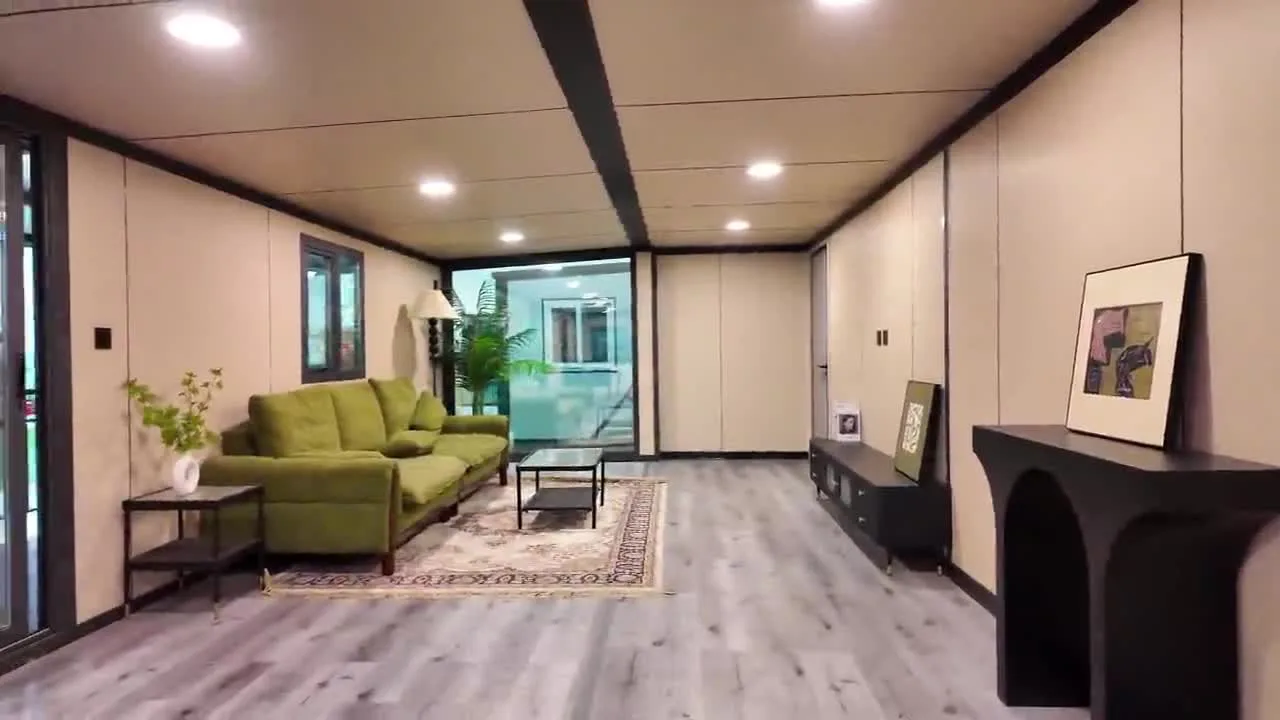
Window bands are a factory option, so specify glazing position against the room’s orientation and the furniture plan instead of accepting a default. For the thermal envelope, US ENERGY STAR guidance puts recommended wall insulation between roughly R5 and R19 depending on climate zone, and a module lined and insulated at the factory reaches those targets with continuous coverage. Classroom comfort starts with that envelope, and the breakdown of insulation types and R-values for steel modules covers the material choices in depth.
Electrical packs, data points, and lighting arrive wired and tested from the line. Buyers in Australia and other regulated markets should confirm which component certifications apply, since approvals cover parts such as wiring, switchgear, and plumbing fixtures.
Can a Container Classroom Handle Accessibility Requirements?
Step-free entry, ramp modules, wide door sets, and accessible fixtures are all factory options, and accessibility codes in most markets expect exactly these features, so flag them at order stage. Turning space inside follows from the floor plan, which is one more reason to fix the furniture layout before production starts. Retrofitting any of it after delivery costs more than specifying it upfront.
Where Do Schools Deploy Container Classrooms?
Enrollment growth is the classic driver: a district that gains two classes a year can run a container classroom program that adds one module at a time and keeps pace. SunModu’s education solutions page shows how single units and joined blocks map onto teaching programs. Beyond capacity, common deployments include:
- Specialist rooms: art studios, music rooms, and counseling suites, with upgraded services where a program needs them.
- Swing space: a temporary campus on the school grounds while the main building is rebuilt, then removal or handover at the end.
- Remote and regional schools: factory-complete units travel to sites where local contractor capacity is thin or travel costs run high.
- Rapid-response programs: NGOs and education authorities deploying container classrooms to replace storm-damaged stock within a single season.
Sanitation follows the same factory logic. The National Institute of Building Sciences’ Off-Site Construction Council reports that prefabricated bathroom pods reduce labor, materials, waste, and costs, and increase speed to occupancy, which matters when a campus block adds toilets and wash points alongside teaching space. In Australia, the industry peak body prefabAUS notes offsite methods cut construction time frames and construction waste while lifting quality and productivity, a fit for regional school programs where site trades are scarce.
Container Classroom vs Portable Trailer vs Permanent Extension
Three routes exist for extra classrooms: the container classroom, the portable trailer, and the permanent extension. They trade speed against longevity in predictable ways, and the table compares them on the four factors facility managers weigh most.
| Factor | Container classroom | Portable trailer | Permanent extension |
|---|---|---|---|
| Delivery timeline | Weeks to a few months; factory and site work overlap | Days from a rental fleet, but the spec is fixed | A year or more in the recorded school benchmark |
| Structure and durability | Corten steel frame engineered for transport loads | Light frame sized for short rental cycles | Conventional materials, lifespan measured in decades |
| Energy performance | Factory-insulated to climate-zone R-value targets | Thin sections, HVAC carries the load | Meets code; quality depends on the builder |
| Relocation | Relocatable; modules are designed for reuse | Relocatable by design | Fixed to the site |
Read the table as a decision rule. Trailers fit needs measured in months, permanent extensions fit confirmed budgets with a year to spend, and a modular classroom building covers the ground between: code-ready construction, factory speed, and an asset that moves when enrollment does.
How Fast Can a Container Classroom Be Installed?
A container classroom typically runs from order to handover in weeks to a few months for a single unit, with the clock set more by site readiness and approvals than by factory time. The sequence below is the pattern most projects follow at the national level, before local permitting adds its own calendar.
- Needs assessment. Count students, define the program, and decide how long the space stays, since duration shapes the buy-versus-lease question and the foundation design.
- Unit selection. Choose size (20ft, 30ft, 40ft), single or joined blocks, and the fitout grade, then freeze the furniture plan so window bands and doors land where the room needs them.
- Site preparation. Prepare pads or footings and bring power, water, and data to the plot while the factory builds; this overlap is where the benchmark 30-50% schedule saving comes from.
- Delivery and set. A module arrives close to complete, and a crane sets it on the pads, typically within days of delivery where site access allows.
- Commissioning. Connect and test utilities, commission HVAC, complete any required inspection, and hand over before the term starts.
The factory half of that sequence rewards a closer look before you brief a supplier, and the walkthrough of the factory process from frame to fitout shows what happens between order and shipment. The line logic that builds residential modules builds classrooms, which is why education buyers can read timelines across adjacent modular programs.
What Pitfalls Should Buyers Plan Around?
- Under-specced daylight and ventilation: a container classroom depends on its window band for daylight, so tie glazing to the furniture layout. For health, keep indoor humidity in check: building science guidance places surface relative humidity below the level where mold growth begins, with indoor targets near 30-60% across seasons and mechanical ventilation to match.
- Acoustics left to chance: steel skins reflect sound, and a room of hard surfaces tires teachers and students alike. Acoustic lining and ceiling treatments are factory options, so list them in the specification.
- Ignoring floor loads: book-laden shelving and heavy equipment create point loads, so check them against the floor design before the container classroom goes into production.
- Skipping the access survey: a 40ft module needs a clear truck route and standing room for a crane, so tight urban plots deserve a survey before the order is placed.
- Ordering against the school calendar: lead times land where they land, so work backward from the term start and place the order with months to spare.
Frequently Asked Questions
What is a container classroom?
It is a teaching space built inside a steel module at a factory, fitted with insulation, lining, electrical wiring, lighting, windows, and doors before shipping, then set on prepared footings at the school. Compared with a portable trailer, it carries a heavier structure, a code-ready build specification, and insulation designed for the climate zone it serves.
How fast can a container classroom be installed?
A single container classroom typically moves from order to handover in weeks to a few months, because factory production overlaps site preparation and modular projects typically run 30-50% ahead of conventional schedules. The recorded school benchmark is a 13,000+ sq ft modular campus completed in 100 days, a pace conventional construction in the same case could not approach.
Are container classrooms comfortable in extreme weather?
Comfort follows the specification. Factory insulation sized to climate-zone R-value targets, HVAC matched to local extremes, and humidity control near 30-60% keep a module teachable through hot and cold seasons, and lined interiors leave no bare steel walls inside. Buyers in hot-humid or cyclone-prone coastal regions should say so at order stage, since reinforcements and upgraded services are factory options.
How much does a container classroom cost?
Price tracks size, fitout grade, freight, and site works, and it moves with steel input costs, so a single published average misleads more than it informs. A one-module block prices very differently from a four-module cluster with toilets and a covered walkway. Send one identical specification to every supplier, compare the returned quotes for the prefabricated classroom line by line, and give fitout the heaviest weight, because that is where similar-looking numbers drift apart.
References
- Modular construction timelines and the 100-day school case (Modular Building Institute)
- What is modular construction (Modular Building Institute)
- US permanent modular construction market report (Modular Building Institute)
- Recommended insulation levels by climate zone (ENERGY STAR)
- Saving time with modular bathroom pods (National Institute of Building Sciences)
- prefabAUS (Australia’s peak body for prefabricated construction)
- BSD-012: Moisture control for new residential buildings (Building Science Corporation)