
TL;DR: Container Home Insulation at a Glance
Container home insulation is less about stuffing cavities and more about interrupting heat that rides through steel and managing condensation. Plan around R13 to R38 for floors and up to R60 for roof assemblies, per the ENERGY STAR climate-zone table. Closed-cell spray foam, rigid panels, and mineral wool all reach those targets; they differ in air sealing and vapor behavior.
What R-Value Does a Container Home Need?
R-value measures resistance to heat flow, and the rating is comparable across products, which is why the North American Insulation Manufacturers Association treats it as the shared yardstick for insulation performance. Higher numbers mean slower heat loss in winter and slower heat gain in summer. Codes set a target per assembly, not per building, and the target scales with climate zone.
| Assembly | Recommended R-value | What it means in a steel box |
|---|---|---|
| Attic or roof cavity, climate Zone 1-3 | R30 to R49 | A flat steel roof takes sun all day, so this is the priority layer |
| Attic or roof cavity, Zone 4-8 | R60 | The thickest assembly in the build, so roof depth needs early planning |
| Floor over open air | R13 to R38 | Zone dependent; piers and moving air pull heat out from below |
| Basement or crawlspace walls | R5 to R15 | Applies to skirted units or boxes set on foundation walls |
These rows mirror the ENERGY STAR recommended levels, which are organized by IECC climate zone. Container home insulation follows the same physics as a framed house, so most designers treat these numbers as working targets, then adjust for a shallow wall cavity. Roof depth is worth settling early because it drives transport height as well as comfort.
Wall cavities in a steel box are shallow, and interior lining rarely leaves room for the depth a framed attic enjoys. That constraint pushes designs toward materials with a high R-value per inch on the walls, or toward letting the roof and floor carry most of the thermal duty. It also explains why factory-laminated panels, which control thickness exactly, show up so often in this product class.
Why Do Steel Walls Change the Container Home Insulation Math?
Steel conducts heat far faster than foam or wool, so any metal that runs from outside to inside works as a heat shortcut. Corrugation ribs, framing rails, and screw fasteners all create these paths, which engineers call thermal bridges. A wall can carry its nominal R-value on paper and still lose a real share of that performance to bridging, which is why insulating a container home rewards continuous, gap-free coverage over a big number on a spec sheet.
Condensation is the other half of the math. Warm indoor air carries moisture, and when that air touches a surface below its dew point, the moisture lands inside the wall. Steel is vapor-impermeable, so the skin behaves like a Class I vapor retarder; Building Science Corporation’s BSD-012 sorts retarders into Class I at 0.1 perm or less, Class II at 1.0 perm or less, and Class III at 10 perm or less. The same guide warns against stacking two low-perm layers in one assembly, and it treats keeping surfaces below roughly 70 percent relative humidity as the line that holds mold back.
Openings concentrate both problems. Window and door cutouts leave frame edges exposed to outside air, and every electrical box or pipe penetration punches through the insulation layer you paid for.
Three Materials Compared: Spray Foam, Panels, and Wool
Most projects settle into three families: closed-cell spray foam, rigid foam panels, and mineral wool batts. Each can reach the same climate target, and the honest differences sit in air sealing, moisture handling, and how much the result depends on the installer.
| Material | Typical R-value per inch | Air sealing | Moisture behavior | Relative cost |
|---|---|---|---|---|
| Closed-cell spray foam | About R6 to R7 | Built in; the foam cures tight against the steel | Low permeability, so it doubles as the vapor control layer | Highest per installed R |
| Rigid panels (EPS or PU board) | About R4 to R6 | Only as good as its taped, sealed joints | The board absorbs little water; seams need detailing | Middle |
| Mineral wool batts | About R3 to R3.5 | None, so pair it with a separate air barrier | Vapor open, which lets the wall dry | Low to middle |
Per-inch figures are typical published ranges for each material family, so confirm the datasheet of the exact product you buy.
Spray foam insulation is applied as a liquid and cures in place, so it insulates and air seals in a single pass, as the Spray Polyurethane Foam Alliance describes. The trade group also notes that closed-cell foam holds FEMA recognition for flood resistance, with assemblies expected to survive 72 hours of submersion, and that foam can add racking strength to walls and uplift resistance to roof panels. That structural side benefit matters in storm-prone regions, which we cover in our guide to wind and envelope resilience.
Rigid panels, usually EPS or polyurethane board, deliver a known thickness in a dry, predictable install. The board itself absorbs little water, but every joint is a seam that can leak air, so taped and sealed joints are what make the layer continuous. Panels also hold their rated thickness in the plane of the wall, where a soft batt would slump or compress.
Mineral wool batts are the flexible option of the three. The fibers are non-combustible and the batt is vapor open, so an assembly built with wool can dry toward the interior if the finish allows it. The trade-off is handling: batts carry no air barrier, need careful fitting, and lose effective rating when compressed into a corrugation trough.
Where Should Insulation Go: Inside or Outside the Steel?
The core placement question is which side of the steel the material belongs on. Fit it inside and the skin sits outside the thermal envelope, cold on winter nights, so the usual answer is a low-perm layer bonded tight to the interior face of the steel, with closed-cell spray foam as the common pick. Interior placement also preserves the box’s outer dimensions, which matters for shipping and stacking.
Take it outside and the steel stays on the warm side of the assembly, which sharply reduces the condensation surface. The cost is width, weather protection, and every flashing and window detail moving outward, so it is a design-stage decision rather than a late swap. Panelized modular builds often go this route, and flat steel roofs are commonly insulated from above for the same reason.
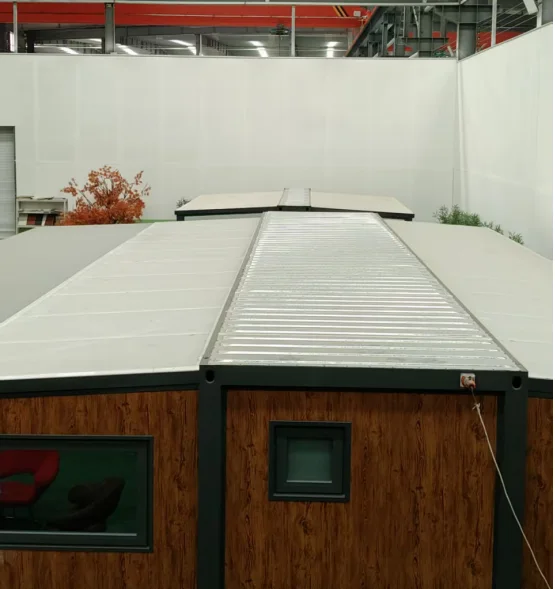
Plenty of builds mix the two. Exterior panels carry the roof and part of the wall duty, interior foam seals the base rails and floor edge, and the hybrid keeps total thickness within transport limits. Whatever the mix, one vapor strategy should govern the whole assembly, from roof panel to floor skirt.
Floors deserve their own decision. Foam applied under the floor deck puts the steel on the warm side and shields it from wind washing, while batts between floor rails need a durable underside so they stay dry and in place.
How Sandwich Panels Are Built
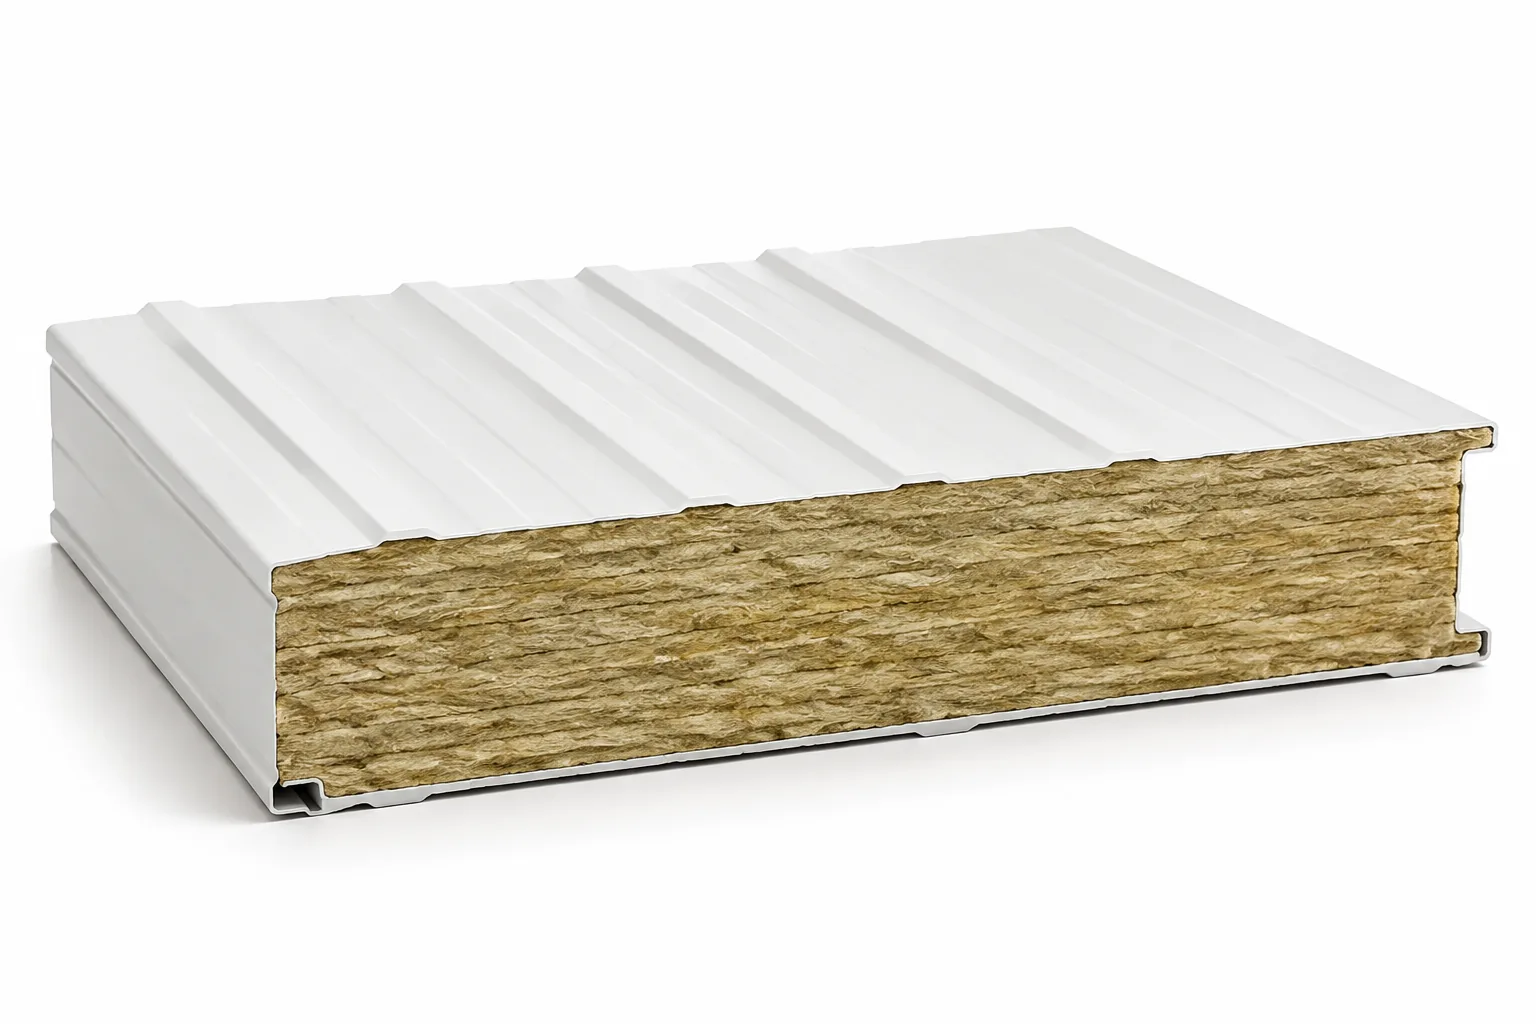
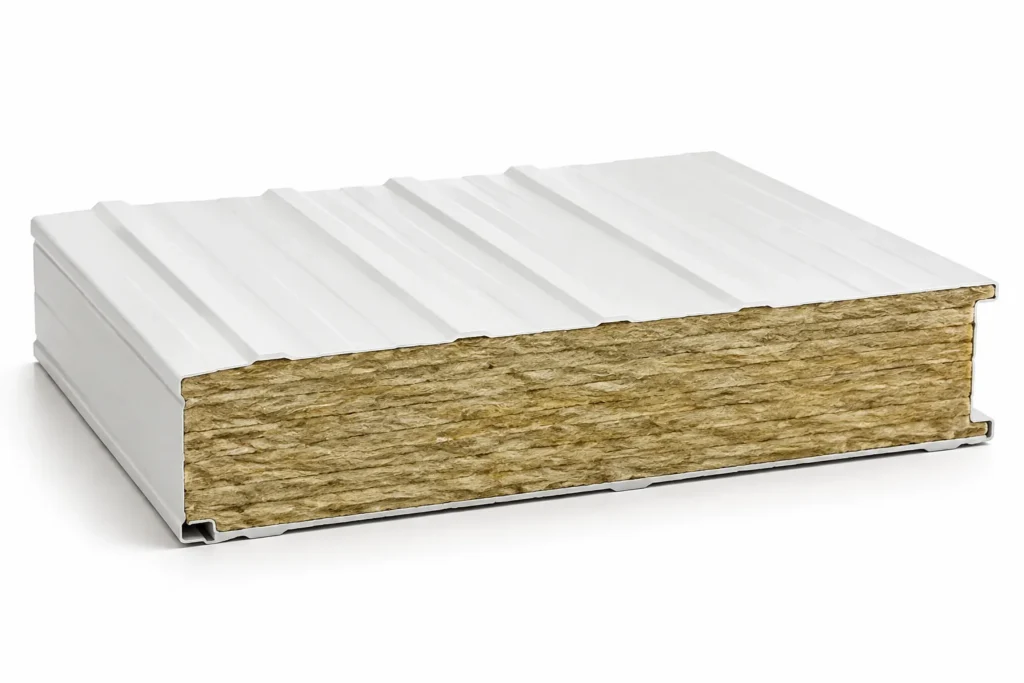
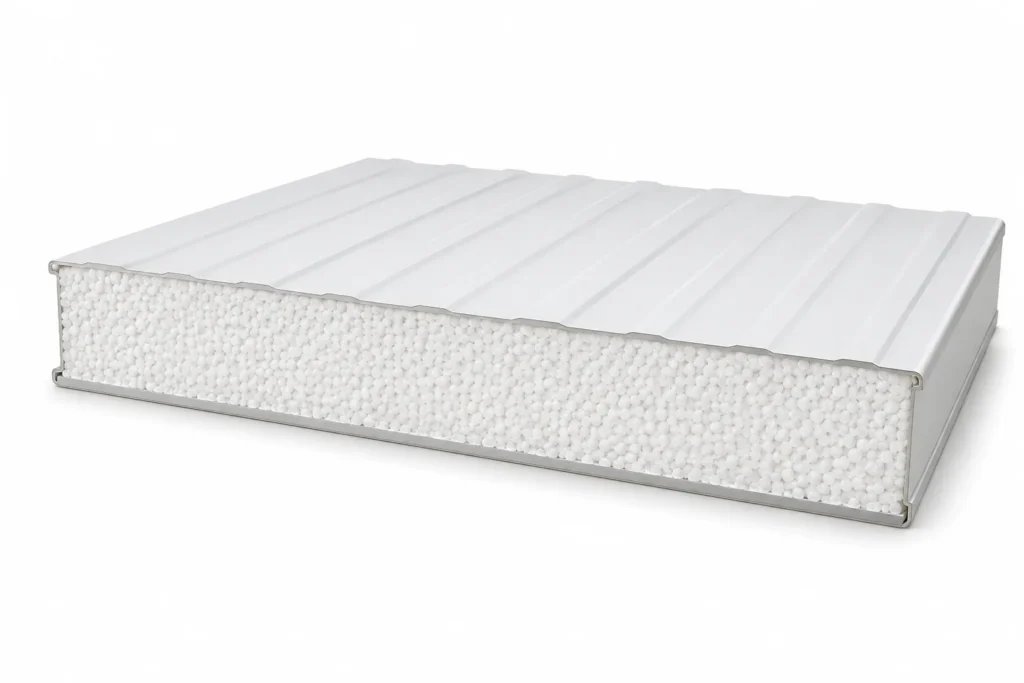
A sandwich panel bundles container home insulation into a factory product and moves the thickness and continuity questions off the construction site. Two steel skins are bonded under controlled pressure to a core of EPS, PU, or rock wool, so the core thickness you order is the thickness you get, panel after panel. Because the insulating core is continuous, the panel avoids the stud-grid thermal bridges that a framed wall builds in.
SunModu supplies wall and roof sandwich panels as component options across its product lines, with EPS cores for standard builds and rock wool cores where fire performance of the component is a priority. These are factory products assessed at the component level; in Australia, that assessment lane runs through AS/NZS 4859.1:2019, the insulation materials standard referenced by the National Construction Code (NCC 2022). We document component compliance and certifications for the parts we ship, and you can compare factory capabilities and material options before locking a specification.
Site work then concentrates on the joints. Gasketed seams, sealed fastener lines, and continuous closure at floor, roof, and corner trims are what turn a good panel into a good wall.
What Pitfalls Should You Avoid When Insulating a Container Home?
The costliest mistake is doubling up vapor barriers. If low-perm foam or panel already sits against the steel, a poly sheet behind the interior lining adds a second low-perm plane, and moisture that gets between them has no drying path. Pick one vapor strategy and let the remaining layers stay open enough to dry.
A quieter trap is trusting the number on the wrapper. Ratings assume full thickness with no gaps, while real walls lose performance to compressed batts, unfilled corrugation troughs, and air that washes through or around the layer. Air sealing and R-value work as a team, so budget for both when comparing quotes.
Penetrations finish the list. Every outlet, conduit, and duct through the lining is a small thermal bridge and a small air leak, and a window frame that touches steel directly can run cold enough to sweat. Gasket the boxes, seal behind trim, and give openings the same detailing discipline as the middle of the wall.
Floors and roofs get skipped in budget retrofits, and the heat load concentrates exactly there. Underfloor airflow and a sun-baked roof can dwarf wall losses, so treat all three surfaces as one project.
Frequently Asked Questions
Which material should I choose for container home insulation?
No single material wins; climate, budget, and installer skill decide it. Closed-cell spray foam suits humid and mixed climates because it controls air and vapor in one step, rigid panels suit factory-paced builds and flat assemblies, and mineral wool suits owners who want a vapor-open wall that can dry. Start from your climate-zone target, then pick the material that reaches it with the fewest compromises.
How do you insulate a shipping container home in a humid climate?
Keep humid air away from cold steel. The common approach is a low-perm layer, closed-cell foam or sealed rigid board, applied tight to the interior face of the steel, paired with ventilation that clears indoor moisture before it finds a cool surface. Cooling-dominated humid climates reverse the vapor drive, so the assembly deserves a case-by-case design; a copied cold-climate template misleads.
Does spray foam insulation stop condensation in a container home?
It cuts the main pathway, though it does not remove every risk. Closed-cell foam bonded to the steel holds the dew point inside the cured foam, and because the cured material blocks vapor, moist indoor air rarely reaches the metal. What it cannot fix is a wet interior: cooking, showering, and drying laundry still load the air, so ventilation still has real work to do.
How thick should container home insulation be?
Work backward from the R-value target for your zone. A roof aiming near R60 typically calls for a thick stack of foam, a deep panel core, or a combination, while a mild-zone wall reaches its target with far less. Wall thickness comes straight out of interior width, so many builds put depth into the roof and floor, where it costs no living space.
Container home insulation rewards decisions made early: which side of the steel, which material family, and which zone target you are building toward. If you are pricing a unit or a fleet, our full container home cost breakdown shows where the money goes. Send your climate zone and layout to the SunModu team, and we can suggest a wall and roof panel specification to match.