
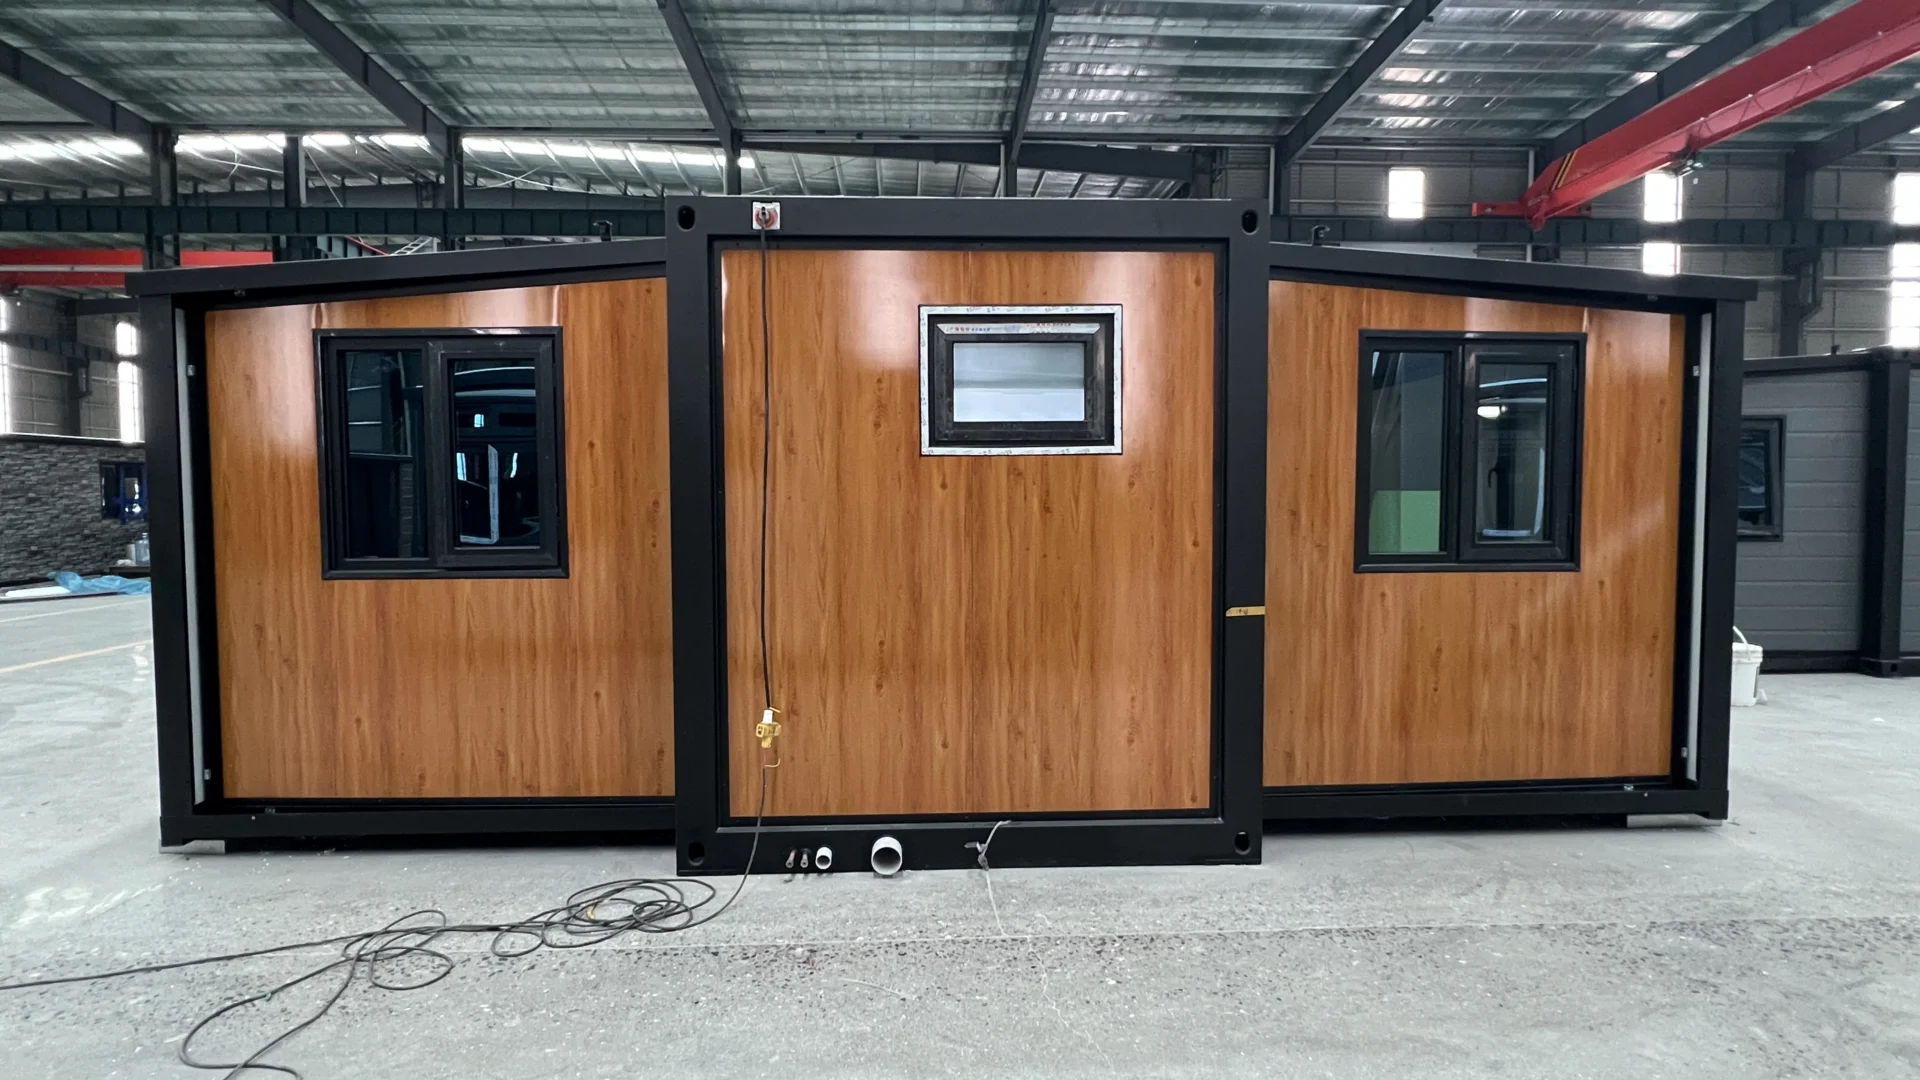
Hurricane Proof Container Homes: The Short Answer
No hurricane proof container homes exist, strictly speaking. Nothing on the market, steel or timber, is certified to take a direct hit from a major hurricane and come through without damage. What a welded steel structure buys you is a high starting point. What decides the outcome is everything attached to it: the anchoring, the roof, the openings, and the code your site answers to.
The stakes are easy to quantify. The Insurance Institute for Business and Home Safety (IBHS) has studied wind damage for more than two decades, across losses that run into the billions of dollars each year, and its research keeps pointing to the same weak points: roof coverings, doors and openings, and breaks in the load path that ties a building together. A steel frame solves none of those problems by itself. It raises the floor for everything else you do.
Treat any listing for hurricane proof container homes as a starting specification, and judge the system attached to it. The sections below cover what a wind rating actually measures, where the steel genuinely helps, the four failure points that decide outcomes, how the US and Australian codes treat coastal sites, and which questions to put to a supplier before you sign.
What a Hurricane Rating Actually Means
Engineers do not design buildings to survive “a Category 4.” They design to a design wind speed, usually expressed as a three-second gust with a stated probability of occurring in any year, and then convert that speed into pressures on roofs, walls and connections. Those pressures are adjusted again for site exposure, because an open waterfront block loads a building very differently than a sheltered suburban street.
Exposure is why identical units can demand different engineering. Coastal sites typically fall into the most severe exposure classes, and two buyers who order the same hurricane proof container homes for two different blocks may be signing up for different anchoring packages, different glazing ratings and different approval paths. The site sets the design case; the brochure only describes the factory condition.
Two scales cause confusion here. The Beaufort scale grades wind by observable effects, and force 12, its top grade, begins around 118 km/h and is described as hurricane force. Factory specifications that list “Grade 12 wind resistance” borrow that weather-scale language for a structural design value, which is a different kind of claim: it describes the structure in isolation, before any engineer has looked at your piers, bolts or soil.
Where the Steel Frame Helps
Container-based units start with structural advantages that are easy to verify. The frame is welded steel, the corner columns are reinforced, and the box geometry resists racking far better than a lightweight stud wall. In the SunModu range, the 40ft flagship rides on a galvanized steel chassis built from 80×140×3.5 mm sections, and the galvanizing matters as much as the section size, because salt-laden coastal air corrodes unprotected steel faster than in almost any other environment.
Modular construction adds a second layer of robustness that buyers often miss. As the Modular Building Institute notes, modules are engineered to withstand the stresses of road transport, and modular buildings use the same materials and are held to the same codes as site-built construction. A box that has to survive repeated trips down a highway carries load-path redundancy that shows up again in a cyclone. This is the head start that marketing for hurricane proof container homes usually points at, and it is real.
One honest caveat: a strong box is only half a system. Post-storm damage surveys rarely blame the middle of a wall panel. They blame connections, which is where the next section lives.
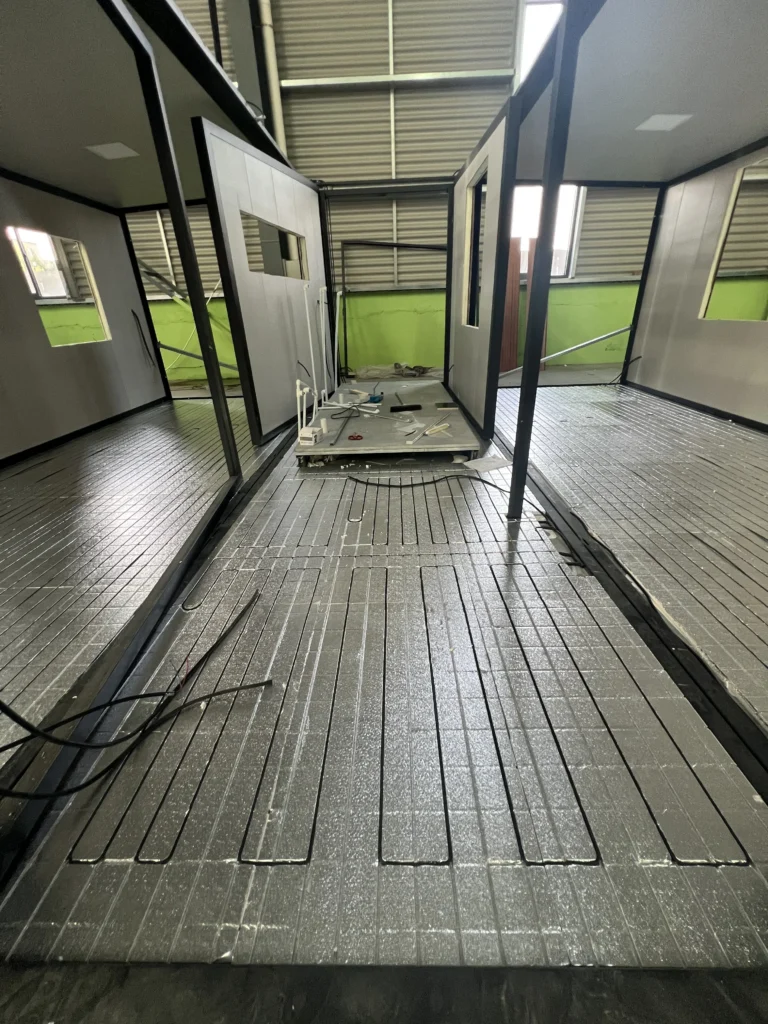
The Four Failure Points That Decide Outcomes
What separates catalog hurricane proof container homes from a unit that holds up in a storm is rarely the steel. It is the connections: how the box meets the ground, how the roof meets the box, how wind and water stay out of the openings, and how the whole package is maintained over time. Field research keeps returning to these four areas, and each of them can be checked before you buy.
Anchoring and foundations
Uplift is the main killer in a cyclone. A container-shaped box faces windward pressure, side suction and roof uplift on every face, and in a severe gust event an unanchored structure can slide, lift or overturn. Proper anchoring goes beyond a few bolts into a slab: it is a plan covering pier or slab design, anchor type, embedment depth and tie-down spacing, calculated for the design wind speed and soil conditions at your block.
The factory’s job and the site engineer’s job divide cleanly here. The factory can supply unit weight, corner-casting positions and tie-down points. Stamping the anchoring plan for your address is work for an engineer licensed in your jurisdiction, and any serious seller will say so.
Roofing and connections
Roof surfaces take the highest uplift loads, with edges and corners under the most pressure, and fastener pull-out in those zones is a common first step in progressive roof failure. Welded construction helps here. A steel roof panel welded to the frame, with insulation bonded in, has fewer discrete fixings to work loose than screw-fixed sheet over battens, and that is exactly the detail worth asking about.
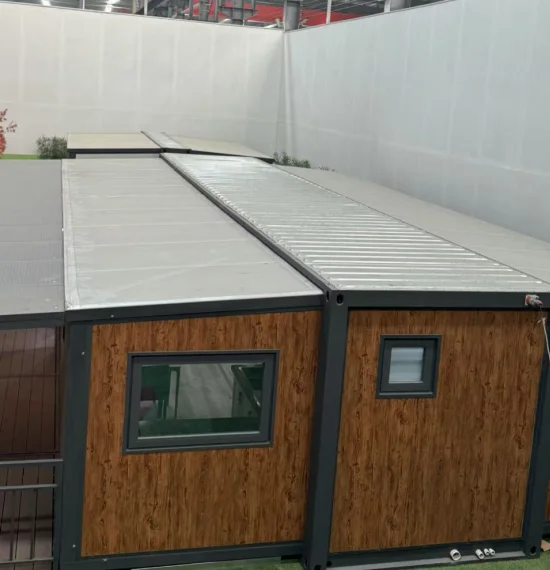
For a benchmark above minimum code, look at FORTIFIED Home, a voluntary standard developed by IBHS. It grades resilience in three levels, Roof, Silver and Gold, and uses independent evaluators to verify the work. Even if the designation is not your goal, its priorities translate directly into a purchase decision: sealed roof edges, stronger deck attachment and protected openings are the upgrades that change outcomes in coastal storms.
Protecting openings
When a window or door fails, wind gets inside, internal pressure spikes, and the loads on the roof and walls jump sharply. Opening protection is where coastal codes get specific. Windborne debris regions call for impact-rated glazing or shutters, and jurisdictions such as Miami-Dade County in Florida maintain product approval lists that are widely referenced across the US. For buyers, double glazing is the first upgrade worth pricing, followed by impact-rated units or shutter provisions where the code asks for them.
Inspection and maintenance
Wind performance degrades quietly. Sealants age, fasteners loosen, and anchor hardware corrodes fastest in salt air. An annual walkaround before storm season, plus re-torquing of accessible anchor hardware, keeps the as-built structure close to the as-engineered one. For camps and rental operators, the inspection belongs in the site manual, because the factory rating assumes a maintained unit.
| Failure point | What typically goes wrong | Confirm before you buy |
|---|---|---|
| Anchoring and foundations | Uplift or sliding at the base; tie-downs sized for the wrong wind speed | Site-specific anchor plan, engineer-stamped for your jurisdiction |
| Roofing and connections | Fastener pull-out at edges and corners, then progressive peeling | Roof-to-frame connection detail and corner-zone fastening method |
| Openings | Glazing or doors fail, internal pressure spikes, loads climb | Double glazing as standard, impact-rated options or shutter provisions |
| Maintenance | Aged sealants and corroded anchors quietly erase the design margin | Written inspection schedule and accessible anchor hardware |
US and Australian Wind Codes Compared
The US has no product category called hurricane proof container homes in its codebooks. It has design wind speeds, exposure categories and permit paths. States and localities adopt model codes that reference the ASCE 7 wind speed maps, coastal counties in Florida, Texas and the Carolinas sit in the higher design speed zones, and some jurisdictions layer windborne debris and product approval requirements on top. For a container home, the practical question is which permit path your state uses, because a factory-built unit may go through a modular program in one state and a site-by-site approval in the next.
Australia runs a genuinely national framework. The National Construction Code (NCC) is the country’s performance-based building code, and under AS/NZS 1170.2 it designates wind regions C and D for the cyclone-prone coasts of Queensland and Western Australia. In those NCC cyclonic areas, the code sets extra requirements, including cyclic testing for metal roofing and cladding, where panels cycle through low-high-low pressures to simulate gusts repeatedly working fixings loose.
The two systems converge on the same buying decision. In the US, expect the permit package to revolve around the local design wind speed and, in debris regions, documentation for opening protection. In Australia, expect a wind classification within regions C or D to drive the roofing, cladding and tie-down specification, with a building certifier checking it against the NCC. Component certifications help in both markets, and our Compliance, Standards & Certifications page lists what ships at the component level; the site engineering stays with local professionals.
| Aspect | US coastal (FL, TX, Carolinas) | AU cyclonic (QLD, WA) |
|---|---|---|
| Code framework | State and local codes referencing ASCE 7 wind speed maps | NCC, with AS/NZS 1170.2 wind regions C and D |
| Key site variable | Design wind speed, exposure class and debris region status | Wind classification within regions C or D, terrain and topography |
| Roof requirements | Uplift resistance per local code; stricter product approval in south Florida | Cyclic low-high-low pressure testing for metal roofing and cladding |
| Openings | Impact glazing or shutters in windborne debris regions | Cyclonic wind classification drives door, glazing and cladding specs |
| Approval path | Modular program or site permitting, varies by state | Building certifier approval against the NCC |
Choosing Hurricane Proof Container Homes for a High-Wind Site
Start the comparison with the structure, the roof and the glass. The SunModu 40ft expandable container house, for example, pairs a galvanized 80×140×3.5 mm steel chassis with welded roof construction, opens to 74.8 m² across two or three bedroom layouts, and ships as one unit per 40ft flat rack. On wind, the factory specification lists Grade 12 resistance, a design value of 320 km/h.
Read that number the way an engineer would: it describes the structure as delivered. Actual performance depends on site-specific anchoring, foundations and local engineering approval, and no responsible supplier will pretend otherwise for a cyclone-zone project. If a quote for hurricane proof container homes arrives without a single question about your site’s wind classification, treat that as data about the seller.
Upgrades worth pricing follow the failure points. Double glazing hardens the openings, and security doors protect the entry points, which is where pressure problems start. Rock wool or PU insulation upgrades add stiffness to the wall build-up at the same time as they lift thermal performance. Buyers bound for Australia usually add the AU electrical package, which uses SAA-certified components so the licensed electrician on site starts from a compliant base.
Put these questions to any supplier before you sign:
- What design wind speed does the factory figure refer to, and how is it derived?
- Can the anchoring plan be engineered and stamped for my specific site?
- How are roof and wall panels fixed to the frame in the corner zones?
- What opening protection options exist, and do they map to my local code?
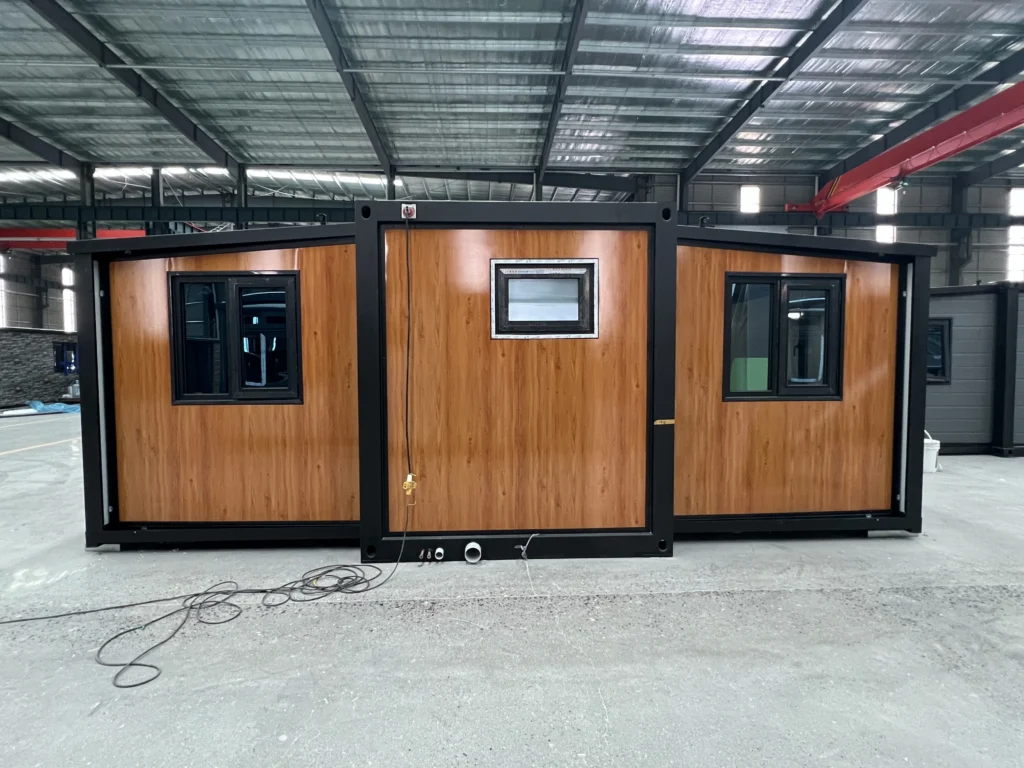
Hurricane Proof Container Homes: FAQ
Are container homes safe in a hurricane?
They are a strong starting point, and the site package decides the rest. A welded steel unit with engineered anchoring, protected openings and a maintained roof envelope is designed to handle design-level winds. The same unit on undersized piers with unsealed edges is a different story, so treat safety as a system property, with the steel frame as one component of it.
What wind speed can a container home withstand?
Factory design values for well-built units run high. The SunModu 40ft flagship lists Grade 12 resistance with a design value of 320 km/h, for example. Treat such figures as the structure’s ceiling under factory assumptions, then confirm the installed performance with a local engineer, because anchoring, foundations and approval conditions decide the real number at your address.
Do container homes need anchoring?
Yes, for any permanent installation, and wherever winds are design-relevant. Anchoring is engineered per site: anchor type, embedment depth and tie-down spacing all follow the design wind speed and the soil report. Even transportable units on temporary sites need tie-downs specified by whoever signs off the installation.
Are hurricane proof container homes allowed in Australian cyclone zones?
They can be, with the right engineering and approvals. Wind regions C and D under the NCC demand cyclone-appropriate design, and approval runs through a building certifier, with factory documents supporting that process. Our journal article on container house approvals in Australia walks through the sequence step by step.
Steel gives hurricane-resistant container homes a head start. Anchoring, roofing, openings and maintenance decide whether that head start survives contact with a real storm, and every one of those four is a question you can ask before money changes hands. If you are pricing a unit for a coastal or cyclone-exposed project, tell us the site conditions when you request a quote, and the engineering conversation starts from data.