
Office & Commercial Spaces
Ready in Hours.
Modular container buildings can be configured as site offices, sales offices, reception centers, meeting rooms, retail spaces and other commercial facilities. Factory prefabrication supports rapid deployment, while flexible layouts and finishes help each space match its operating purpose.
A Unit Mix That
Fits the Scenario
| Scenario | Recommended Model | Why |
|---|---|---|
| Site & project offices | 10ft Expandable — office / guard-room layout | Folds to a 2.95 m transport footprint; 4 units per 40HQ for multi-site programs |
| Sales offices & reception centers | 20ft Expandable | 38.2 m² open floor with configurable glazing and facade finishes for customer-facing spaces |
| Meeting & training rooms | 30ft Expandable | A second functional zone sized for boardrooms and training sessions |
| Retail & service kiosks | 10ft Expandable · F720 Compact | Compact single-room footprints with configurable facade colors and glazing |
- Deploy-ready offices — expandable units unfold, level and lock in hours with a small crew, and no crane is required for most sites.
- Right-sized floor plates — from a 19 m² 10ft office to a 38.2 m² 20ft open plan, matched to headcount and site limits.
- Facade that works for the brand — facade colors, glazing and panel finishes across 110+ patterns configured to match your brand at the street.
- Scales with the program — add meeting rooms, workspace and amenity modules as the team grows, all on one consistent specification.
- Moves when the job moves — standardized units lift and re-site between projects; mid-fold models ship up to 14 units per 40HQ.
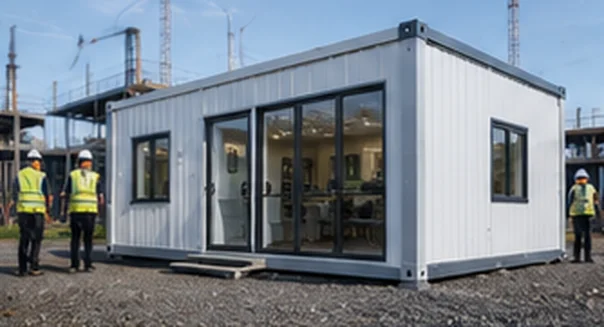
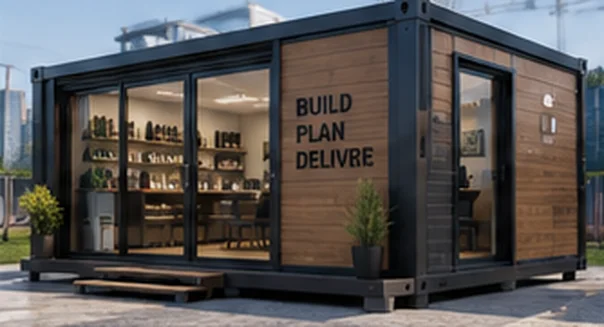
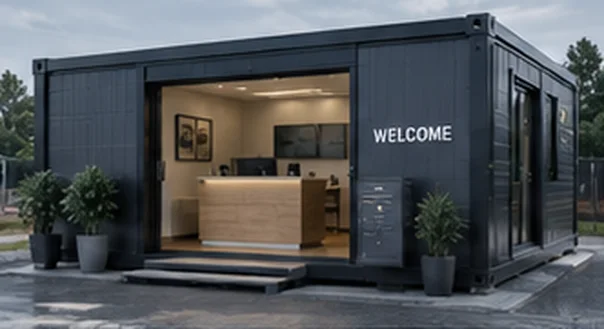
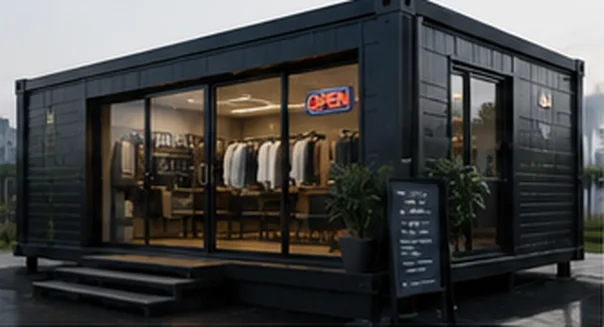
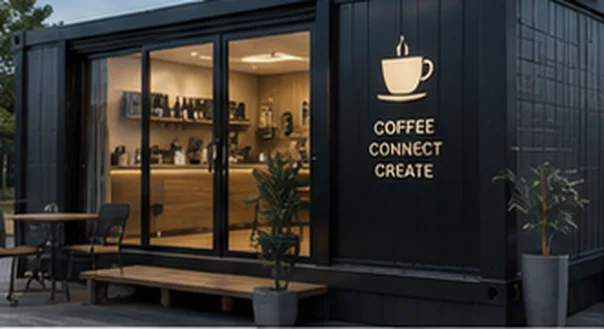
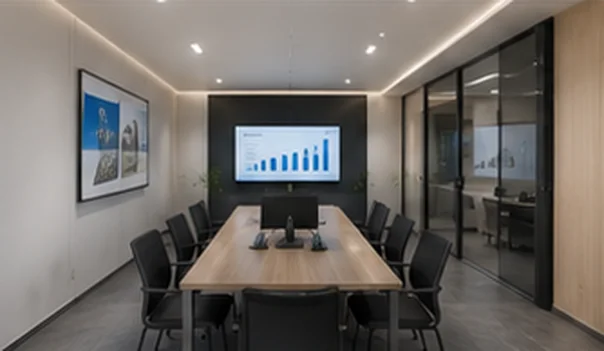
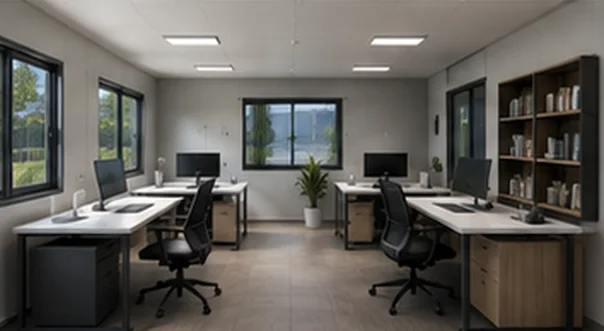
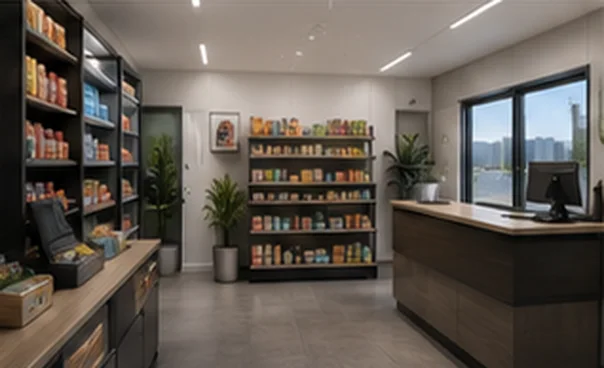
Concept layouts rendered from the standard unit system — configuration, finishes and scale vary per project.
Engineered for Local Standards
Electrical packages can be specified to EU, US, UK and AU site requirements, built around CE-certified components. Insulation upgrades from the standard 75 mm EPS sandwich panels to rock wool or PU cores are available for hot and cold climates, with facade colors, glazing and interior finishes configured per project. Component certificates accompany the relevant supply items; whole-building certifications and local approvals are confirmed per market in your quotation.
Common
Questions.
How quickly can an office unit be operational?
Expandable units unfold, level and lock in roughly 4–8 hours depending on model, with a 3–5 person crew and basic tools. Your unit-by-unit schedule is confirmed in your quotation.
Can we customize colors and layouts for our brand?
Yes. Facade colors, panel finishes, glazing and internal layouts are all configurable — share your brand guidelines and floor plan sketches with your RFQ.
How are units shipped?
Flat-packed: up to 4 expandable units per 40HQ on the 10ft model, 2 per 40HQ on the 20ft, and up to 14 mid-fold units per 40HQ. We include freight planning with every project quotation.
Can units be relocated between sites?
Yes — units are designed to be lifted and re-sited. Confirm the lifting and re-installation method for your model with our team at order stage.
Scope Your
Workspace Program.*
Send your site list, headcount and target dates — we will propose a unit mix, facade specification and freight plan with per-unit pricing.