
Classrooms & Campuses
Built to Grow.
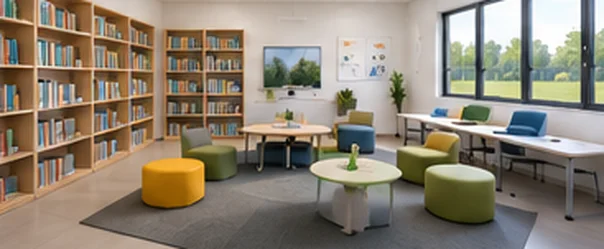
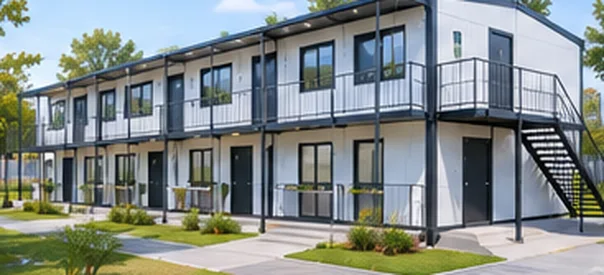
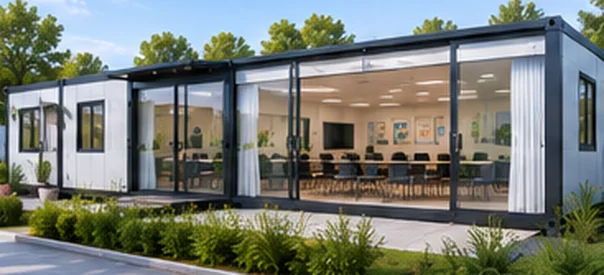
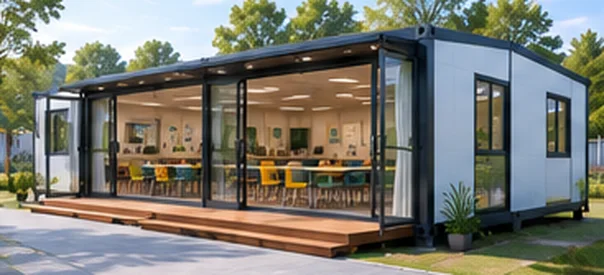
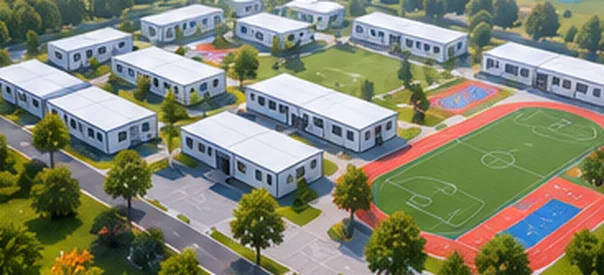
Modular classrooms, training rooms, libraries and administrative spaces can be deployed quickly for schools, vocational programs and temporary education needs. Units can be arranged individually or combined into larger learning facilities as enrollment and project requirements change.
A Unit Mix That
Fits the Scenario
| Scenario | Recommended Model | Why |
|---|---|---|
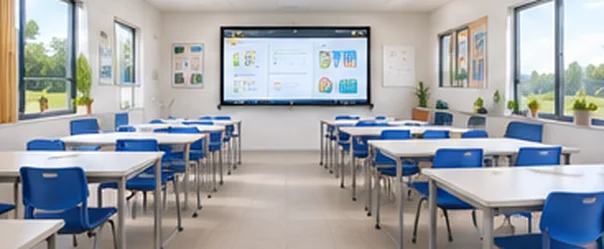
| Classrooms & training rooms | 20ft Expandable | 38.2 m² of classroom depth; unfolds in 6–8 hours with a 4–5 person crew |
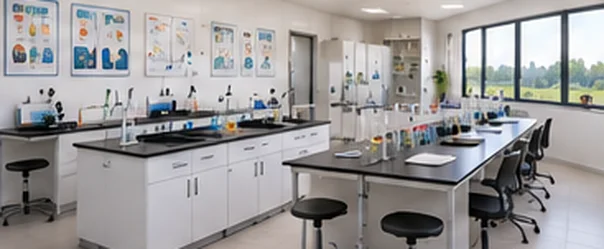
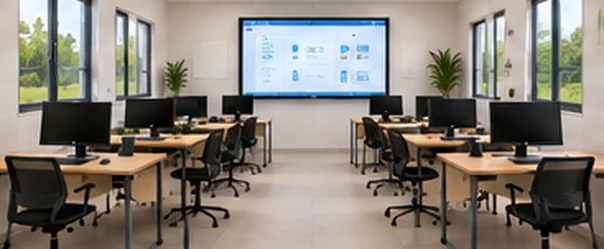
| Science labs & computer rooms | 30ft Expandable | Two functional zones for bench space and rows of workstations |
| Student dormitories | Compact Mid-Fold — up to 14 units / 40HQ | Volume bedding programs with the lowest freight per bed in the range |
| Canteens & campus support | 40ft Expandable · Modular Kitchen Pod | Multi-zone dining halls paired with a factory-fitted catering core |
- Fast campus build-out — each classroom, lab or dormitory unit installs in hours, keeping school calendars and intake dates intact.
- Comfortable learning environments — insulated wall and roof panels as standard, with rock wool or PU upgrades for hot and cold climates.
- Safe, durable construction — hot-dip galvanized steel frames and wind resistance up to Grade 11 (280 km/h) on expandable models.
- Scales with enrollment — start with a single classroom and combine units into larger learning facilities as requirements change.
- Factory-built economics — prefabrication reduces site work, construction waste and life-cycle maintenance for school budgets.
Concept layouts rendered from the standard unit system — configuration, finishes and scale vary per project.
Engineered for Local Standards
Electrical packages can be specified to EU, US, UK and AU site requirements, built around CE-certified components, with layouts and building services developed to the technical requirements of each education project. Insulation upgrades from the standard 75 mm EPS sandwich panels to rock wool or PU cores keep classrooms comfortable in hot and cold climates. Component certificates accompany the relevant supply items; whole-building certifications and local approvals are confirmed per market in your quotation.
Common
Questions.
Can single classrooms expand into larger facilities?
Yes — units work standalone or combine into multi-unit learning facilities. Send your enrollment plan and site drawing and we will return a campus layout proposal with phasing options.
How do the buildings handle extreme climates?
Standard units use 75 mm EPS sandwich panels; rock wool or PU core upgrades are available for hot and cold regions. Expandable models are engineered for wind resistance up to Grade 11 (280 km/h).
Which electrical standards do you support?
Electrical packages can be specified to EU, US, UK or AU requirements, built around CE-certified components — confirm your target market at RFQ stage.
What is the delivery lead time?
Lead time depends on model, volume and destination port. The confirmed production and shipping schedule for your program is stated in your quotation.
Plan Your
Campus Build-Out.*
Share enrollment figures, programs and site drawings — our team will propose a classroom, dormitory and canteen mix with phased delivery options.