
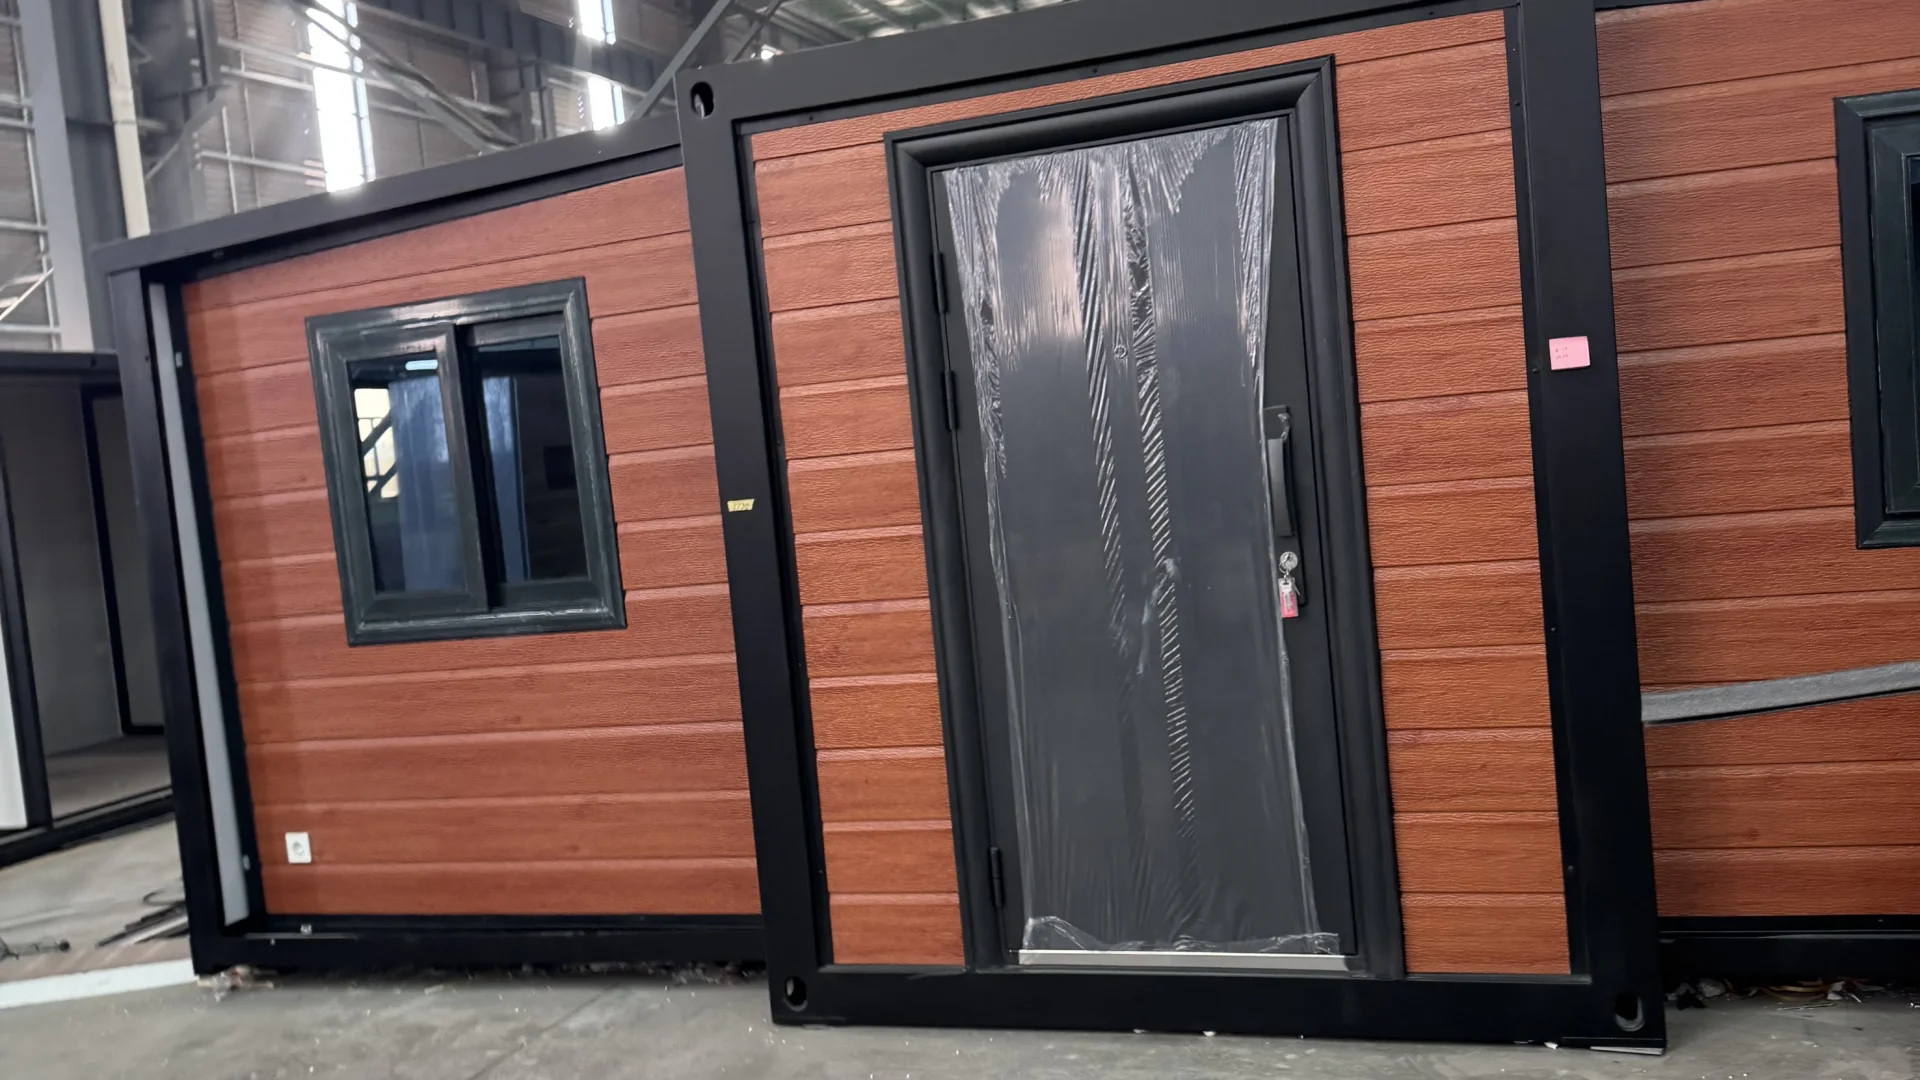
“Installs in 6–8 hours” is on every specification sheet we publish — and it is the number buyers are right to be skeptical about. So here is what that figure actually contains for the 20ft expandable container house: the sequence below follows the unit from the delivery truck to a locked, serviced, ready-to-use 38.2 m² building, using the crew size, tools and time stated in the factory specification.
What Arrives on the Truck
The unit travels folded: 5900 × 2200 × 2480 mm, wrapped in protective film with foam edge protection and corner guards, crated at 3,800 kg gross. Two folded units load into one 40HQ container. Nothing about the transport state is temporary improvisation — the folding geometry, hardware positions and window protection are engineered around the container’s internal dimensions, and the expansion system (supports, connection hardware, locking components) ships as part of the unit. The full packing and handling table, weights included, is published on the 20ft expandable container house page.
Steps 1–2: Offload and Position
Per the packing specification, offloading needs a forklift or crane of minimum 5-ton capacity. The folded unit lifts as a single rigid box and sets down on the prepared position — level, compacted footings or pads sized for the footprint. Before the truck arrives, walk the route: the path from drop point to pads needs to carry a loaded forklift, and crane lifts need overhead clearance and level standing room. Two practical rules from the spec sheet: position before opening (the unit is narrowest, and therefore easiest to place, in its folded state), and confirm the pad is level now, because the entire expansion sequence assumes it.
Steps 3–5: Unfold, Support, Lock
This is the part most people have seen in a time-lapse, and it works like a machine:
- Release the travel locks on both side wings and swing them outward. The floor sections fold out level, taking the unit from 2200 mm to 6480 mm in width.
- Fit the factory-fabricated supports under the extended floor and roof sections — the legs, connection hardware and locking components that convert the folded box into a rigid building.
- Lock the structure. The wing roofs close over the walls, the locking components engage, and the frame becomes a single structural unit: 5900 × 6480 × 2480 mm, 38.2 m², with the roof joint treatment and wall panel junctions sealing as they close.
No crane picks, no panel-by-panel assembly, no wet trades. A 4–5 person crew handles the sequence with basic tools.
Steps 6–7: Connect Services
With the structure locked, the unit’s factory-installed systems come to its connection points:
- Electrical. The unit is wired to a CE-conformity package rated for 12 kW maximum power with 63 A RCD + MCB protection on copper wiring. Connection to supply is completed by a licensed electrician according to the wiring standard specified for your market (EU, US, UK or AU packages are configured before production).
- Water and drainage. Standard DN20 water supply and DN50 drainage interfaces are connected to your site services.
Because the interior was finished in the factory — insulated 75 mm EPS wall panels, finished flooring, bathroom and kitchen packages per the selected layout, interior trims — service connection is the last construction step, not the first of many.
Step 8: Walkthrough
With power and water live, the walkthrough covers what the specification sheet promises: distribution box behavior, RCD trips, fixtures, door and window operation, and the roof and wall joints after the first close. Photograph the joints and the unit’s serial plate while you are at it — that record supports any later warranty conversation, the terms of which are confirmed in quotation. From truck arrival to walkthrough for a standard unit: one working day, most of it in the unfold-and-lock sequence.
Why the Factory Finishes Before It Ships
The 6–8 hour installation figure is only achievable because the hard work happens before the container: galvanized steel frame, sandwich panels, flooring, joinery, wiring and plumbing are all installed on the production line, where they are protected from weather and inspected at each station. On site, the crew performs deployment and connections — not construction. That division of labor is the entire argument for the expandable container houses system, and it is why the same crew logic scales from a single backyard suite to multi-unit programs.
FAQ
What equipment do I need to install a 20ft expandable container house?
A forklift or crane of at least 5-ton capacity for offloading, level footings or pads, and hand tools for the expansion hardware. The specification calls for a 4–5 person installation team.
How long does installation really take?
The factory specification is 6–8 hours per unit for a 4–5 person crew, covering unfolding, supports, locking and service connections by your licensed trades.
Can the unit be relocated after installation?
The expansion system uses mechanical supports and locking components rather than site-built construction, so units are designed for repeated project use. Relocation requirements are confirmed in quotation — tell us your deployment plan when you request pricing.