
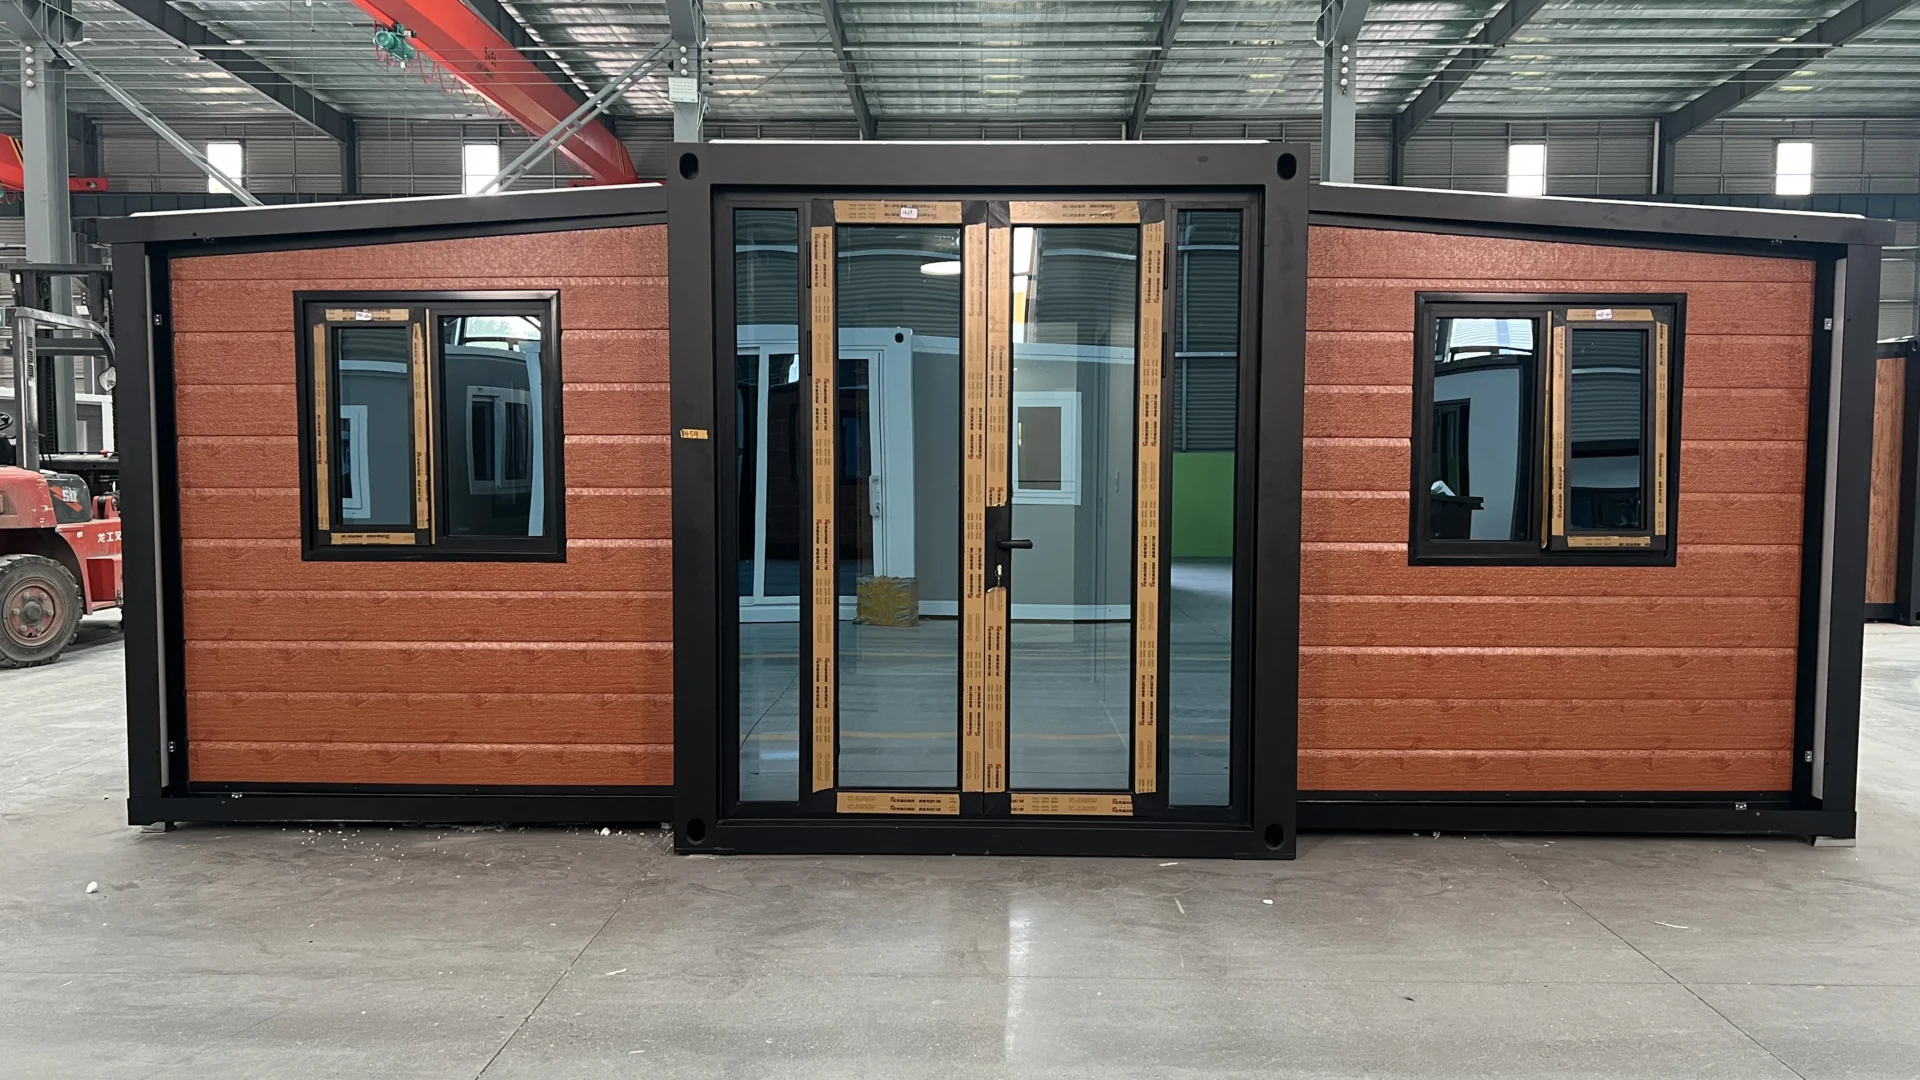
When builders and dealers evaluate the 20ft expandable container house, the floor plan rarely decides the sale — the facade does. The same 38.2 m² fold-out chassis is dressed six different ways in our standard range, and each style speaks to a different application.
The Six Standard Styles
- Brown insulated decorative metal panel — the warm, residential look; our most-specified facade for backyard suites and ADUs.
- Light gray color-coated steel panel — neutral and modern; popular for site offices and workforce accommodation.
- Terrace model — an integrated deck for resort and holiday-park placements.
- Two-storey model — doubles the footprint economics on tight plots.
- White corrugated panels — a clean, coastal look for holiday parks and rentals.
- Private garden model — paired landscaping for display villages and premium ADU programs.
Matching Facade to Climate and Code
Beyond looks, facade choice interacts with insulation upgrades (rock wool or PU cores), window systems and the electrical standard you specify — EU, US, UK or AU packages are all configurable before production. If you are preparing a permit-sensitive program, send us your local requirements early; facade, glazing and electrical spec lock at CAD stage, before the chassis is cut.
Every style is photographed from two angles in our product gallery, so what you quote is what your customer sees.