01
Consultation & Layout
We confirm your layout, finishes and electrical standard, then lock the specification in CAD before production starts.
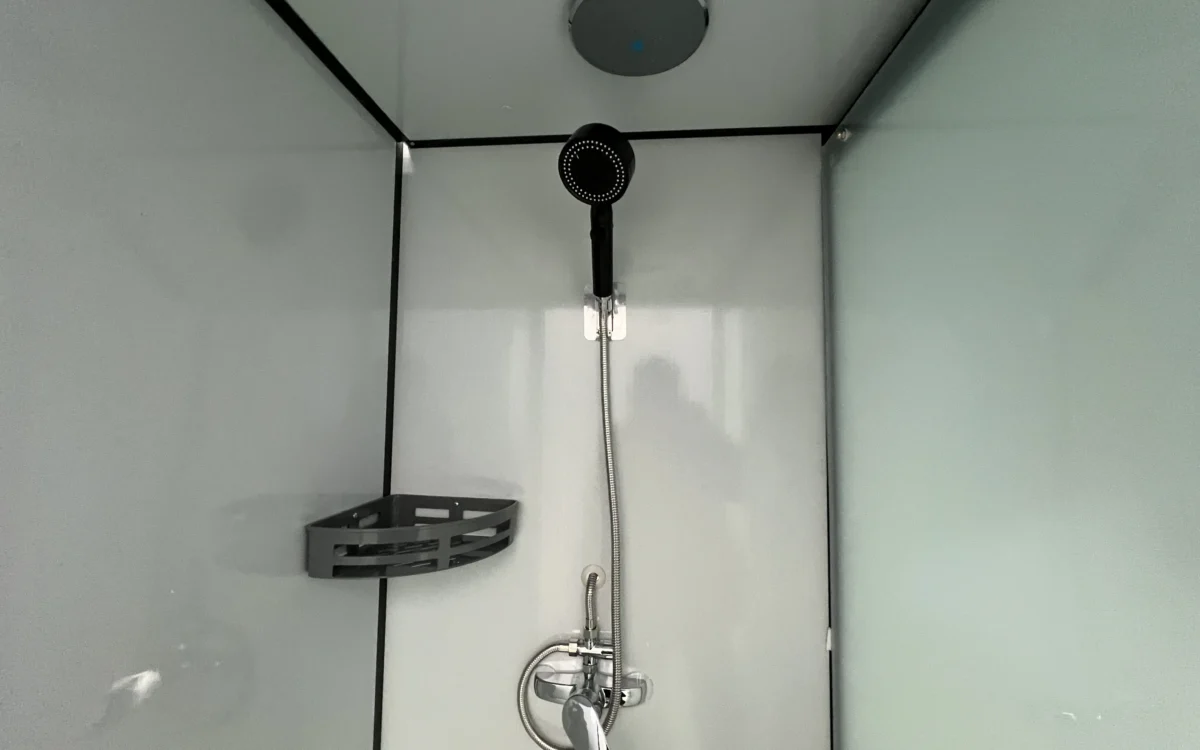
Day 0A factory-built wet-area module ready for site connection — sanitary fixtures, plumbing, electrical and waterproof finishes installed before delivery.
The Modular Bathroom Pod is a fully prefabricated bathroom module that integrates sanitary fixtures, plumbing, electrical components and interior finishes before delivery. It helps reduce wet-trade work on site and supports consistent installation across residential, hospitality, workforce and public projects.
The complete pod build sequence — floor leveling, wall and ceiling panels, sanitary fixtures, glazing and final connections — condensed into one continuous flow.
Every layout ships with the agreed electrical standard, insulation package and interior finish — confirmed in CAD before production.
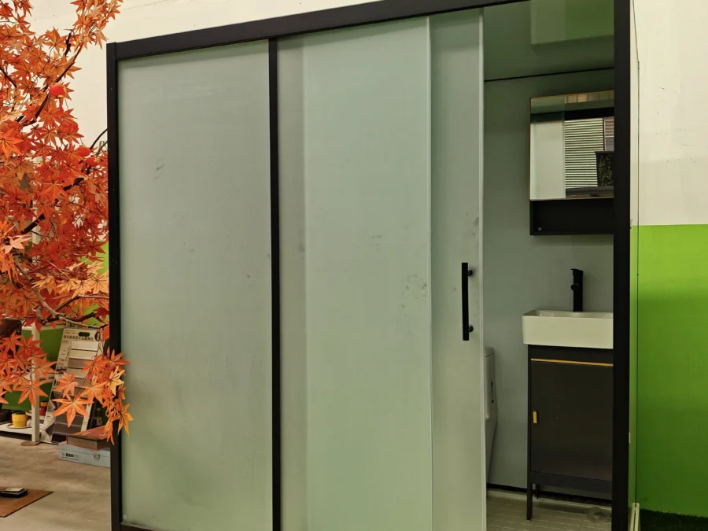
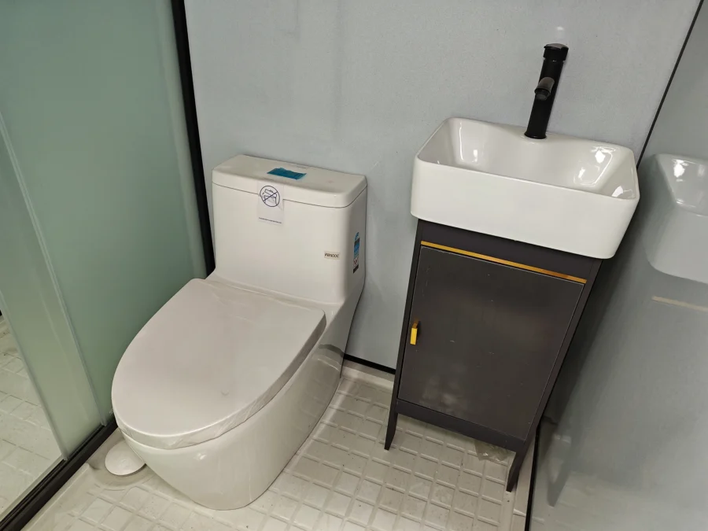
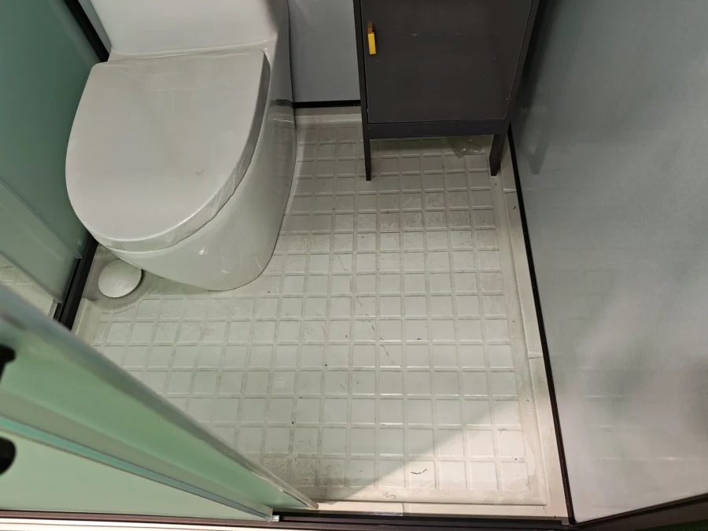
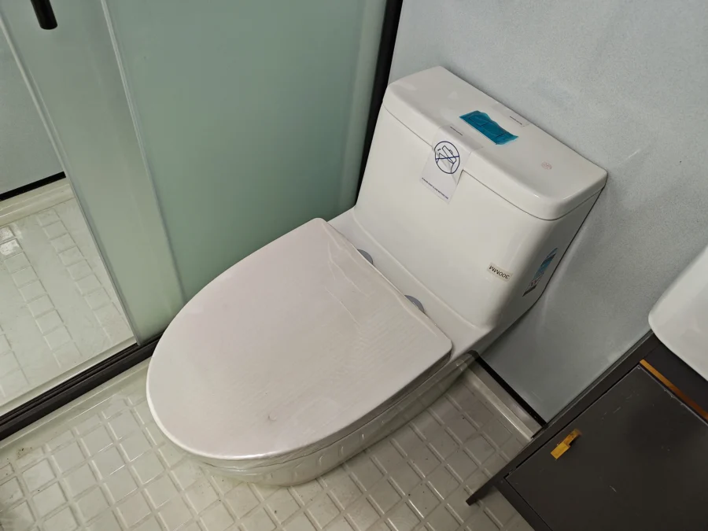
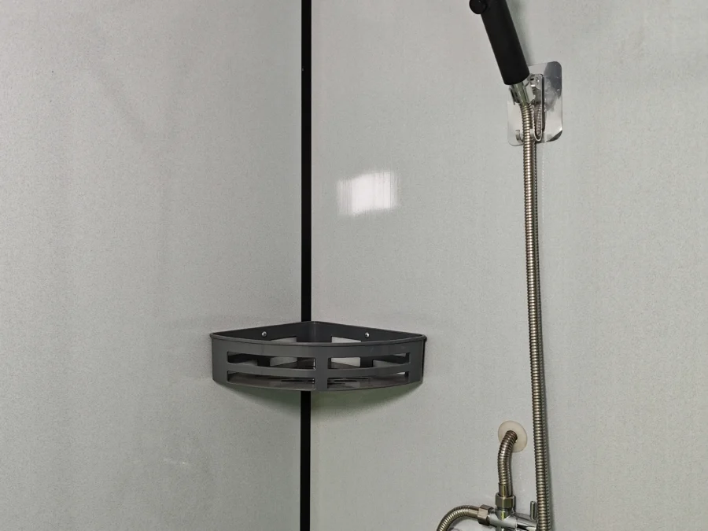
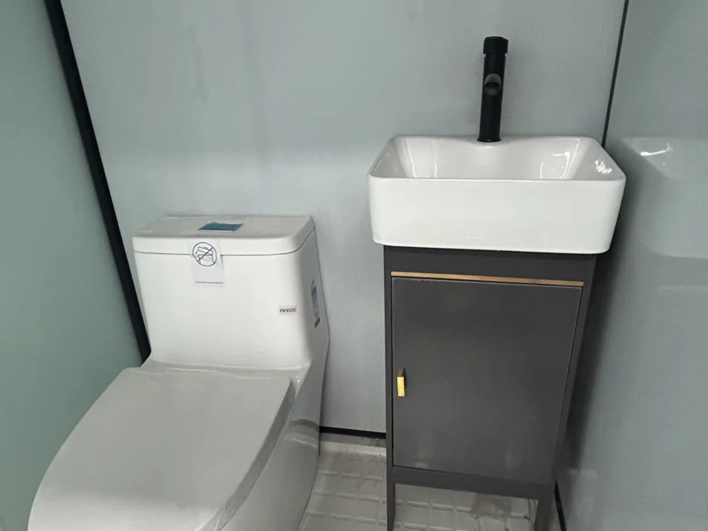
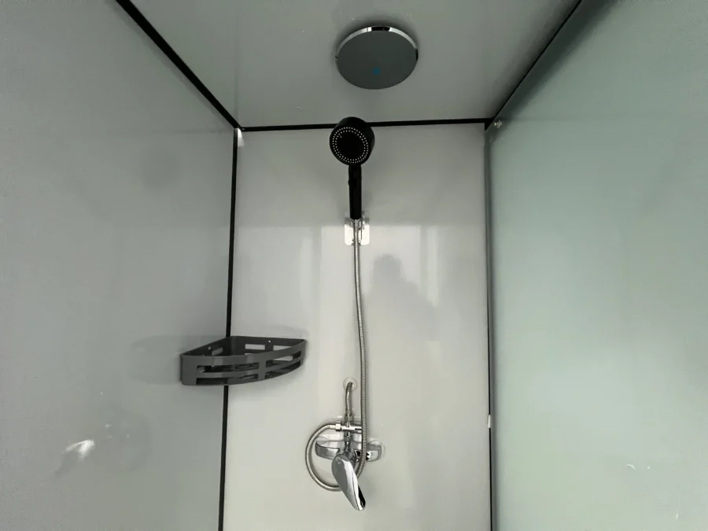
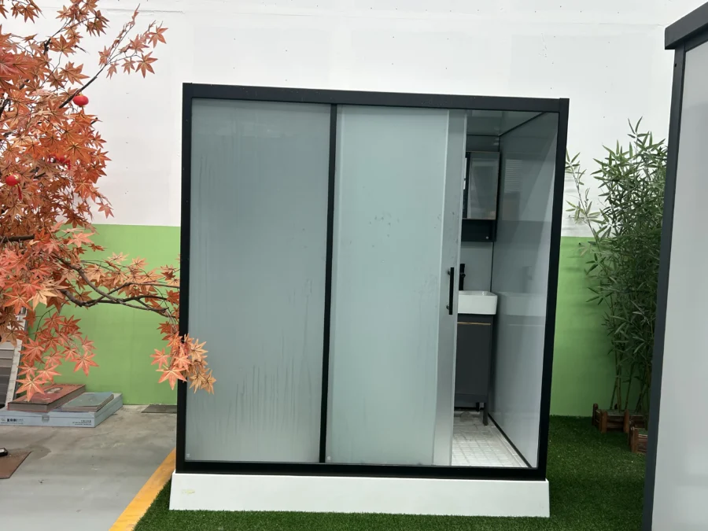
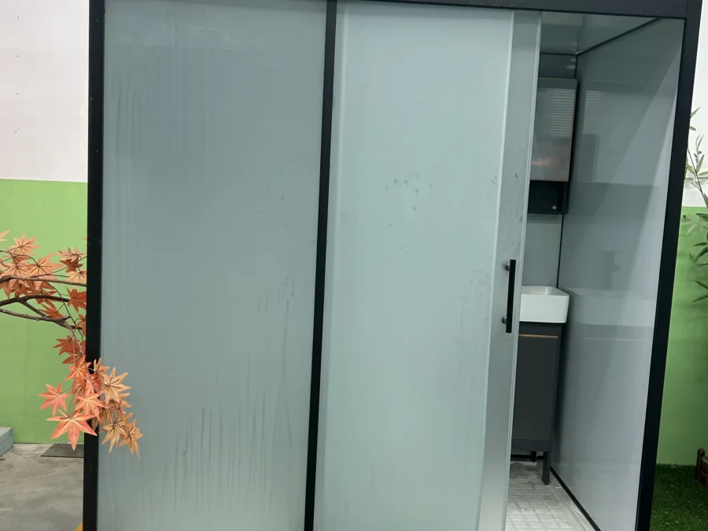
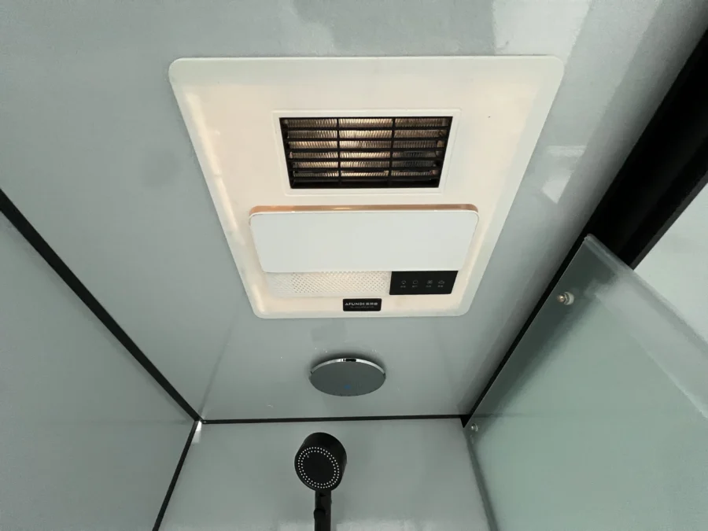
Standard supply scope for this model — the final package is confirmed line by line in your quotation.
| Category | Specification |
|---|---|
| Structural Module | Factory-built structural frame and enclosure |
| Wall and Ceiling | Moisture-resistant interior panels with sealed joints |
| Floor System | Waterproof base with non-slip finished flooring |
| Waterproofing | Wet-area waterproofing and sealed internal junctions |
| Sanitary Fixtures | Toilet, wash basin, faucet and shower set according to the selected layout |
| Water Supply | Pre-installed hot and cold water pipelines with connection points |
| Drainage | Pre-installed drainage pipes and outlet connection |
| Electrical System | Lighting, switch, socket and internal wiring to the agreed standard |
| Ventilation | Exhaust fan or ventilation provision |
| Door and Hardware | Bathroom door, lock and basic hardware |
| Accessories | Mirror, towel holder, paper holder and basic bathroom accessories |
| Installation Interface | Clearly identified service and fixing connections for site installation |
Select options according to climate, local standards and the final project layout.
| Category | Specification |
|---|---|
| Sanitary Ware Upgrade | Alternative toilet, basin, faucets and shower fittings |
| Water Heating | Electric water heater or project-specified hot-water equipment |
| Storage | Mirror cabinet, vanity cabinet, shelves and additional storage |
| Accessible Layout | Grab bars, accessible fixtures and wider access subject to project standards |
| Partition Options | Dry/wet separation, shower screen or privacy partition |
| Interior Finish | Upgraded wall panels, decorative surfaces and premium flooring |
| Ventilation Upgrade | Higher-capacity exhaust fan or mechanical ventilation connection |
| Electrical Standard | EU, US, UK, AU or other project-specific electrical standards |
| Plumbing Standard | Customized pipe sizes, connection direction and fixture arrangement |
| Heating and Cooling | Compact heater, ventilation or air-conditioning provision |
| Safety Options | Smoke detector, emergency light and project-specified safety accessories |
| Smart Options | Sensor lighting, smart lock or occupancy monitoring interfaces |
CE-certified 12kW electrical systems with RCD + MCB protection ship as standard across the range. EU, US, UK and AU wiring packages, rock wool and PU insulation upgrades are available for compliance-driven projects. Component certificates (WaterMark-listed sanitary ware, tempered safety glass and more) are documented on our compliance page.
Electrical and plumbing packages can be specified to EU, US and AU requirements. WaterMark-certified fixtures and valves are available for Australian projects — component certificates are documented on our compliance page.
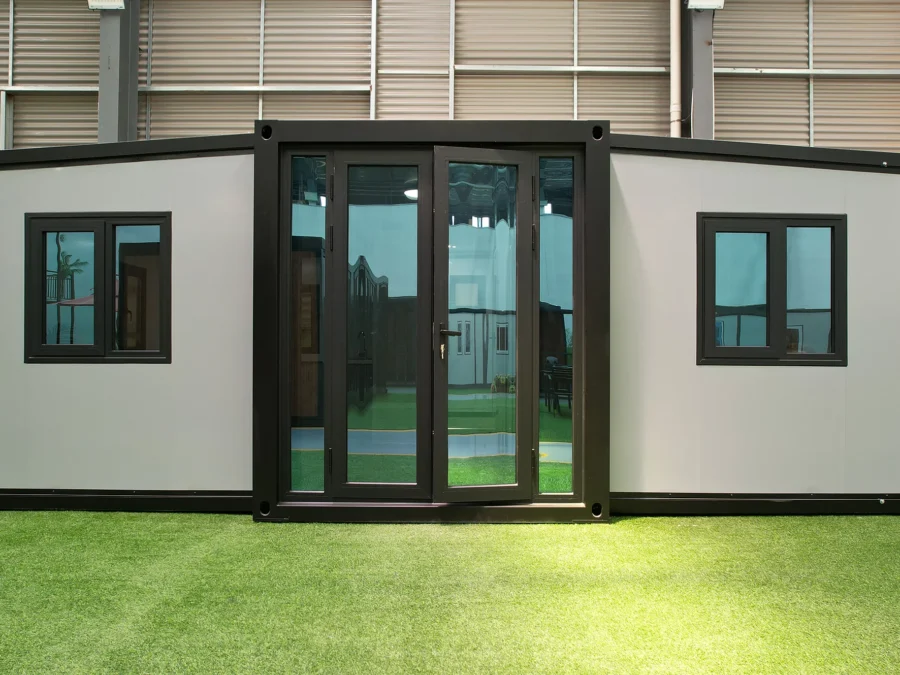
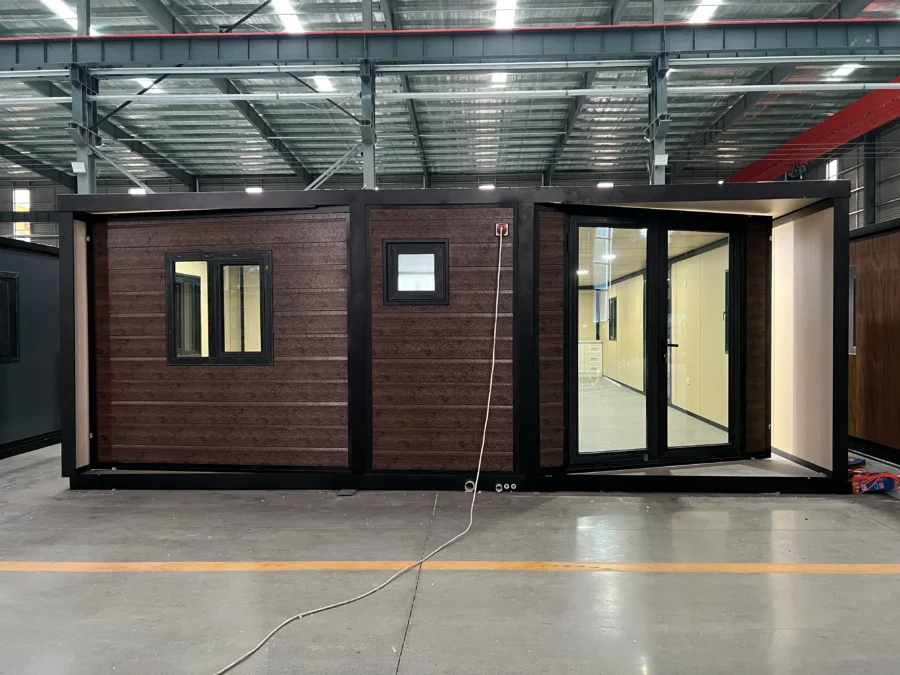
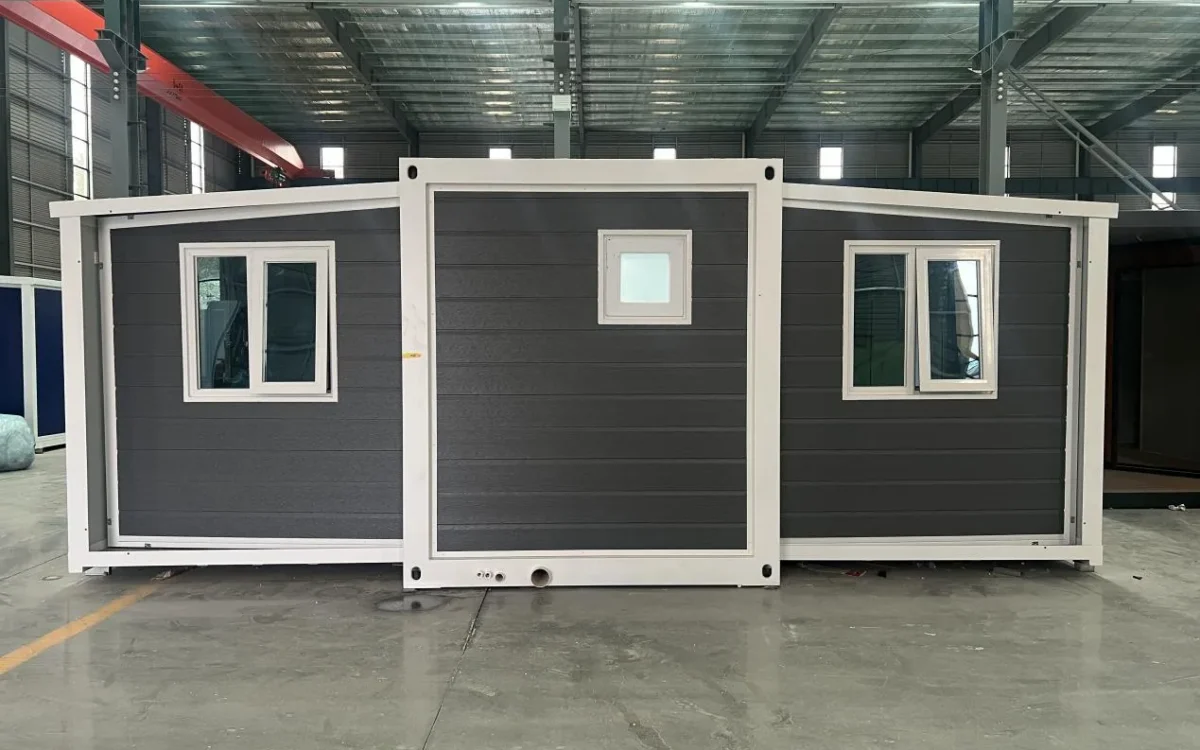
A flat-packed SunModu unit follows a short, predictable path from confirmed layout to on-site installation — no wet trades, no long tails.
We confirm your layout, finishes and electrical standard, then lock the specification in CAD before production starts.
Day 0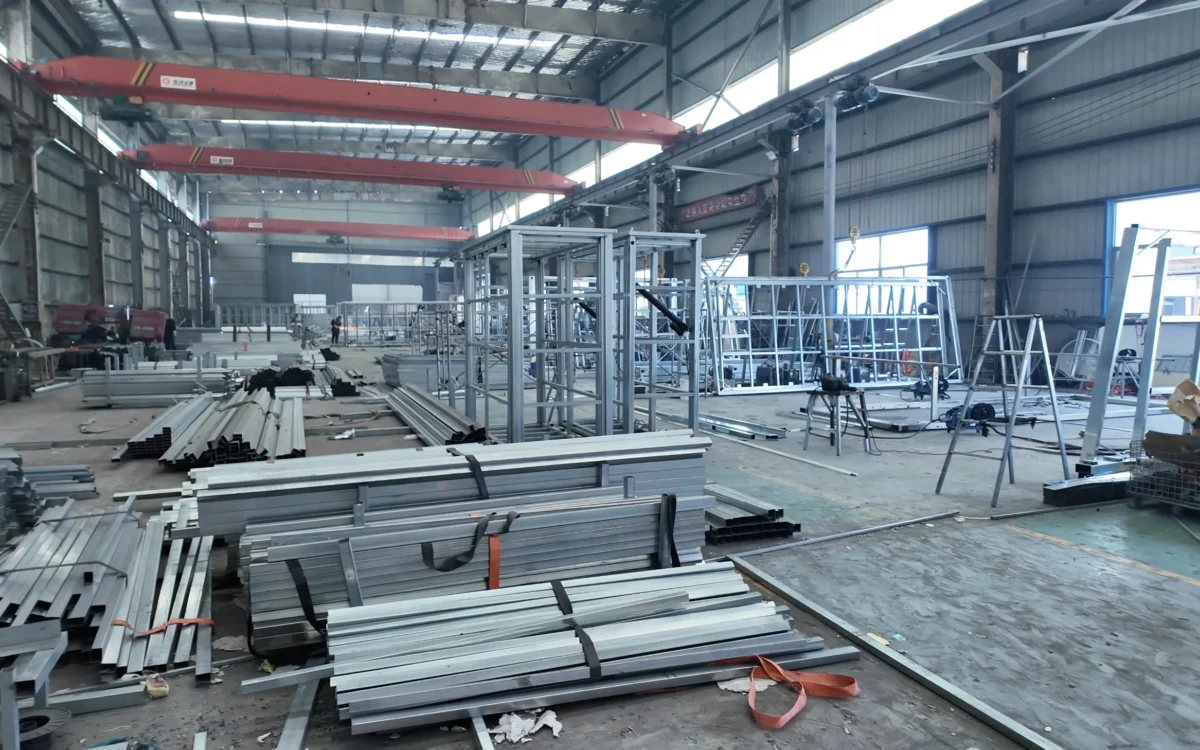
Steel framing, panels, interior fit-out, MEP and QC run through our own line — standard models in 15–20 days.
15–20 days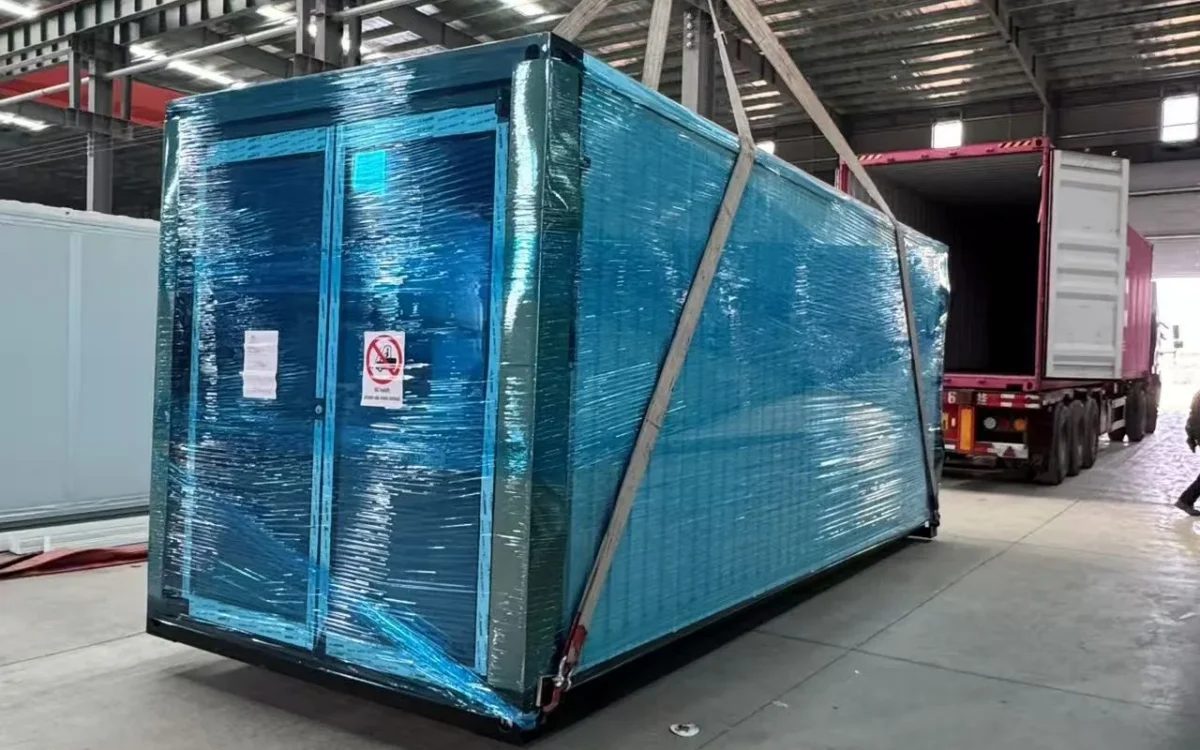
Units are folded, protected and lashed into 40HQ containers with corner guards and film wrapping.
40HQ loading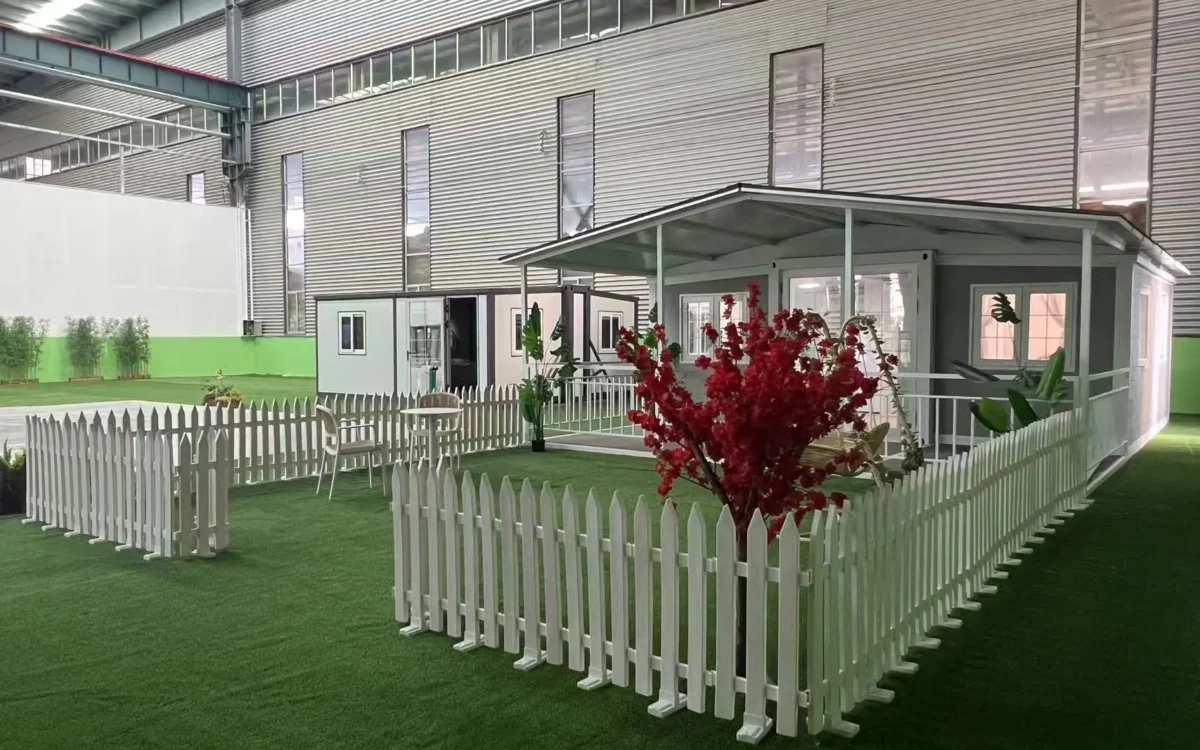
A small crew unfolds, levels and connects the unit with basic tools — no crane on most sites.
Hours, not weeksEach pod arrives with clearly identified service and fixing points — water supply, drainage, electrical and ventilation — ready for same-day connection after positioning.
Yes — sanitary ware, faucets and finishes can be selected to project standards.
Dimensions and connection directions are configurable; send the rough-in drawings and we will confirm feasibility.
Pod dimensions are confirmed per project from our standard layout library — detailed datasheets are available on request.
Tell us your building type and pod count — we will share layouts, connection drawings and per-unit pricing.
Practical notes and updates from the factory — related to this system.