
TL;DR
A prefab ADU is a factory-built accessory dwelling unit: a complete module, a panelized kit, or a HUD-code manufactured home produced off site and assembled on your lot. The category you pick shapes the budget, the schedule, and the permit path.
- Price: unit specification, freight, site work, and utility connections decide the landed cost of a prefabricated ADU. A factory sticker tells only part of the story.
- Approvals: this is where projects stall. California reviews compliant ADU applications ministerially on a 60-day clock, while most other states still decide city by city.
- Before you order: confirm zoning, detached-unit size caps, and utility rules with the local building department, then match the unit to the code.
What Counts as a Prefab ADU?
An accessory dwelling unit is a small, self-contained home that shares a lot with a main house. NYC HPD’s ADU definition and programs describes the category the way most cities now use it: independent living space with its own entrance, kitchen, and bathroom. The “prefab” half of the term describes how the unit is produced. In practice, three different products carry the prefab ADU label, and each follows a different approval route.
Complete Factory-Built Units
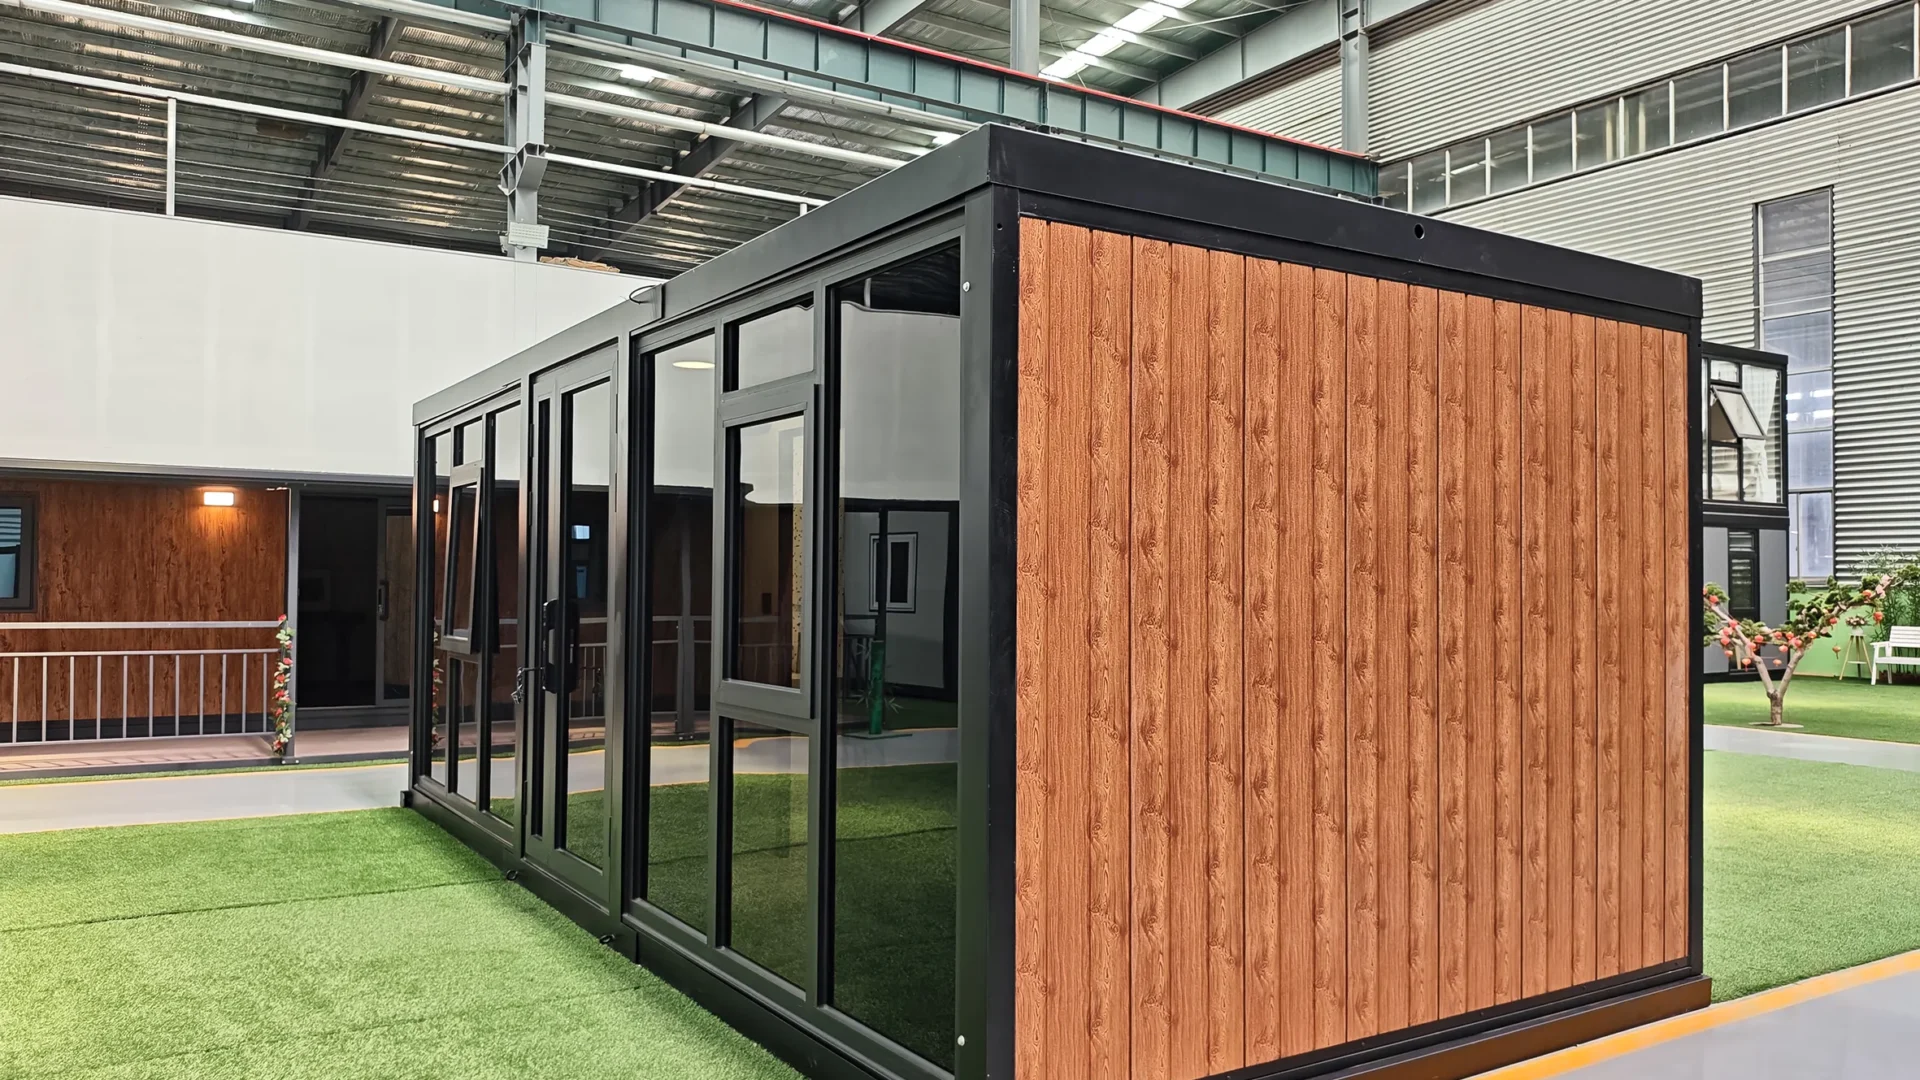
SunModu builds in this category. A complete unit leaves the factory with structure, insulation, wiring, plumbing, and interior finishes installed, then ships flat-pack inside standard containers. On site, a crew of four to five workers unloads the sections, sets them on the prepared foundation, and closes the roof and wall joints. Most of the work happens under factory quality control, and developers who order at volume can review the wholesale ADU and granny flat programs built around this format.
Panelized Kits
A panelized kit, which many suppliers list as an adu prefab kit, arrives as pre-engineered wall, floor, and roof panels plus a fixings package. A local crew assembles the shell, then licensed trades run the wiring and plumbing and complete insulation and finishes on site. Freight volume drops because the kit packs flat, yet more of the schedule and quality control moves to the job site, so the finished ADU depends heavily on your local crew. This route suits buyers who have a builder lined up before they order.
HUD-Code Manufactured Homes
HUD’s federal definition of a manufactured home covers a dwelling built on a permanent chassis under the federal HUD construction standard. That standard preempts local building codes for the unit itself, which separates the product from site-built and modular ADU construction. Many jurisdictions add their own siting rules on top. The form you buy decides which code your prefab ADU is judged against.
Why US Policy Is Warming to ADUs
California wrote the most influential rulebook. California Government Code § 66323 on ministerial ADU approval requires local agencies to act on a complete application within 60 days, and state law directs that review to be ministerial: staff check the plans against objective standards, with no discretionary hearing attached. For a prefab ADU, California’s framework trades open-ended hearings for a fixed checklist.
New York City moved in the same direction. The City of Yes housing package gave ADUs a citywide zoning footing, and NYC HPD’s ADU definition and programs page explains which unit types qualify and which programs support them. When the largest US city codifies the category, plan reviewers, lenders, and appraisers elsewhere gain a concrete reference.
A national template is circulating as well. APA and AARP’s ADU model state legislation hands state legislatures ready-drafted language for easing ADU rules, which lowers the cost of copying the idea. Policy momentum favors the prefab ADU category, yet adoption stays local, so the code on your parcel still outranks the trend.
Sizing an ADU to Your Lot
Size rules are local, and they bite. Many jurisdictions cap detached ADU size, either as a fixed square-foot maximum or as a share of the main dwelling. Setback, height, and lot-coverage limits shrink the buildable envelope further, so a compact prebuilt ADU clears plan check more easily than an oversized one. Sizing a prefab ADU is therefore a code exercise before it is a design exercise.
SunModu ships three sizes that cover most ADU programs:
| Unit | Size when open | Layout | Best fit |
|---|---|---|---|
| 20ft expandable container house | 38.2 m² (about 411 sq ft) | 1 to 2 bedrooms | Tight urban lots, single-lot rentals |
| 30ft expandable container house | Mid-range footprint | Family layout with separate sleeping zones | Household guest units, long-term rentals |
| 40ft expandable container house | Largest in the range | Multi-zone plan | Larger rental layouts, resort and workforce programs |
The 20ft expandable container house opens to 38.2 square meters, about 411 square feet, in 1 to 2 bedroom plans. The 30ft family layout adds separate sleeping zones for households and longer stays. The 40ft unit carries the largest multi-zone plan in the range, which suits ADU projects that need more than one living zone. Compare each figure against the cap your city sets for a detached prefab ADU before locking a floor plan.
What Drives Prefab ADU Cost
Factory price is only the entry point. Five line items decide what a prefab ADU costs landed on your site, and two of them sit entirely outside the factory. None of them prices out from a floor plan alone, which is why quotes for the same model vary between lots in the same city. Get each driver quoted separately, and the total budget stops being a guess.
| Cost driver | What it covers | Where buyers influence it |
|---|---|---|
| Unit specification | Structure, insulation, glazing, kitchen and bathroom fitout, finishes | Set at order stage; factory changes cost less than site rework |
| Freight | Ocean and inland transport, port handling, offload equipment | Flat-pack packing raises how much fits per load |
| Site work | Foundation or piers, leveling, anchoring | Simpler foundations cut both cost and schedule risk |
| Utility connections | Water, sewer or septic, electrical service, heating and cooling hookups | Distance to existing service lines drives this line item |
| Approval-related site prep | Survey, plan sets, permit fees, correction cycles | Complete drawings up front shorten review |
Utility connections deserve early attention. On a difficult lot, a long trench run or a service upgrade can grow into one of the largest line items, and approval-related prep tends to expand after plan check comments arrive. The same caution applies to freight, since port fees and inland legs move with fuel prices and route availability. Budget both categories before you compare prices between suppliers.
Approvals: What to Confirm Before You Order
In California, state law sets the floor. Compliant ADU applications sit on a ministerial track with the 60-day decision clock in California Government Code § 66323 on ministerial ADU approval, and local ordinances apply objective standards instead of discretionary hearings, which is what practitioners mean by by-right approval. Outside California the picture is mixed: a few states have copied parts of the model, while most leave the decision to city and county codes.
An hour on the phone with planning staff is cheaper than a stalled prefab ADU sitting at the port. Confirm these points with the local building department before you commit to an order:
- Zoning: whether an ADU is allowed on the parcel, and whether any overlay changes the answer
- Size: the detached-unit maximum, setback, height, and lot-coverage limits that apply to the site
- Code path: whether the unit is reviewed under the local building code or the HUD-code track, since that decides the factory specification for your unit
- Utilities: connection fees, meter rules, and the distance to existing water, sewer, and power lines
- Structure: local wind, seismic, and snow requirements, checked by an engineer licensed in your state
- Paperwork: who pulls the permit, which drawings the application needs, and how corrections are handled
Responsibility stays with the buyer’s side. The owner or the licensed contractor of record files the permit, books the inspections, and answers for local compliance. SunModu supplies the finished prefab ADU with production drawings and packing documentation, which covers the product side of the permit file. Ask for the drawing package early, so the application can be assembled while the unit is still on the factory floor.
Frequently Asked Questions
Are prefab ADUs allowed in California?
Yes, and state law actively streamlines them. Compliant applications move through ministerial review with a 60-day deadline under California Government Code § 66323 on ministerial ADU approval, and local ordinances cannot add discretionary hearings for ADU plans that meet the objective standards. Size caps, setbacks, and utility rules still come from the city code, so a California project starts with a close reading of the local ordinance.
How big can a prefab ADU be?
That number comes from your local ordinance, and it varies from one city to the next. Many jurisdictions cap detached units at a fixed square footage or a share of the main dwelling, and height limits can rule out a two-storey setup on some streets. For reference, the SunModu 20ft prefab ADU opens to 38.2 square meters (about 411 square feet) in 1 to 2 bedroom plans. Check each figure against your cap before shortlisting larger layouts.
Do prefab ADUs hold value?
Typically, yes, once the unit is permitted and set on a permanent foundation. Appraisers in most markets treat a code-compliant ADU as habitable area, and rental income on the lot feeds into lender valuations. Value still tracks local demand and installation quality, so the site decision carries as much weight as the product decision.
How long does installation take?
Less time than conventional builds, because manufacturing and site work run in parallel. The factory-built construction timelines compiled by the Modular Building Institute show that compression across building types. Once the foundation and utility stub-ups are ready, a SunModu unit arrives flat-pack and a small crew finishes assembly on site. That parallel workflow is the schedule case for a prefab ADU.