
TL;DR
Approvals for container houses australia work on three levels, and separating them early is what keeps a project on schedule. One level is planning, one is building, and a third runs through the products inside the building.
- Planning approval decides whether a dwelling is allowed on your land at all. It sits with the local council or an accredited certifier, and it is settled before construction starts.
- Building approval tests the design against the National Construction Code (NCC). There is no lighter code for container houses in Australia; the dwelling standard applies in full.
- Component compliance travels with the products: WaterMark for plumbing items in scope, and state-recognised approval (SAA numbers) for electrical components.
- Whole-of-home sign-off happens on site, through licensed Australian trades and your certifier, after the unit is installed and connected.
- Before you order, work through a confirmation checklist: planning pathway, wind classification, component certificates, engineering documents, and who connects what.
Container Houses Australia: The Compliance Picture
Search for container houses in Australia and you find three separate conversations tangled together: planning, building, and product certification. None of the three is optional, and none of them happens at the factory. The factory controls what goes into the box. The site decides whether the box is allowed to become a home.
Layer one is planning approval, which asks whether a dwelling is permitted on the block, and under what conditions. Layer two is building approval, which tests the drawings against the National Construction Code (NCC). Layer three is component compliance, which follows the products: tapware, valves, toilets, switchgear, outlets and luminaires.
Component compliance has teeth. Plumbing products in scope are subject to mandatory WaterMark certification for plumbing products, and electrical components need to carry approval under the relevant state electrical safety scheme. An unmarked fitting found on site can hold up an inspection long after the freight bill is paid.
The pre-order confirmation checklist
Use this list to keep any order for container houses in Australia on track. Confirm each line in writing before the deposit leaves your account.
| Confirm | Who typically signs it off | What to ask for |
|---|---|---|
| Planning pathway (DA or complying development) | Local council or accredited certifier | Written planning advice for your address |
| Wind classification for the site | Building certifier or structural engineer | Wind region and terrain category, per AS/NZS 1170.2 |
| Structural documents to the NCC | Local engineer with your certifier | Drawings prepared for your wind region, without generic assumptions |
| Plumbing component certification | Licensed plumber | WaterMark licence numbers on specification sheets |
| Electrical component certification | Licensed electrician | SAA approval numbers on specification sheets |
| On-site install and connection scope | Licensed local trades | A scope of works agreed before the unit ships |
Two Tracks Through Planning Approval
Planning is where container houses in Australia differ most from factory-floor expectations. Build quality does not enter into it. The question is whether the local planning scheme allows a dwelling on that land, at that size, within those setbacks, and the answer can change from suburb to suburb.
Most states run two tracks. A development application (DA) goes to council planning staff for a full assessment against the local scheme. Where the pathway exists, complying development is the fast lane: an accredited certifier checks the proposal against a fixed checklist of standards, with no full council assessment.
The two tracks at a glance
| Track | Who assesses it | Typical fit |
|---|---|---|
| Development application (DA) | Council planning staff | Sites with overlays, heritage items, unusual setbacks, or larger dwellings |
| Complying development | Accredited certifier | Proposals that meet the full standards checklist, where the pathway is available |
| Building approval | Building certifier | Required before construction in practically every case, whichever planning track applies |
NSW shows how specific the rules get. The state planning portal sets out the planning approval pathways in NSW, and within them sits a dedicated pathway for granny flats as complying development in NSW. A secondary dwelling that meets the nominated standards for floor area, setbacks and site conditions can proceed without a full DA. This is the track most people mean by granny flat complying development, and a well-specified small unit can fit it.
Every other state runs its own planning legislation, and councils layer their own schemes on top. A design that qualifies for complying development in one postcode may need a full DA one suburb over. Book a planning consultation before you fix a floor plan, and treat any general rule as something to verify locally.
The NCC Baseline for Dwellings
Once planning is settled, the building approval stage tests the design against the NCC. The code is the national technical baseline, and it applies to a container build the same way it applies to a brick veneer: clause by clause. There is no container-specific exemption and no separate lane for imported structures. For container houses in Australia, that single principle drives the entire approval path.
Wind engineering is where sites differ most. Designs for most inland and southern coastal sites proceed under standard wind provisions, while sites classified in wind regions C or D, the cyclonic belts along parts of the WA, NT and QLD coastline, carry additional design actions set by AS/NZS 1170.2. A drawing set prepared for a low-wind region may not satisfy a cyclonic site without rework.
The ABCB publishes the code online and maintains a section on NCC design requirements for cyclonic areas. Read that section before ordering if the site sits anywhere near a cyclone region. Generic drawings are a common trap for container houses in Australia, because the certifier will want documents prepared for the actual site.
Raise the wind classification at quoting stage, in writing. Confirm who produces the site-specific engineering, and in which country. Both answers shape the timeline more than the freight schedule does.
WaterMark and Electrical Compliance at the Component Level
Products inside the dwelling are regulated in their own right, and inspections of container houses in Australia tend to focus on exactly these items. Plumbing products in scope are required to carry WaterMark certification before they can be legally installed, and the installation itself belongs to a licensed plumber. Electrical components follow a parallel path through state electrical safety schemes.
SunModu supplies its bathroom and kitchen plumbing fittings as WaterMark-listed components, and its power outlets, switches, lighting and wiring accessories as SAA-certified components. Certificate numbers are recorded against each product specification, so your licensed installer can verify them before connection. That paper trail is deliberate: component marks are what an inspector looks for on site.
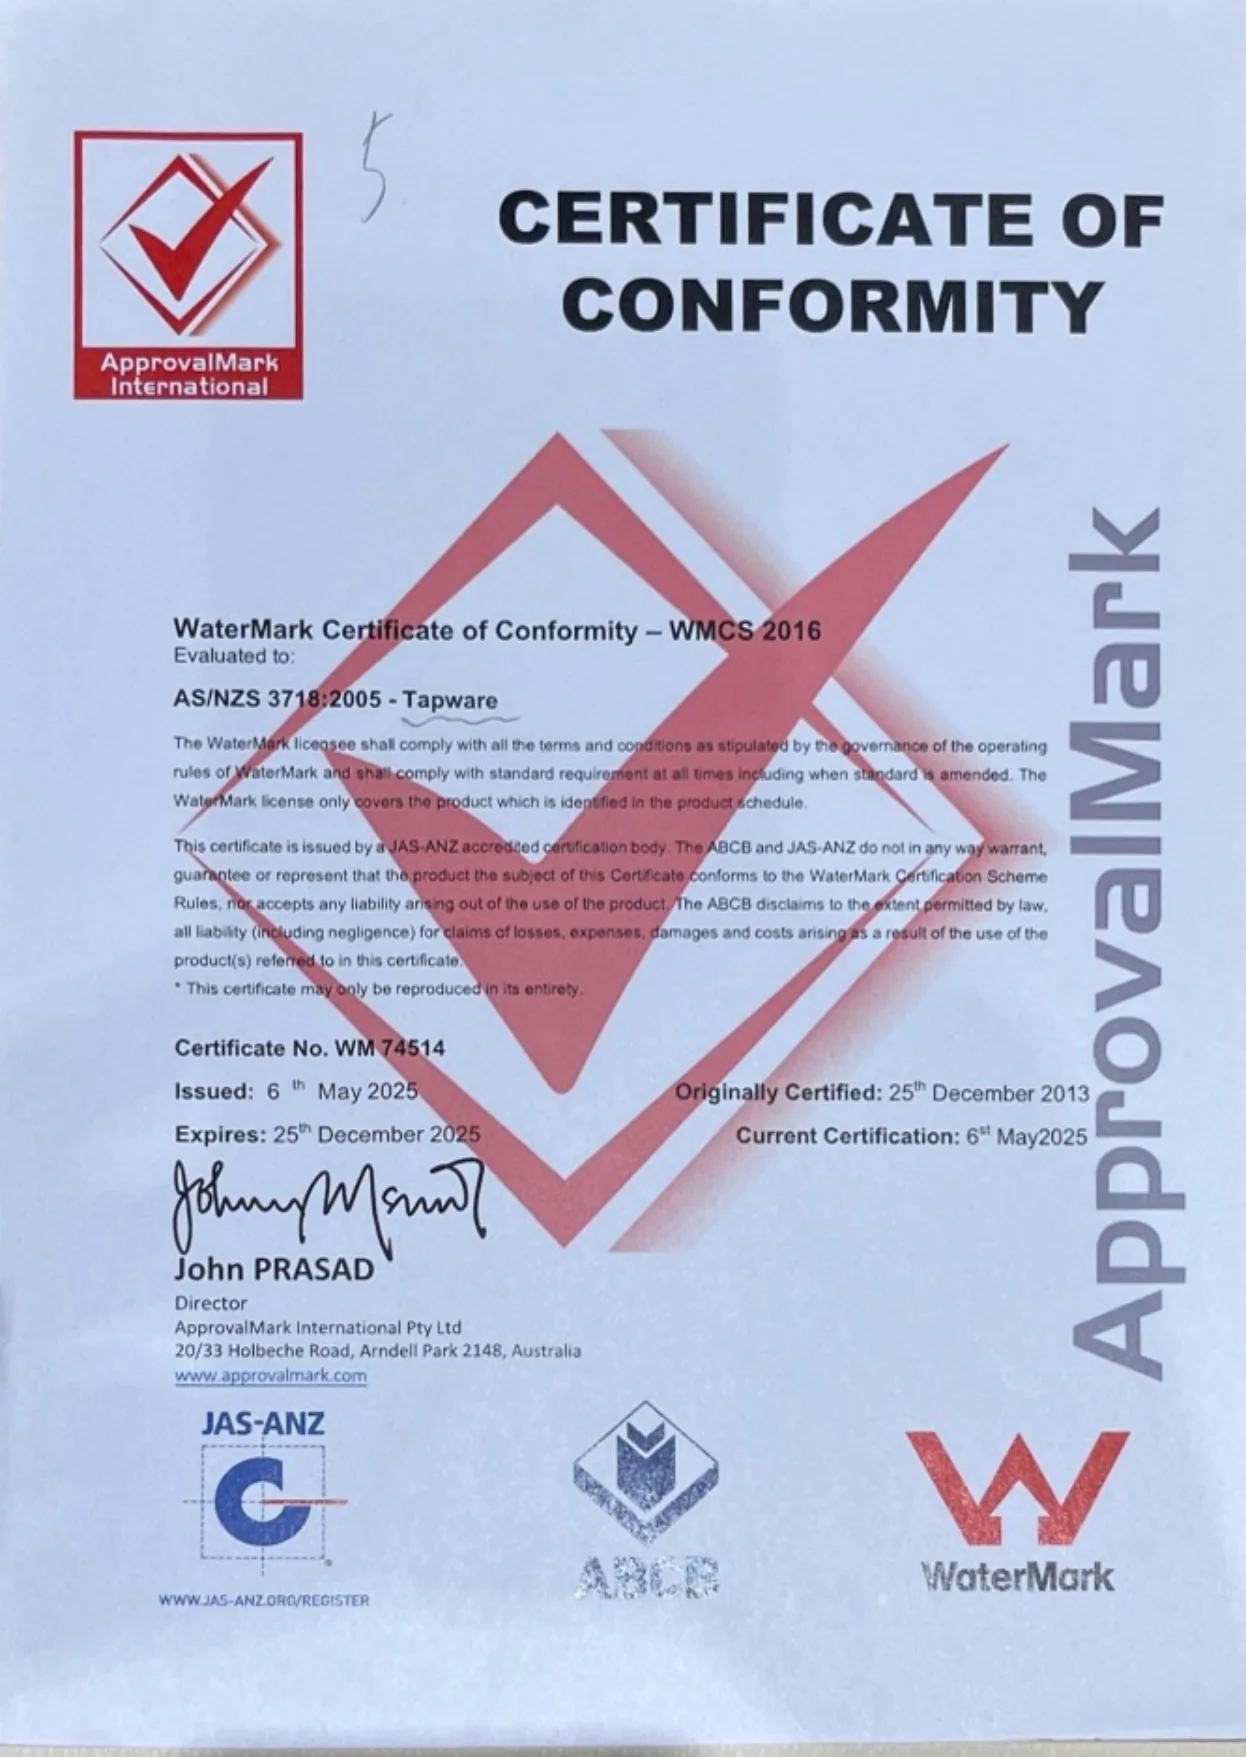
Whole-of-home approval is a different thing from component approval, and it happens on site. Australian licensed trades carry out the installation, connection and commissioning, and the certifier signs off the completed dwelling against the NCC. No factory document replaces that process. What a factory can control is whether the products inside the box already carry the right marks, which is how SunModu presents the matter on its compliance and certifications overview.
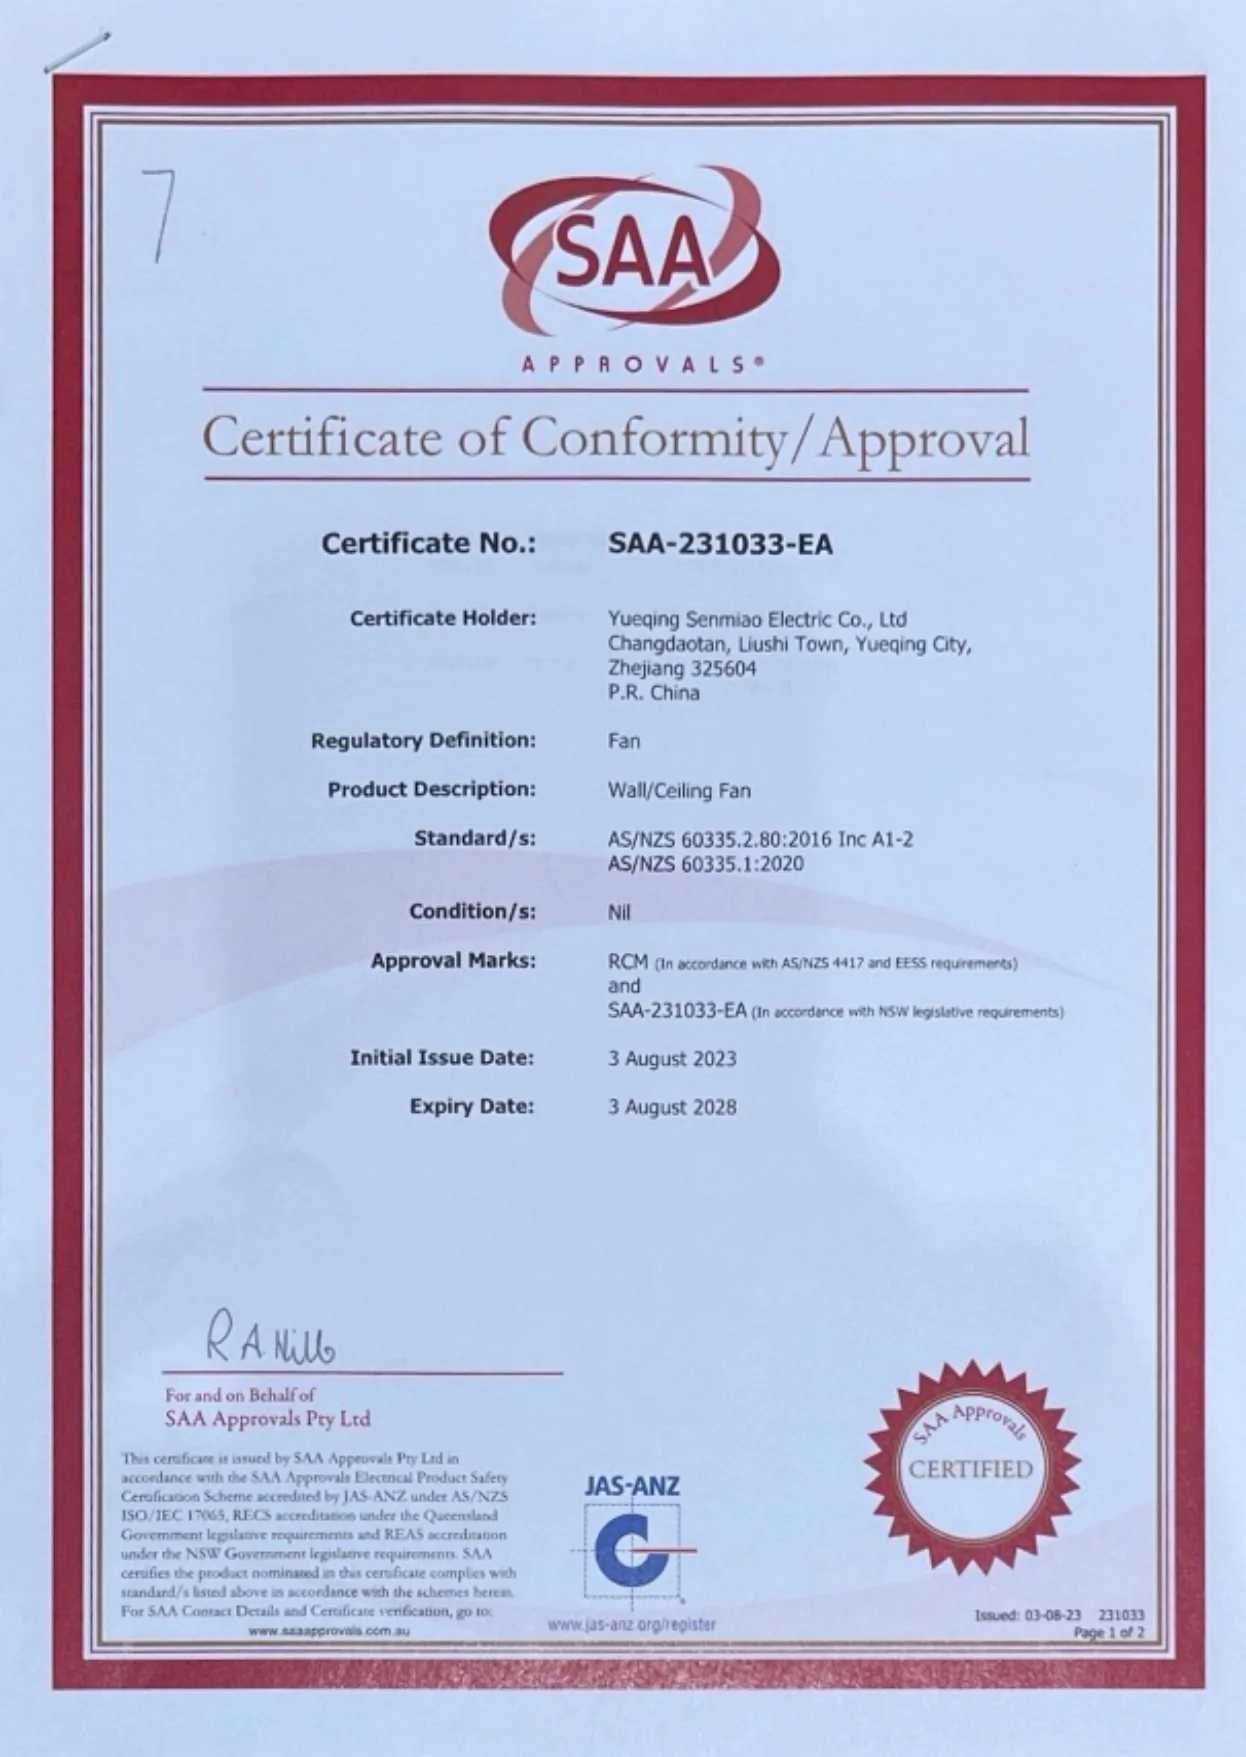
Verify certificates while the order is still on paper. Ask for the numbers behind each claim, then hand them to your plumber or electrician to confirm against the public registers. Two minutes of checking protects the whole install program.
Delivery, Install and Site Prep
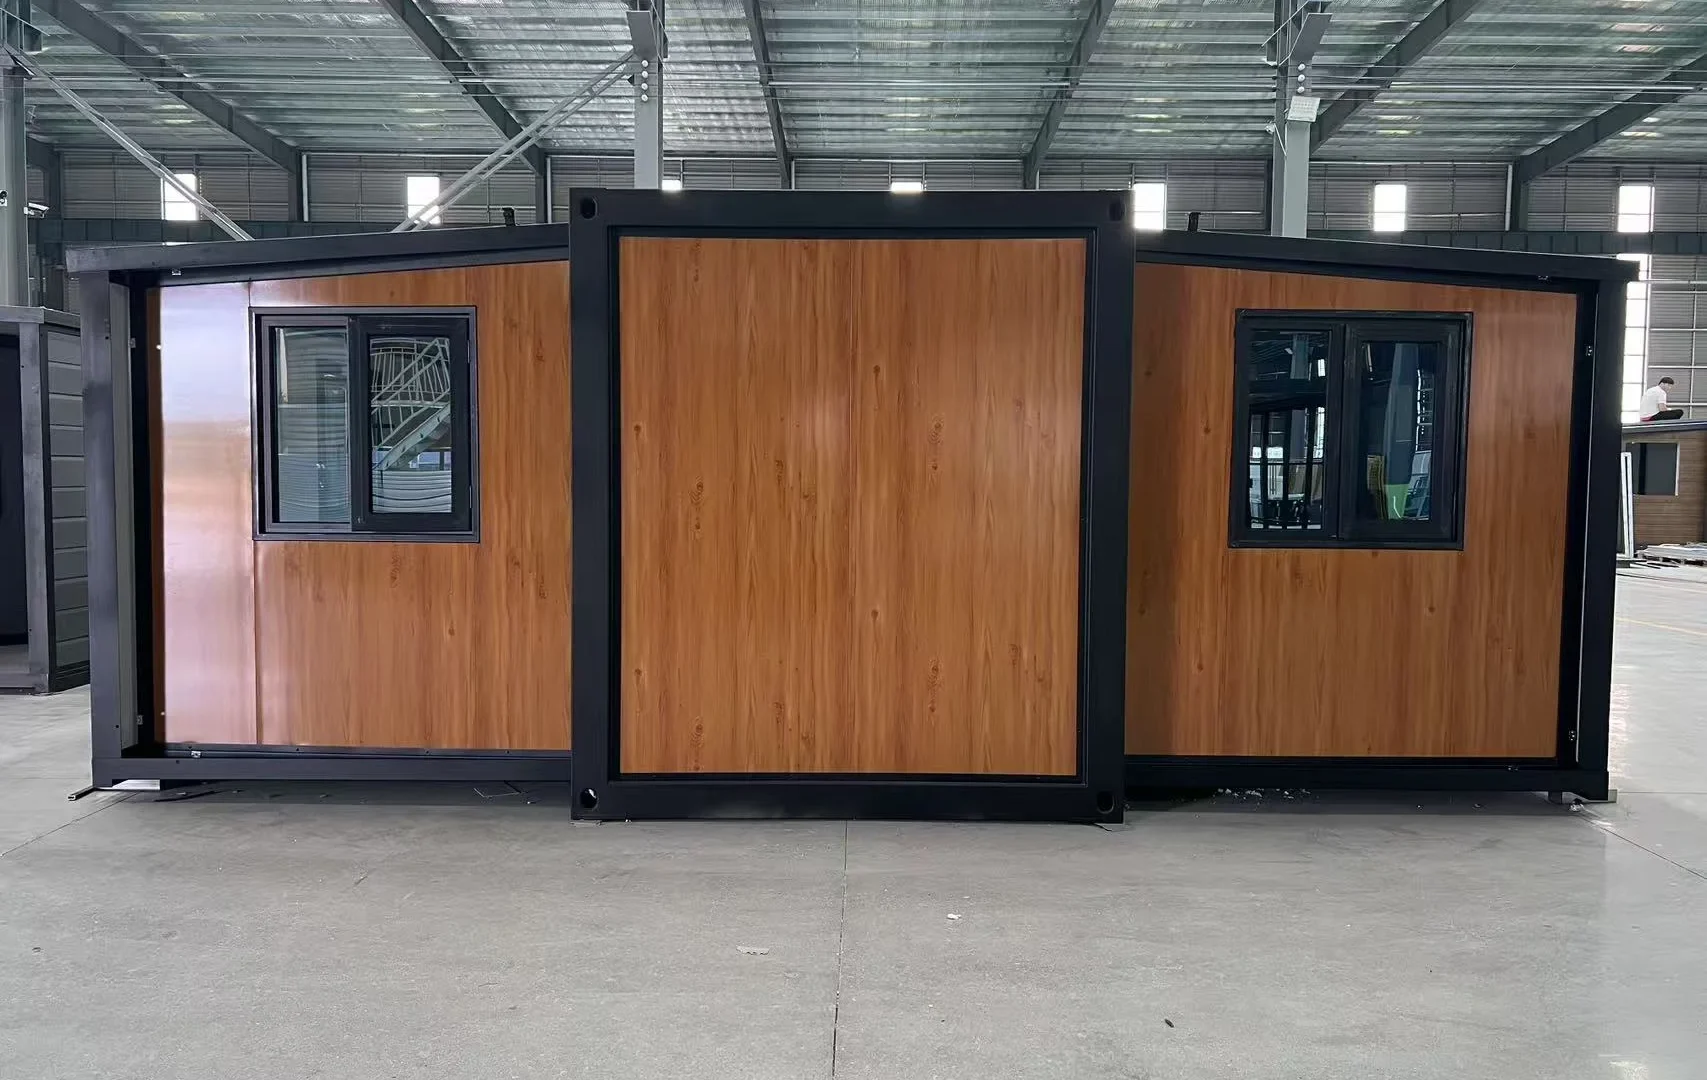
Freight is the straightforward part of the story. Expandable units pack flat for sea freight: walls, roof and floor panels travel inside the base frame. That means the 40ft expandable container house for Australia ships within a standard 40ft container footprint, and the 20ft expandable container house for Australia works the same way at the smaller size. From the certifier’s point of view, a shipping container house in Australia goes through the same two gates as any site-built dwelling; the delivery method does not change the assessment.
Site work starts before the boxes land. Footings are designed by a local engineer against the site’s soil classification and wind zone, and services (water, sewer, power and drainage) are roughed in to the property boundary to the relevant authority’s requirements. Approval lead times for container houses in Australia typically depend more on the site and the council than on the structure itself, so sequence the paperwork early.
Installation is quick by construction standards. A typical SunModu expandable unit calls for a crew of 4 to 5 people and a crane for the lift, after which the roof and walls fold out with the internal fit-out already in place. Local trades then connect plumbing and electrical, test to the applicable standards, and hand the dwelling over for inspection. This is the stage where the component certificates from the previous section come back into play.
Buyers who want input from outside any single supplier’s sales process can turn to prefabAUS, Australia’s peak body for offsite construction, for industry information and guidance on offsite methods. Independent advice at this stage costs less than a redesign after delivery.
FAQ
Do I need council approval for a container house in Australia?
In nearly every case, some form of approval applies. A container dwelling is assessed as a dwelling: planning approval or a complying development certificate is settled, then building approval follows. The exact mix depends on the state, the zone and the lot, so confirm the pathway with your council or an accredited certifier before you commit. Whichever track applies, container houses in Australia still meet the building code at the second gate.
What standards do the fittings need to meet?
Plumbing products in scope need WaterMark certification, and electrical components need approval under the relevant Australian electrical safety scheme, recorded as SAA approval numbers for common items. Certification attaches to the component, while installation work is carried out by licensed trades on site. Ask suppliers for certificate numbers at quoting stage so your installer can verify them.
Can I import a container house to Australia?
Yes. Imported builds are an established part of the container houses australia market, and flat-pack engineering is what makes the freight side practical: the unit travels as standard sea freight and opens on a prepared slab or footing system. The compliance work happens on this side of the water, so line up your certifier, installer and engineering documents before the shipment leaves the factory.
What about cyclone zones?
Sites in wind regions C and D, the cyclonic areas defined under AS/NZS 1170.2 and referenced by the NCC, carry extra structural requirements for bracing and tie-down. Engineering is done for the site in advance, because adjusting structure on the slab afterwards is slow and costly. If the block sits in a northern WA, NT or QLD coastal area, raise the wind classification before any drawing work starts so the structure is engineered for the right zone.
References
Sources cited in this overview of container houses in Australia:
- ABCB, the National Construction Code (NCC)
- ABCB, mandatory WaterMark certification for plumbing products
- ABCB, NCC design requirements for cyclonic areas
- NSW Planning Portal, planning approval pathways in NSW
- NSW Planning Portal, granny flats as complying development in NSW
- prefabAUS, Australia’s peak body for offsite construction
Planning and technical standards are revised regularly, and nothing here replaces advice from your certifier, engineer or licensed trades. Treat this page as a checklist for container houses in Australia, then verify each item locally before you order.