
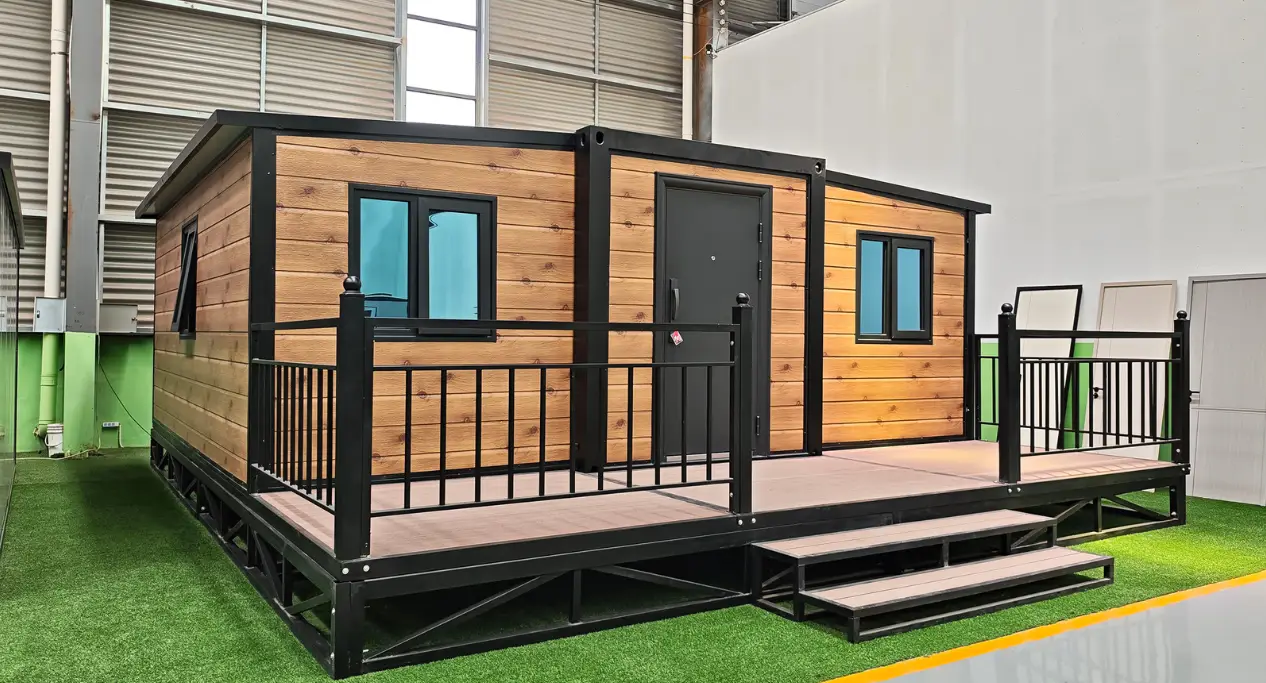
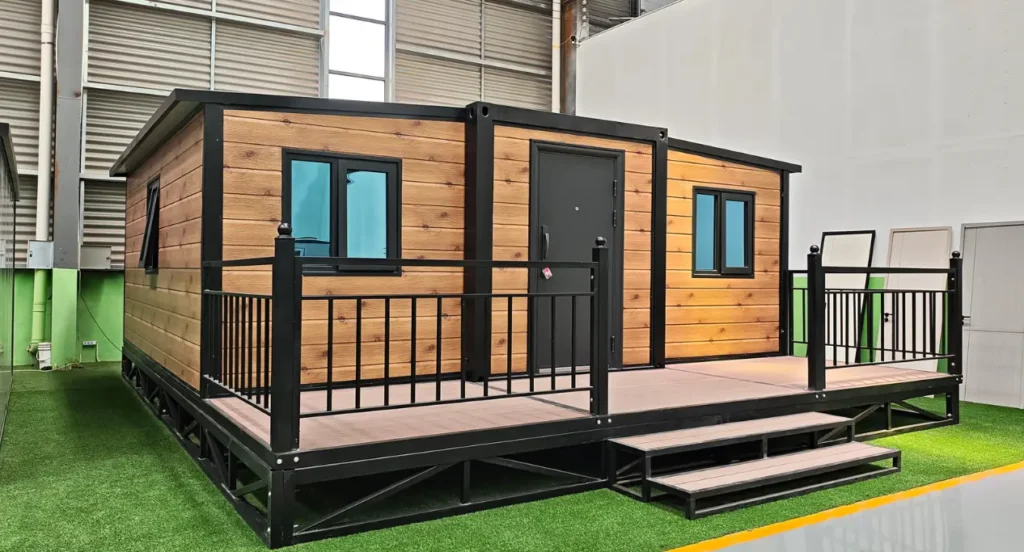
TL;DR: A modular ADU is a small accessory dwelling built as finished three-dimensional modules in a factory, then shipped to the lot for installation and utility connections. Most of its value (structure, insulation, interior finishes) is added before the unit reaches the site. Because factory production runs in parallel with permitting and site work, total schedules often come in 30 to 50 percent shorter than a sequential site build, and the factory quote holds its shape better because the scope is locked at the design stage. This article walks through the process, the timeline, and the cost logic, then maps where a modular ADU fits against kits and site builds.
What counts as a modular ADU?
An accessory dwelling unit (ADU) is a small, self-contained home on the same lot as a primary residence, and the definition stays broadly consistent across markets. NYC HPD, for example, framed ADUs as smaller homes created alongside existing houses when it launched its Plus One program; the application window closed in early 2024, yet the page remains one of the clearest plain-language definitions available. Building method splits the category in ways that matter once you start comparing quotes.
Four labels get mixed together in search results and supplier brochures:
- Site-built ADU. Conventional construction, entirely on the lot, with stick framing and staged inspections.
- Prefab kit. Panels or flat-packed parts delivered to the site, where a local crew assembles the structure.
- Modular ADU. Complete volumetric modules finished in a factory, inspected there, then craned onto a prepared foundation.
- Manufactured home. A unit built to the federal HUD code on a permanent chassis, which sits in a separate legal category.
The modular ADU route carries one structural point worth knowing. Modular buildings use the same lumber, sheathing, and code-required assemblies as site-built projects, and because each module has to survive highway transport strapped to a flatbed, manufacturers typically engineer in additional structural capacity, as the Modular Building Institute notes. The same source adds a point that drives the rest of this article: factory procurement produces more predictable costs, because the classic unknowns of site work (weather, crew availability, rework) move inside a controlled plant.
How a modular ADU is built: four steps
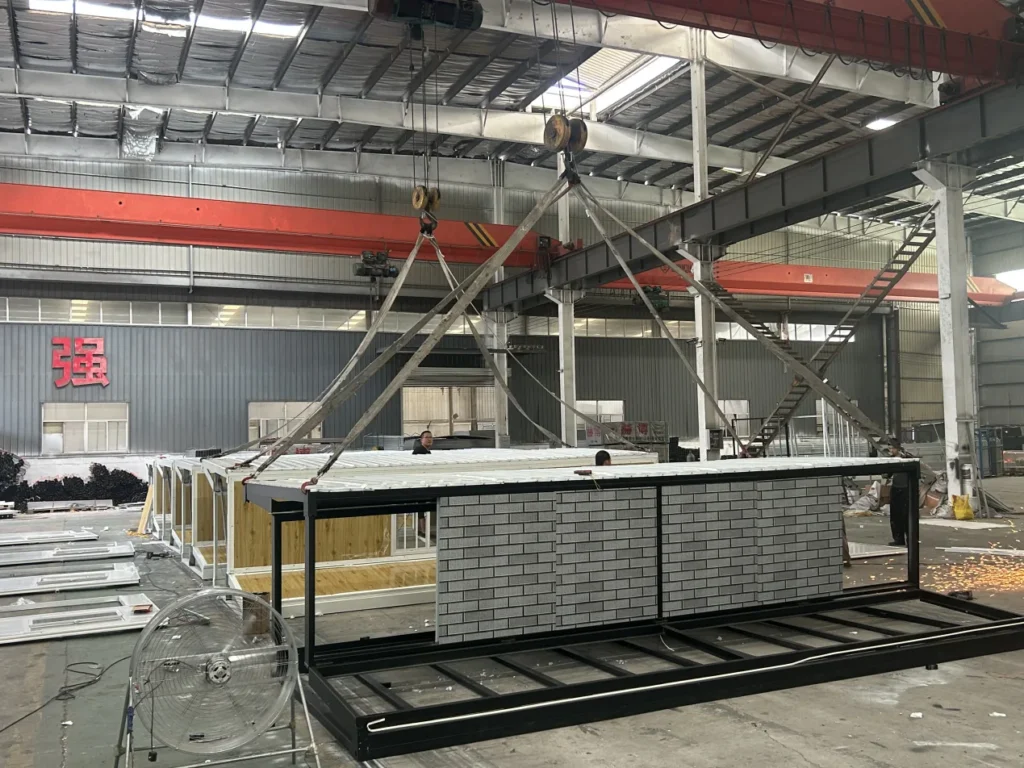
The process reads like a production line because it is one. SunModu documents its own lines, materials, and quality control on the factory capabilities page; the sequence below describes how most volumetric modular ADU programs run, whichever plant builds them.
- Design freeze. Client and factory lock the drawing set: dimensions, window schedule, finishes, utility points. The approved model becomes a bill of materials, and late changes get expensive from this point on, which is why the freeze protects both schedule and budget.
- Factory construction in parallel. Modules move through framing, insulation, wiring, plumbing, and finishing stations while a separate crew handles the site: foundation, utility trenches, access routes. Two workstreams advance at once where a site build runs them in sequence.
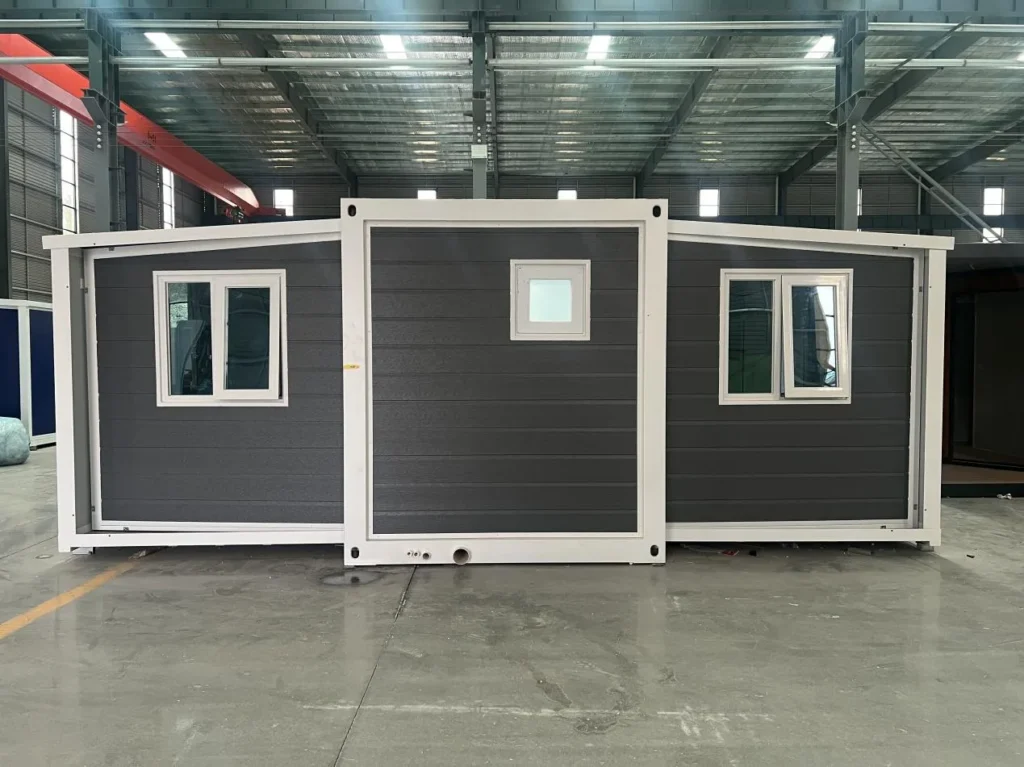
- Transport. Finished modules are wrapped, loaded, and shipped to the lot. Tight sites and long hauls get a route survey in advance, so the crane and the staging area are booked before the truck leaves the plant.
- Site installation and connections. A crane sets each module on the foundation within hours, then crews tie in utilities, seal roof joints, and finish exterior trim. What remains is punch-list scope: connections, close-up, and a documented walkthrough.
Hold on to the pattern: value is added at the factory, and the site visit is short and scripted. The next three sections (timeline, cost, approvals) all follow from that single fact.
Modular ADU vs prefab kit vs site build
Buyers usually arrive with the three methods blurred together. The table separates them on the five questions that actually drive a procurement decision.
| Dimension | Modular ADU | Prefab kit | Site build |
|---|---|---|---|
| Where value is added | Factory; unit arrives mostly complete | Parts arrive; value added on site | Entirely on site |
| Schedule shape | Factory and site run in parallel; installation window is short | Assembly-dominated and weather-sensitive | Sequential; longest exposure to weather and labor supply |
| Cost predictability | High; factory scope fixed at design freeze | Medium; site labor can drift | Lowest; change orders and weather stay with the owner |
| Approval path | Local permits for site work, plus factory inspection under state modular programs where they exist | Local building permit with on-site inspections | Local building permit with staged inspections |
| Typical fit | Repeat programs, tight schedules, constrained or remote lots | Budget-led projects with a capable local crew | Fully custom designs with generous schedules |
For developers and landowners running repeat units, the modular column is usually the one that maps onto a pipeline; our Wholesale ADU & Granny Flats program page shows how factory production is sized for multi-unit orders. Kits hold appeal where cash is tight and local labor is competent and available. A stick-built ADU remains the right answer when the design is unusual or the lot rules out crane access.
Timeline: where the weeks actually go
Factory work is fast for a plain reason: weather does not stop a plant, and stations keep producing regardless of the forecast on site. Site work is fast for a different reason: it has less to do. Framing, rough-ins, and interior finishes happen concurrently at the factory, so the on-site list shrinks to foundations, utilities, set, and close-up. The Modular Building Institute puts the combined effect at schedule reductions of 30 to 50 percent versus conventional construction, which matches the arithmetic of overlapping two workstreams that a site build runs one after the other.
An illustrative mid-range program shows where the overlap lands:
| Phase | Factory workstream | Site workstream |
|---|---|---|
| Month 1 | Design freeze, engineering, materials ordering | Permit filing and plan check |
| Months 2 to 3 | Framing through finishes, factory inspection | Foundation, utilities, hardscape |
| Month 4 | Transport and set | Connections, close-up, punch list |
A modular ADU project still loses weeks in predictable places: permitting waits, design changes after the freeze, and utility scheduling top the list, and factory construction removes none of them by default. The sequence that works for most buyers is to file permits while the design is being frozen, so approvals and module production overlap instead of queueing.
Why factory quotes hold their shape
Factory pricing is more predictable for three structural reasons. Materials are purchased in program volumes, so unit costs sit below one-off retail. Labor is stationary, working at benches with jigs and overhead cranes, which raises output per hour. And the weather risk that produces site overruns moves to the manufacturer, who can absorb it inside a controlled schedule.
| Cost driver | Factory route | Site-built route |
|---|---|---|
| Materials | Program volume purchasing | One-off retail or supplier quotes |
| Labor | Station-based, weather-independent | Crew travel, weather days, rework |
| Weather risk | Carried by the manufacturer | Carried by the owner |
| Site scope | Foundation, utilities, set, close-up | Everything from excavation to finishes |
For background, market roundups put prefab-style units around $150 to $300 per square foot depending on specification, and this Bob Vila cost overview is one widely cited reference point. Treat such figures as orientation only, because specification level, transport distance, foundation conditions, and local labor rates all move the final number in both directions.
SunModu prices modular ADU programs by quote, and a useful comparison habit applies to any supplier: ask for the quote broken into factory scope, transport, and site scope, then compare like with like. A single lump number that blends the three is harder to hold to a budget and harder to benchmark.
Approvals for a modular ADU
Approval frameworks are converging on faster, by-right review for ADUs, and factory-built units slot into that trend cleanly. California requires local agencies to review many ADU applications ministerially, meaning staff check the submission against objective standards with no discretionary hearing, under California Government Code section 66323. National policy groups push the same direction; the AARP model ADU legislation, circulated through the American Planning Association’s knowledge base, gives state legislators a template for by-right ADU rules.
A modular ADU adds one administrative layer: in many states, modules are inspected in the factory under a state modular program, which takes a string of on-site inspections off the critical path. For permit specifics, size limits, and cost ranges, our earlier article on prefab ADU costs, sizes and approvals covers the detail this article skips.
Questions buyers ask about modular ADUs
Is a modular ADU the same as a manufactured home?
No. Manufactured homes are built to the federal HUD code and arrive on a permanent chassis, which places them in a separate legal and financing category. A modular ADU is built to the same state and local building codes that apply to dwellings constructed on the lot, and it is set on a permanent foundation. Appraisers and lenders typically treat it as real property, in the same family as a site-built addition.
How long does a modular ADU take?
The factory is rarely the bottleneck. Module production commonly overlaps with permitting and site preparation, which is where the 30 to 50 percent schedule reduction cited earlier comes from. Plan the sequence instead of the dates: freeze the design, file permits, start the foundation while modules are in production, and book the crane before transport day.
What does a modular ADU cost?
Market references place prefab-style units around $150 to $300 per square foot, as noted above, yet program quotes depend on specification and site scope. The number that matters for budgeting is delivered cost: factory scope plus transport plus foundation and connections. Ask suppliers for those three lines separately and the comparisons become far easier to run.
Do modular ADUs appreciate like site-built homes?
In most jurisdictions, yes, for a structural reason. A modular ADU is permanently affixed to a foundation and conveyed with the real property, so it is generally assessed and appraised like any other improvement to the lot. Factory origin shows up in the quality documentation, while the value treatment follows the foundation.
If the factory route fits your project, the practical starting point is a short brief: lot location, unit count, target market, and specification level. SunModu builds modular accessory dwelling units and full-size home modules for wholesale programs and multi-unit orders, and you can request a quote with that brief to receive factory pricing and a delivery window. The comparison table above doubles as a checklist for the questions to put to any supplier, including us.