01
Consultation & Layout
We confirm your layout, finishes and electrical standard, then lock the specification in CAD before production starts.
Day 0A prefabricated kitchen module for faster project installation — cabinets, countertop, sink and services coordinated before delivery.
The Modular Kitchen Pod is a factory-built kitchen module integrating cabinets, countertop, sink, plumbing and electrical provisions in one coordinated unit. It is designed to simplify site installation, improve finish consistency and support repeatable delivery for modular building projects.

Every layout ships with the agreed electrical standard, insulation package and interior finish — confirmed in CAD before production.
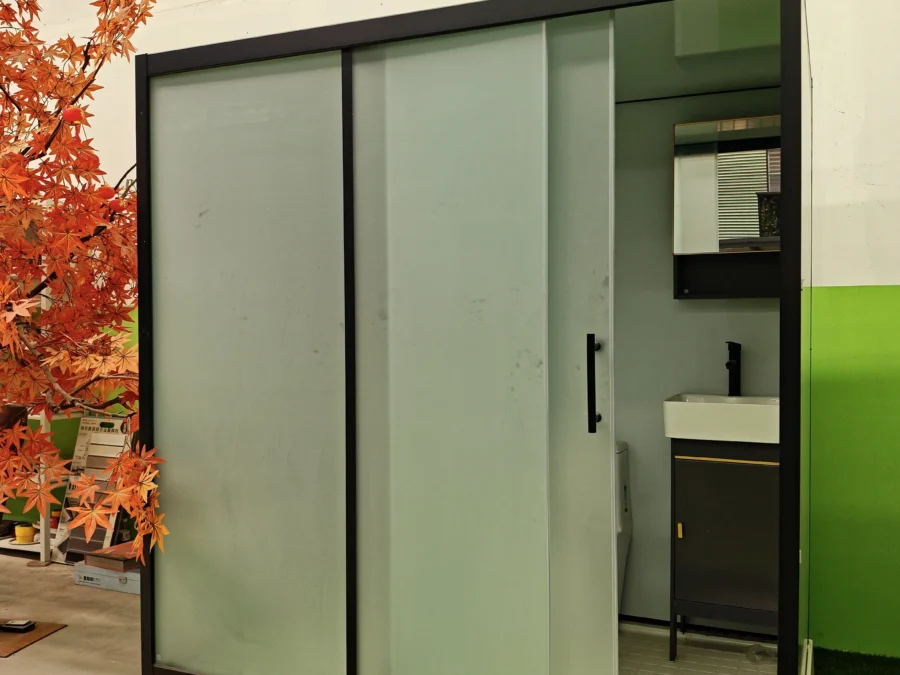
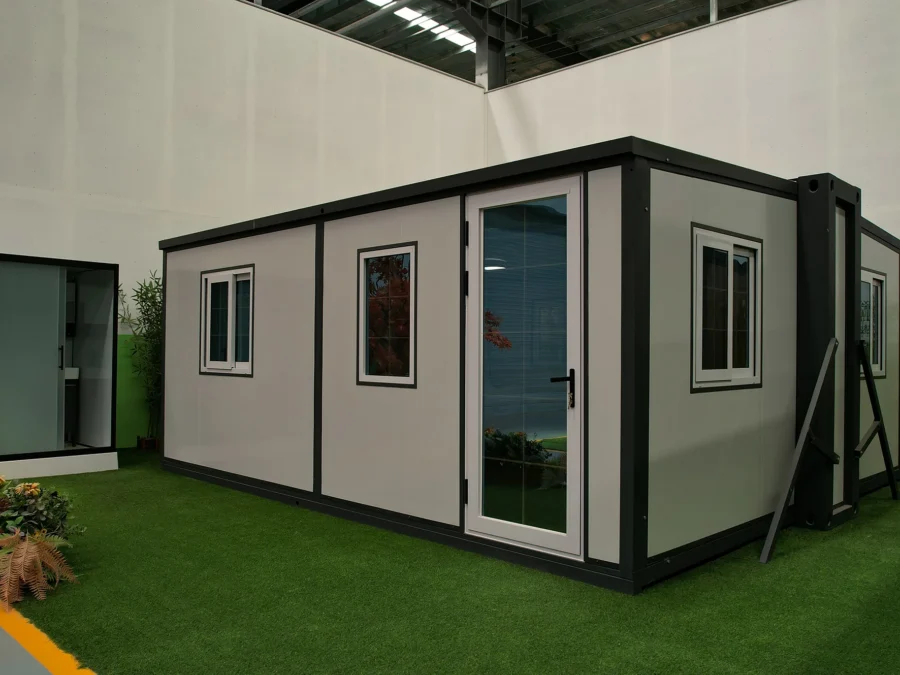
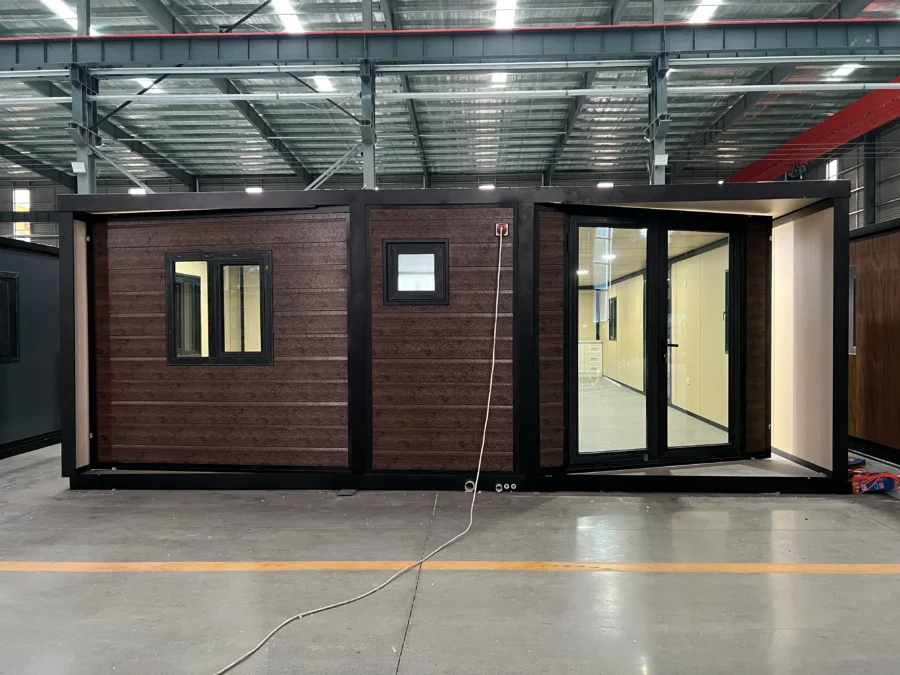
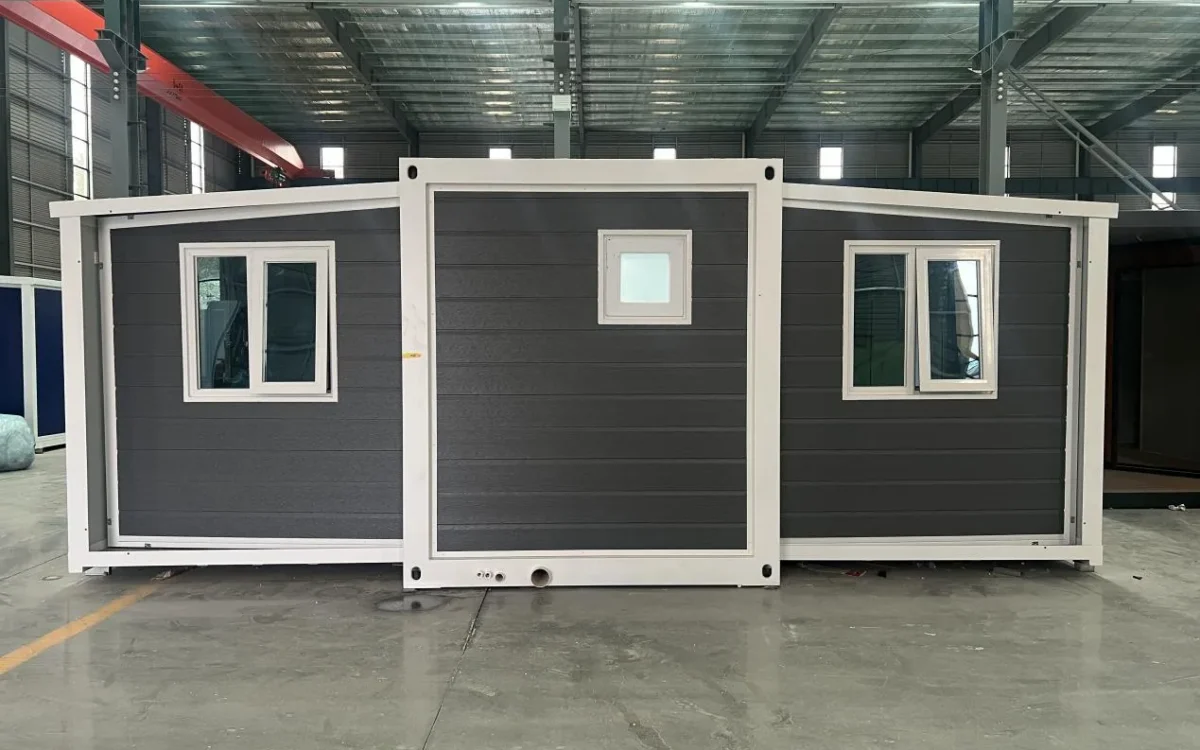
Reference kitchenetry photography — pod-specific photography is being produced and will replace these images shortly.

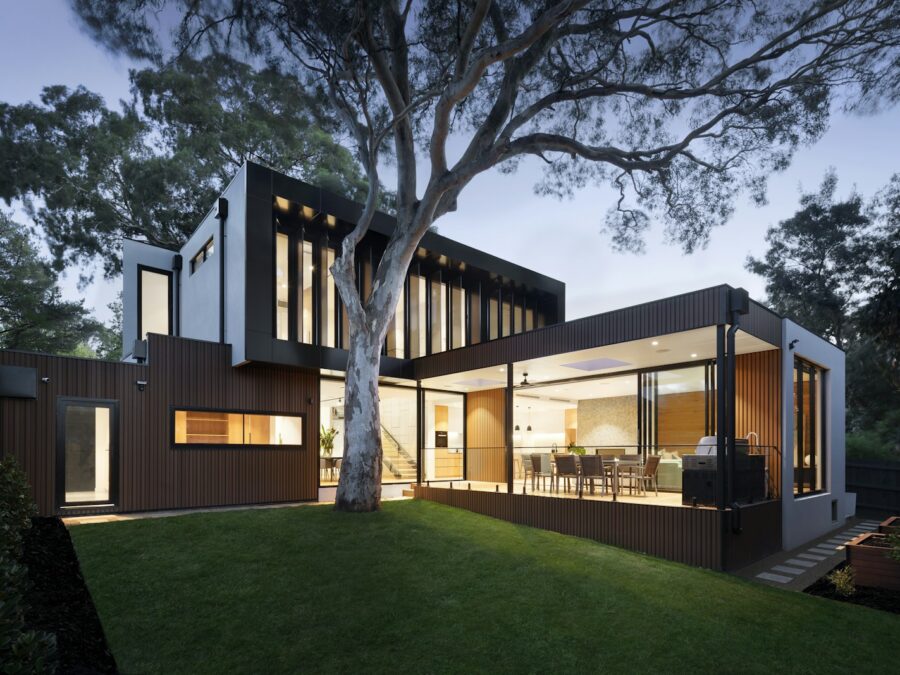
Standard supply scope for this model — the final package is confirmed line by line in your quotation.
| Category | Specification |
|---|---|
| Structural Module | Factory-built structural frame and enclosure |
| Wall and Ceiling | Interior wall and ceiling panels suitable for the specified use |
| Floor System | Structural floor with selected finished flooring |
| Base Cabinets | Factory-installed base cabinets according to the confirmed layout |
| Countertop | Standard countertop with finished edges |
| Sink and Faucet | Kitchen sink and faucet |
| Water Supply | Pre-installed water supply pipeline with connection point |
| Drainage | Pre-installed sink drainage pipe and outlet connection |
| Electrical System | Lighting, switches, sockets and internal wiring to the agreed standard |
| Ventilation Provision | Reserved position or connection for mechanical extraction where required |
| Backsplash | Basic washable backsplash surface around the working area |
| Installation Interface | Clearly identified service and fixing connections for site installation |
Select options according to climate, local standards and the final project layout.
| Category | Specification |
|---|---|
| Cabinet Upgrade | Customized cabinet sizes, finishes, hardware and storage accessories |
| Countertop Upgrade | Alternative countertop materials and colors |
| Sink and Faucet Upgrade | Alternative sink sizes, faucet types and water filtration provision |
| Appliance Integration | Reserved spaces and service points for refrigerator, cooktop, oven and dishwasher |
| Extraction System | Cooker hood, exhaust duct and external discharge connection |
| Backsplash Finish | Tile, stainless steel, compact laminate or other washable finish |
| Flooring | SPC, PVC, tile or other project-specified flooring |
| Electrical Standard | EU, US, UK, AU or other project-specific electrical standards |
| Plumbing Standard | Customized pipe sizes, connection direction and service arrangement |
| Heating and Cooling | Air-conditioning or ventilation provision |
| Fire and Safety Options | Smoke detector, heat detector, extinguisher position and emergency lighting provision |
| Furniture Package | Dining counter, dining table, chairs or project-specific loose furniture |
CE-certified 12kW electrical systems with RCD + MCB protection ship as standard across the range. EU, US, UK and AU wiring packages, rock wool and PU insulation upgrades are available for compliance-driven projects. Component certificates (WaterMark-listed sanitary ware, tempered safety glass and more) are documented on our compliance page.
Electrical packages can be specified to EU, US and AU requirements. Fire-rated material packages and exhaust solutions are available for camp and commercial kitchenette requirements.
A flat-packed SunModu unit follows a short, predictable path from confirmed layout to on-site installation — no wet trades, no long tails.
We confirm your layout, finishes and electrical standard, then lock the specification in CAD before production starts.
Day 0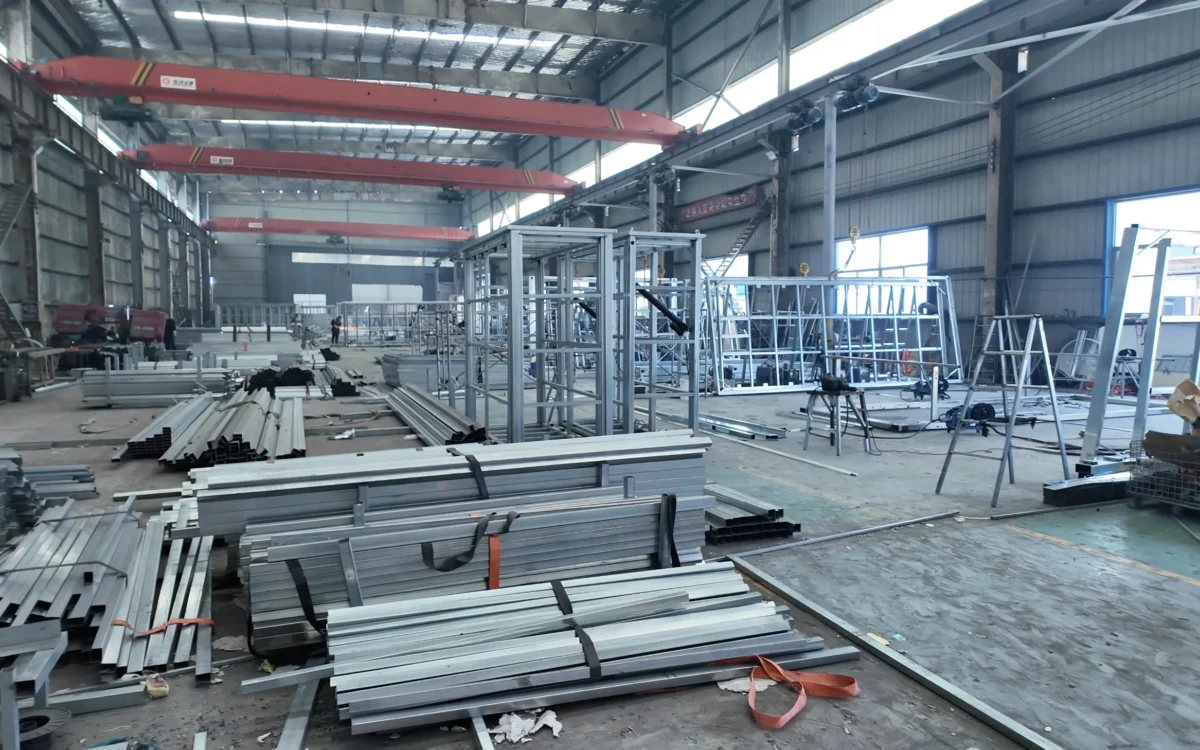
Steel framing, panels, interior fit-out, MEP and QC run through our own line — standard models in 15–20 days.
15–20 days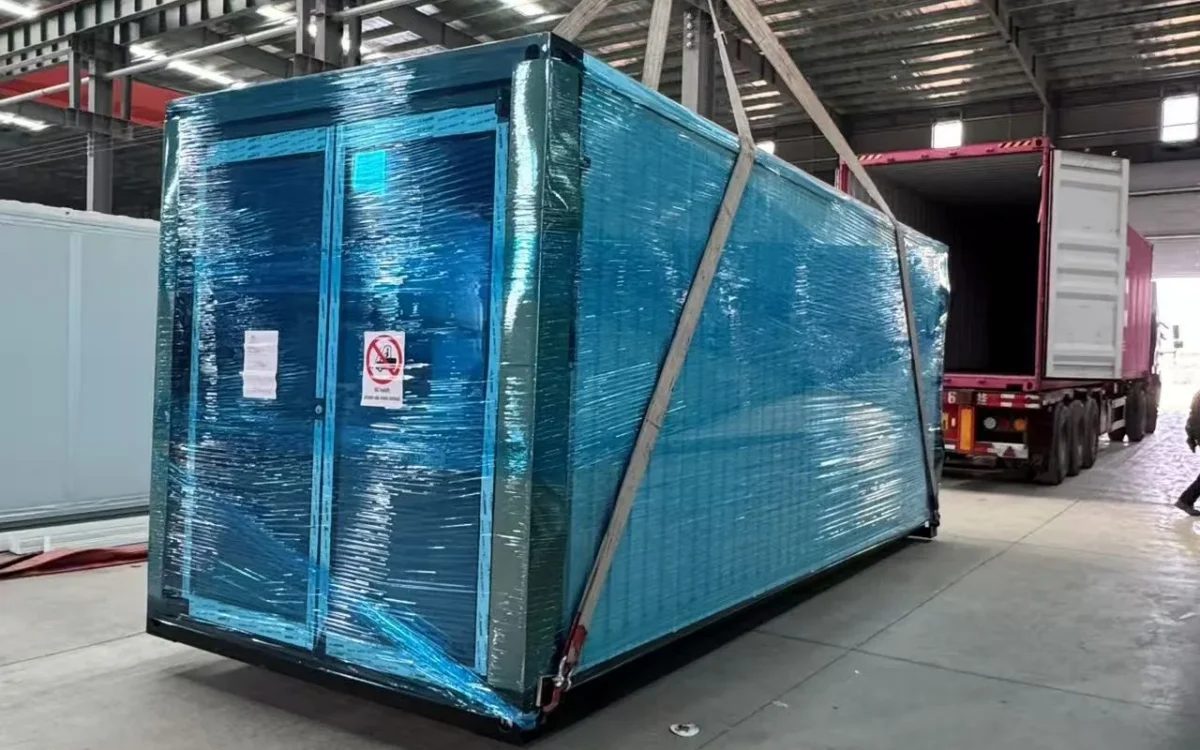
Units are folded, protected and lashed into 40HQ containers with corner guards and film wrapping.
40HQ loading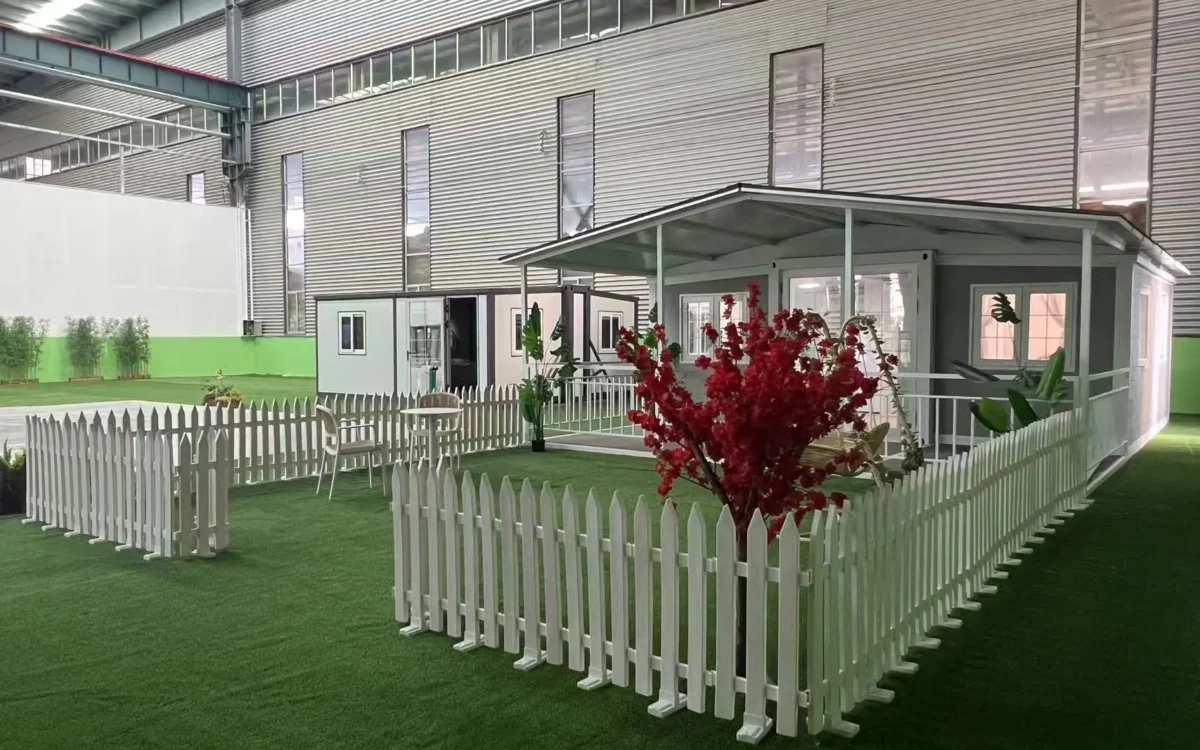
A small crew unfolds, levels and connects the unit with basic tools — no crane on most sites.
Hours, not weeksYes — reserved spaces and service points for refrigerator, cooktop, oven and dishwasher are available options.
Straight-line, L-shaped and galley layouts fit most compact floor plans; custom layouts are accepted at project level.
Pre-installed supply and drainage with a single connection point; electrical wired to the agreed standard.
Pod dimensions are confirmed per project from our standard layout library — detailed datasheets are available on request.
Tell us your building type and unit count — we will share layout options, service drawings and per-unit pricing.
Practical notes and updates from the factory — related to this system.