
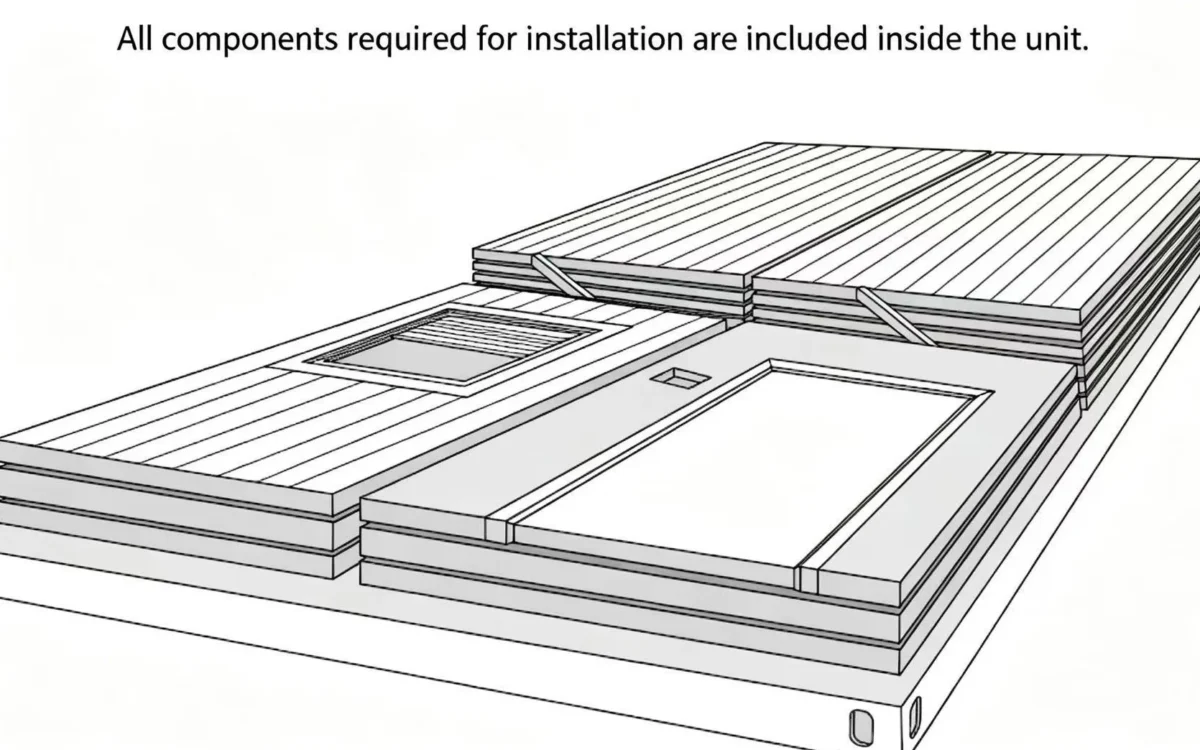
01
Unpack
Position the pack and check the components.
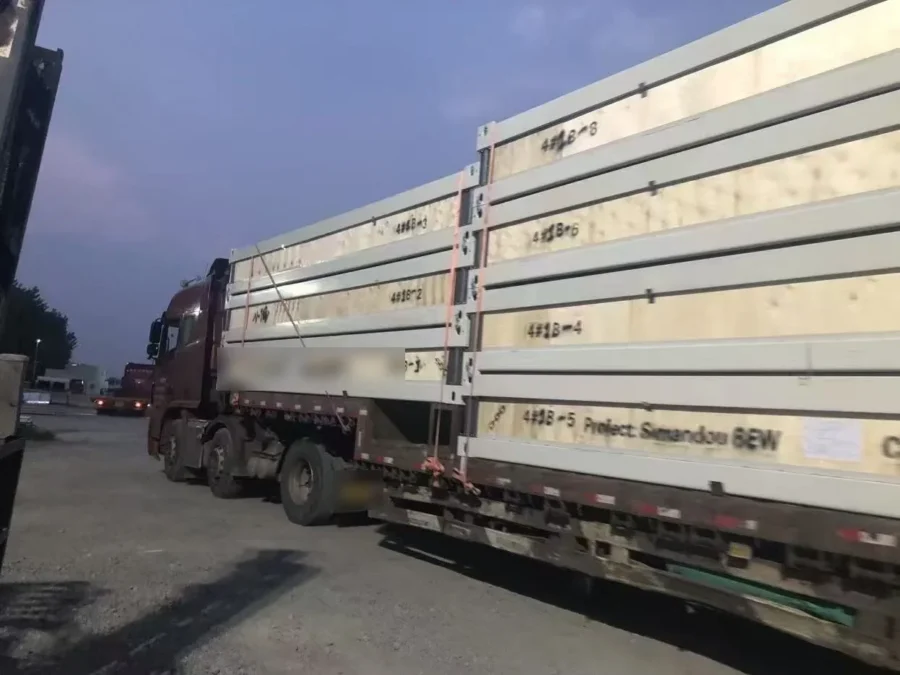
SunModu flat pack container houses ship as factory-packed kits — galvanized steel frame, insulated sandwich panels and the full fit-out packed inside the module — then bolt together on site into dormitories, offices and sanitary buildings.
Project-based accommodation built around a flexible 6 × 3 m modular system — repeated rooms, shared sanitary cores and external stairs assemble into single-storey rows or two-storey campuses.
Every component ships inside the module: the hot-dip galvanized frame is first out of the pack, wall and roof systems bolt to it, and the fit-out — doors, windows, electricals — travels factory-packed in the same shipment. A small crew with basic tools and mobile cranage completes a building in days, following the supplied installation manual and lifting plan.
Matching shared toilet and shower pod modules extend the same steel construction across the whole camp.
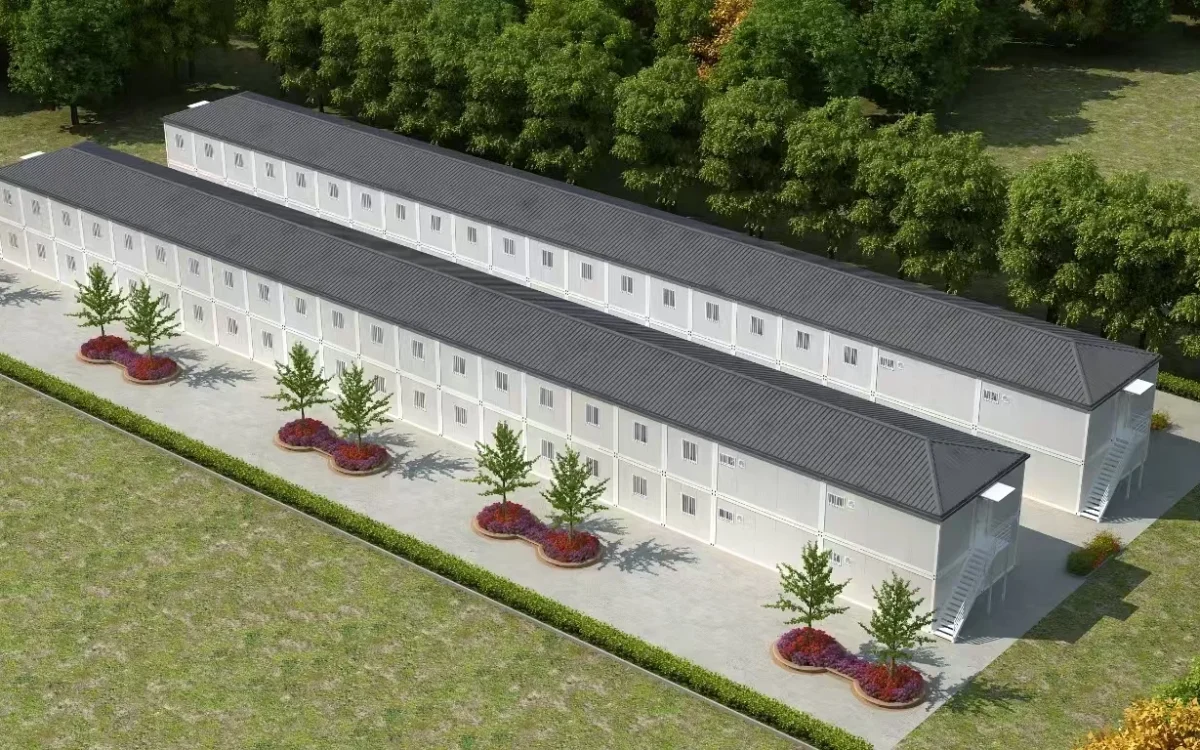
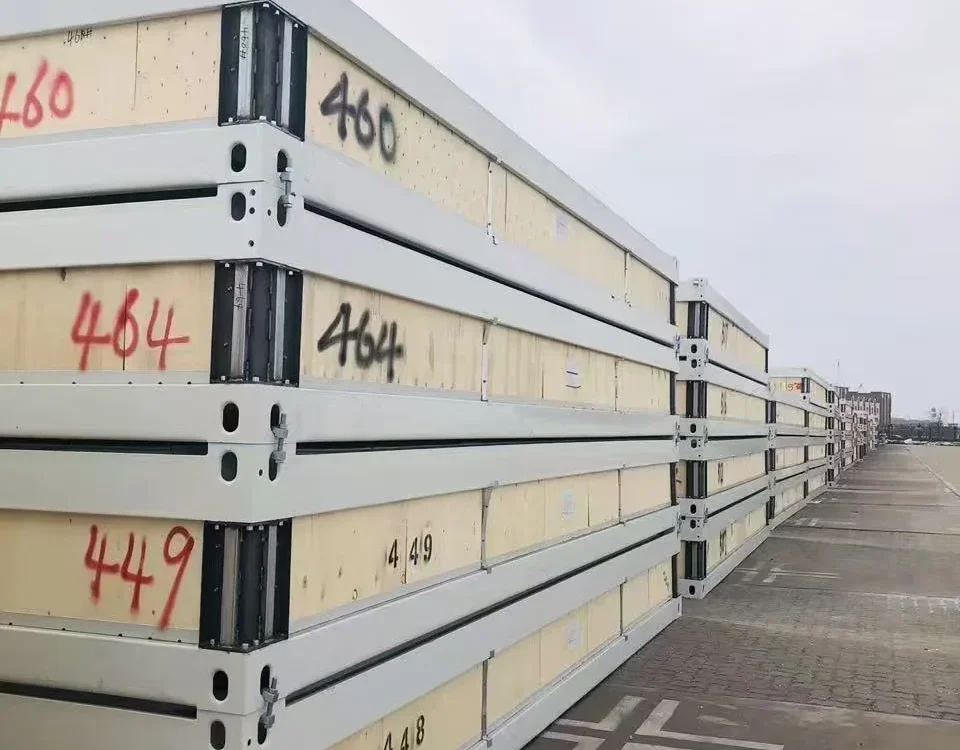
Concept renders of a two-storey accommodation campus (illustrative) alongside actual shipment photographs from the factory yard and the two-storey reference floor plan.
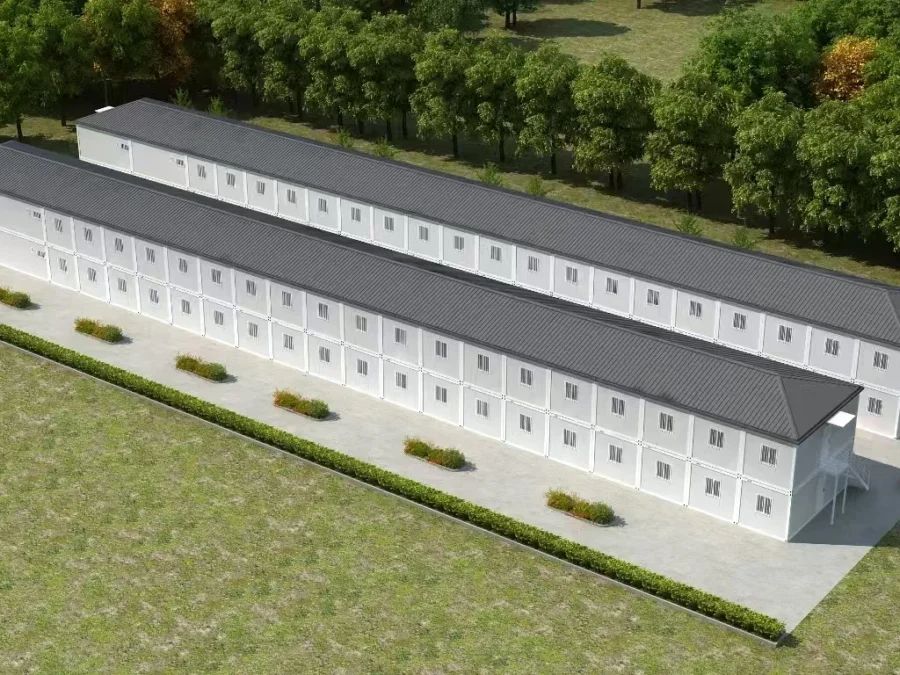
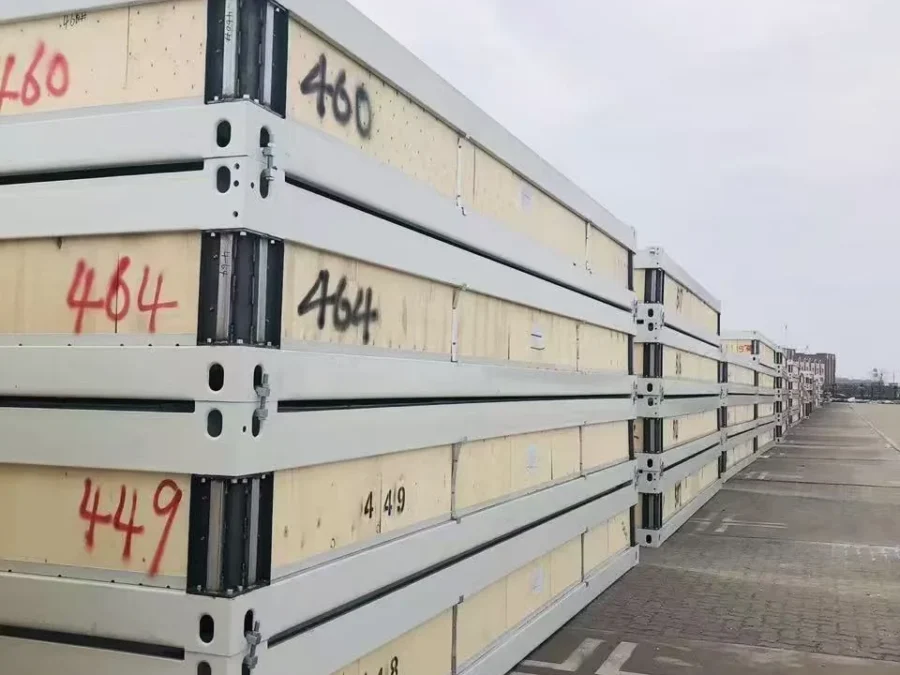
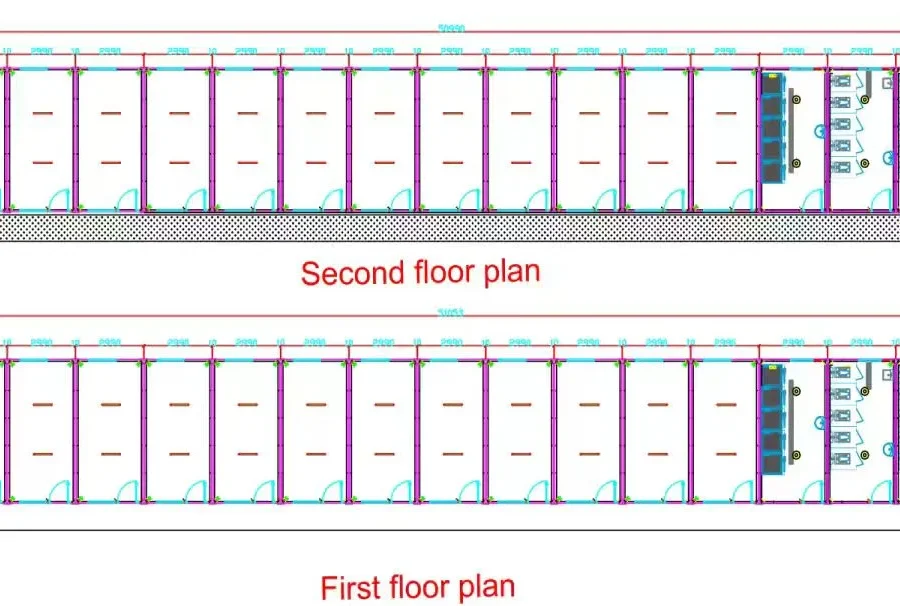
Overview of the standard assembly sequence. Use crane lifting and follow the full installation manual and project lifting plan.
Position the pack and check the components.
Locate the corner posts and bolt them to the base.
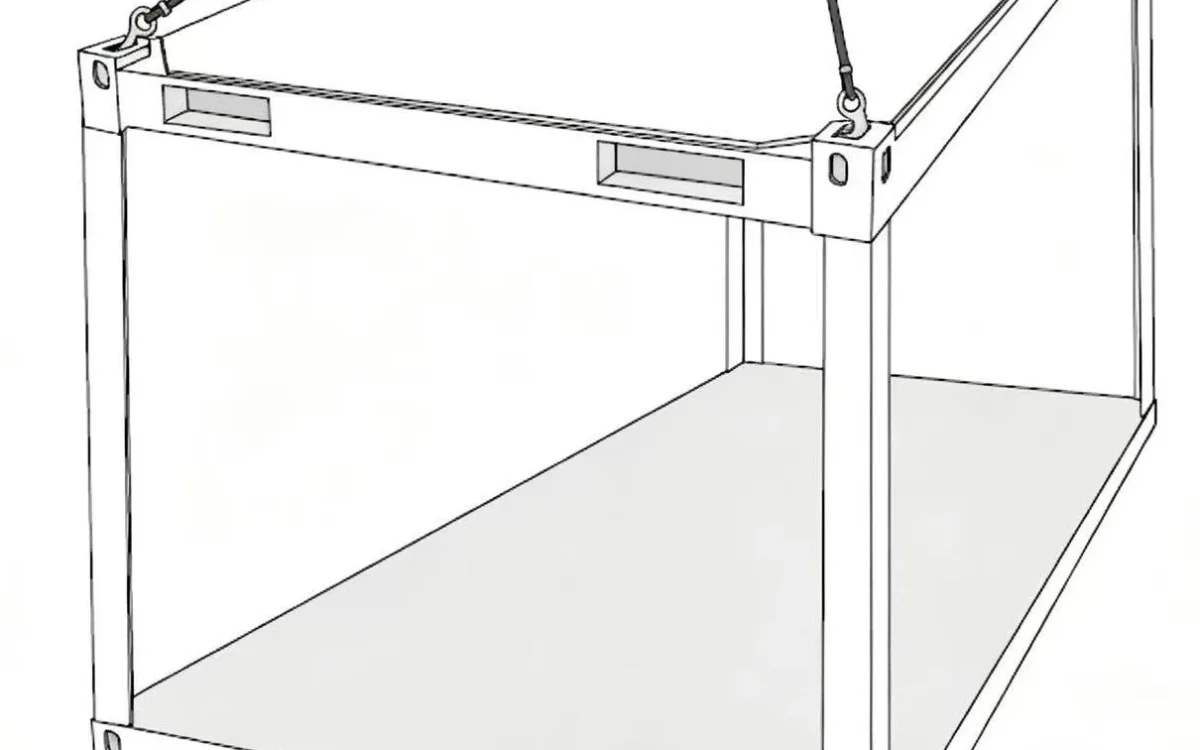
Lift the roof assembly and secure the connections.
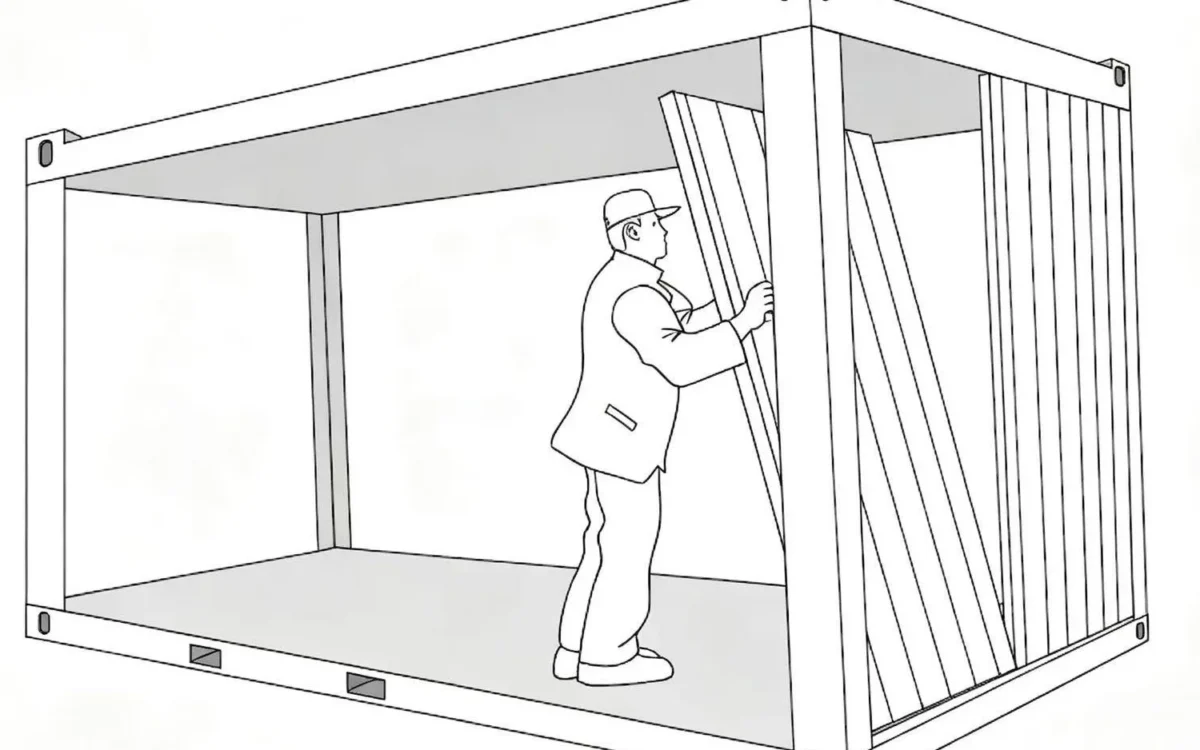
Fit the wall panels and route the service wiring.
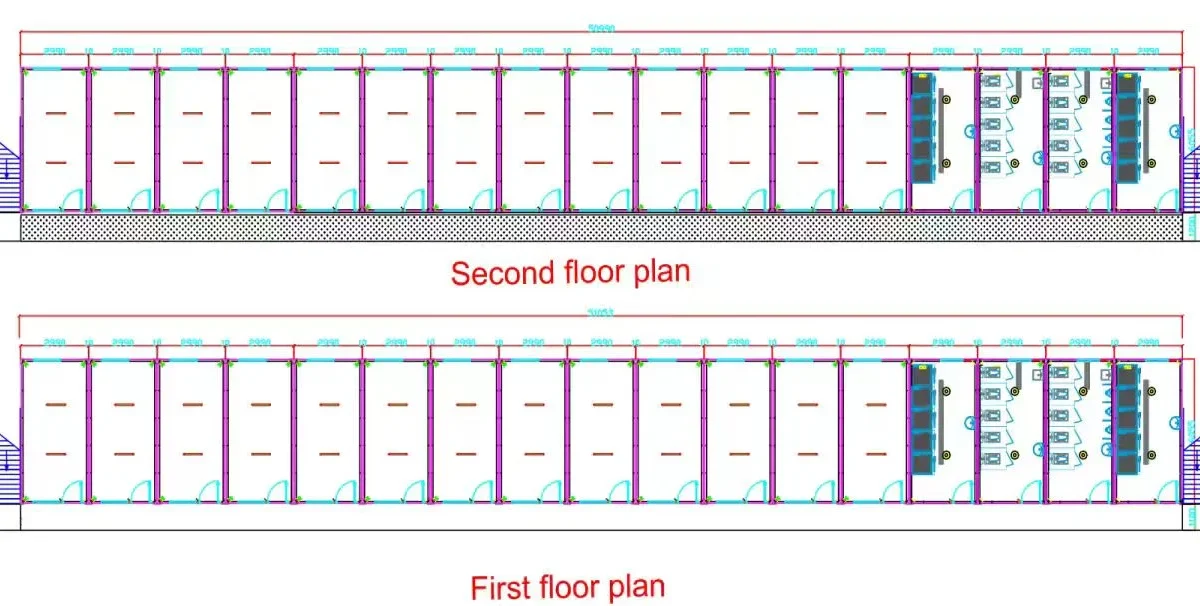
Fit doors, windows, trims and service connections.
The module frame, wall and roof panels, doors, windows and the electrical and plumbing fit-out are all packed inside the module for transport. Stairs, corridors and project accessories ship with the building kit; unloading and lifting are by mobile crane per the lifting plan.
A trained small crew works in the sequence unpack → set columns → fit roof frame → install panels → finish and connect. Camp-scale programs are delivered building by building; exact durations depend on the layout and site conditions.
Yes. The accommodation concept repeats modules with external stairs and corridors as a two-storey campus. Multi-storey arrangements are subject to project engineering and applicable local requirements.
Fit-out is selected for the destination market; European-standard packages are used for EU projects and other market requirements can be specified. The reference configuration is a selectable project baseline — final materials and quantities are confirmed in the project specification.
Send your unit count, room mix and destination port — we will reply with a layout proposal, per-unit pricing and an ocean freight plan.