
TL;DR: Granny Flat Kits Australia
- A granny flat kit is the factory-built structure plus a defined level of internal fitout. Freight, foundations, service connections and approval fees sit outside the kit price.
- In NSW, a granny flat on the same lot as an existing home can often proceed as complying development, a pathway assessed against set standards. Designs that miss those standards follow a full development application with the council.
- The expandable granny flat kits Australia buyers order from SunModu span 38.2 m² (20ft) to 74.8 m² (40ft), with electrical packs configured to AU standards and WaterMark-listed plumbing components.
- Budget five lines in total: kit, freight, foundations, connections, approvals. The approval path sets the project pace, so confirm it before you pay a deposit.
What Is a Granny Flat Kit?
The granny flat kits Australia market splits into two formats. A flat-pack kit ships as a frame plus panels, and a local crew assembles it on site. A factory-fitted module arrives with the internals installed, so site work narrows to positioning, connections and finishing.
The kit boundary matters more than the brochure language. Two suppliers can quote similar kit prices while delivering very different scopes, so read the scope of supply line by line before you compare numbers.
Each format suits a different buyer. Flat-pack can work when you already have a local build team lined up, since most of the labour happens on site. A factory-fitted module shifts that labour into factory conditions and shortens the time your property is an active worksite, which is one reason wholesale buyers shipping to regional areas lean toward modules: fewer trade hours on remote sites.
Whichever format you choose, the finished dwelling has to satisfy the National Construction Code as applied in your state or territory. Factory-built housing is an established sector locally as well; prefabAUS, the industry peak body, represents the companies working in it.
Container-based expandables are the common wholesale starting point, because they ship folded to a container footprint and open to a full floor plate on site:
| Expandable unit | Floor area, expanded | Approximate |
|---|---|---|
| 20ft | 38.2 m² | ≈411 sq ft |
| 30ft | 58.2 m² | ≈626 sq ft |
| 40ft | 74.8 m² | ≈805 sq ft |
At 38.2 m², the 20ft footprint sits close to the size of a common backyard granny flat, which is why it draws the most attention from buyers adding a second dwelling to an existing lot. Multi-unit buyers usually start from the Wholesale ADU & Granny Flats program, where expandable units are priced at project level.
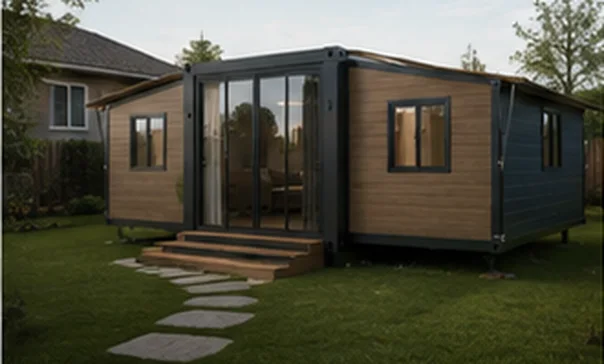
Inside the Factory Kit: Scope of Supply
Scope of supply defines what actually turns up in the shipment. For SunModu expandable kits, the factory builds the following into every unit:
| Component | What arrives | Specification note |
|---|---|---|
| Structural frame | Galvanized steel chassis and framing, welded at the factory | Engineering documents available for your certifier |
| Wall and roof panels | Sandwich panels with insulation core, factory-fitted | External finish selected from the finishes range |
| Doors and windows | Factory-hung and glazed before shipping | Layout per the approved plan |
| Electrical pack | Pre-wired lighting and power circuits | Configured per destination market: EU, US, UK or AU |
| Bathroom and kitchen pack | Base cabinets, countertop and sink | Roughed for connection by licensed trades |
| Finishes | Flooring and internal linings, factory-installed | Selected before production starts |
The kit stops at the factory gate. Foundations, transport beyond the port, trade connections and certifier or council fees belong to separate cost lines, covered below. Treat the scope of supply in your quote as the contract boundary: if a component is not listed, plan to source it locally.
Approval Pathways for Granny Flat Kits in Australia
NSW is the most cited case. A granny flat proposed alongside a principal dwelling on the same lot can proceed as complying development under the NSW planning system, according to the NSW Planning Portal. Where a design misses the standards that pathway applies, it moves to a full development application with the local council.
Elsewhere, each state and territory sets its own standards for size, siting and process, and the pathway names differ. The practical step is the same everywhere: confirm which track your block qualifies for before you commit to a delivery date.
Documentation decides how smoothly any of these pathways run. Certifiers ask for dimensioned drawings, engineering details and component specifications, so request the supplier’s documentation pack early. A certifier can be engaged before the kit ships, and early engagement tends to surface siting issues while they are still cheap to fix. For how the state systems compare in depth, see the Australia approvals and standards overview.
Cost Lines Beyond the Kit Price
A delivered, installed and lawful granny flat carries five cost lines. The kit and its freight are quoted by the supplier; the next three price locally, and the last is set by your council or certifier.
| Cost line | What drives it | How it is priced |
|---|---|---|
| Kit and sea freight | Unit specification, folded volume, port of discharge, haul distance | Delivered kit pricing, quoted per project |
| Foundations | Soil class, slope, piers versus slab | Local engineering and construction quote |
| Service connections | Distance to power, water and sewer; licensed trade rates | Local trade quotes |
| Installation labour | Site access, crane hire, crew days on site | Local quote; crews are typically small, 4 to 8 persons |
| Approvals and certification | Complying development versus development application | Fee schedules set by council or certifier |
Delivered kit pricing is quoted per project for a plain reason: the same unit can ship to a capital-city port or to a regional property, and freight, port charges and haulage differ on every lane. A project quote also locks the specification, so the number you sign reflects the unit you actually ordered.
Two habits keep this table honest. Get the freight line in writing before you compare kit prices, because two similar kits can land at very different delivered costs. Then have a local builder price foundations and connections from your site details early, since those lines move more than the kit price does.
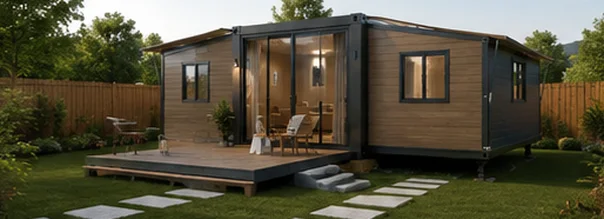
Timeline: From Order to Move-In
Factory building wins on schedule because the work runs in parallel. Site preparation, foundations and approval processing proceed while the unit is being manufactured and shipped. The Modular Building Institute puts the schedule saving from that overlap at 30 to 50 percent for factory-built construction.
A typical sequence runs: order and documentation, approval processing alongside factory production, factory fitout, sea freight, site works, then delivery, positioning and connections. On-site assembly for a single expandable unit is measured in days, with typical crew sizes of 4 to 8 persons, after which licensed trades close out the final connections.
Approval time is the variable you control least, so lodge early and keep your documentation pack current. A kit that waits on paperwork costs the same as one that does not, and it holds up the income the second dwelling was meant to generate.
What to Check Before Ordering a Granny Flat Kit
- Electrical configuration. Packs are built to the destination market, and an EU-wired unit does not suit an Australian connection. SunModu configures electrical packs for EU, US, UK or AU; the differences across these systems are covered in the AU, US and EU electrical standards article. For Australian orders, electrical components are SAA-certified at component level.
- Plumbing certification. WaterMark is the mandatory certification scheme for plumbing and drainage products under the NCC, and licensed plumbers install certified products. Confirm the bathroom and kitchen pack specifies WaterMark-listed components.
- Structural and wind documentation. Ask for the engineering documents your certifier will need to assess the unit against your site’s wind classification and ground conditions, and confirm what the supplier certifies at component level.
- Drawing completeness. The pack should cover dimensioned plans, elevations and engineering details, sufficient for a certifier or council to assess without guesswork.
- Scope of supply in writing. Match the quote against the table above, list everything it excludes, then price those exclusions locally before you sign.
The paper trail is easier to assemble before the deposit than after it. SunModu maintains a Compliance, Standards & Certifications page that sets out which components carry which certification.
Granny Flat Kit FAQs
Do I need council approval for a granny flat in NSW?
Often you can avoid a full development application. A granny flat proposed alongside a principal dwelling on the same lot can proceed as complying development, assessed against set standards. Where the design misses those standards, a development application with the local council is the path.
What is included in a granny flat kit?
Scopes differ between suppliers. The granny flat kits Australia buyers receive from SunModu include the galvanized steel frame, sandwich wall panels, doors and windows, an electrical pack configured for the destination market, a bathroom and kitchen pack with base cabinets, countertop and sink, and factory-installed finishes. Freight, foundations and connections are priced separately.
What size kit suits a typical granny flat?
The 20ft expandable, at 38.2 m², sits close to the footprint of a common backyard granny flat. Buyers wanting more space move to the 30ft at 58.2 m² or the 40ft at 74.8 m², subject to what the lot and the local standards allow.
How long does it take to install a granny flat kit?
The on-site stage for a single expandable unit is measured in days with a small crew on site. Connections by licensed trades and final inspection follow. Approval timing, more than assembly speed, usually sets the move-in date.
Can a granny flat kit be exported to Australia with AU-standard electricals?
Yes, at component level. SunModu supplies electrical packs configured to AU standards using SAA-certified components, and bathroom and kitchen packs that specify WaterMark-listed plumbing components. Licensed local trades make the final connections and certify the installation.
Price the five lines and confirm one pathway, and a kit decision becomes arithmetic. Map freight, foundations, connections and labour against the kit price, then confirm which approval track your block qualifies for before the deposit leaves your account. If you have a site and a target model in mind, you can request a quote for a delivered granny flat kit specification.