

A kitchen pod is a complete kitchen built in a factory and delivered as one finished module, ready to connect to services on site. Kitchens concentrate the most labor-heavy fit-out in any building, which is where site labor costs, commissioning delays and rework risk pile up fastest. Moving that scope onto a factory bench cuts on-site trades, shortens the fit-out program and holds quality steady across every unit. This article covers what a factory-built kitchen pod includes, where pods get used, how they compare against site-built kitchens and what drives the quote.
What Is a Kitchen Pod?
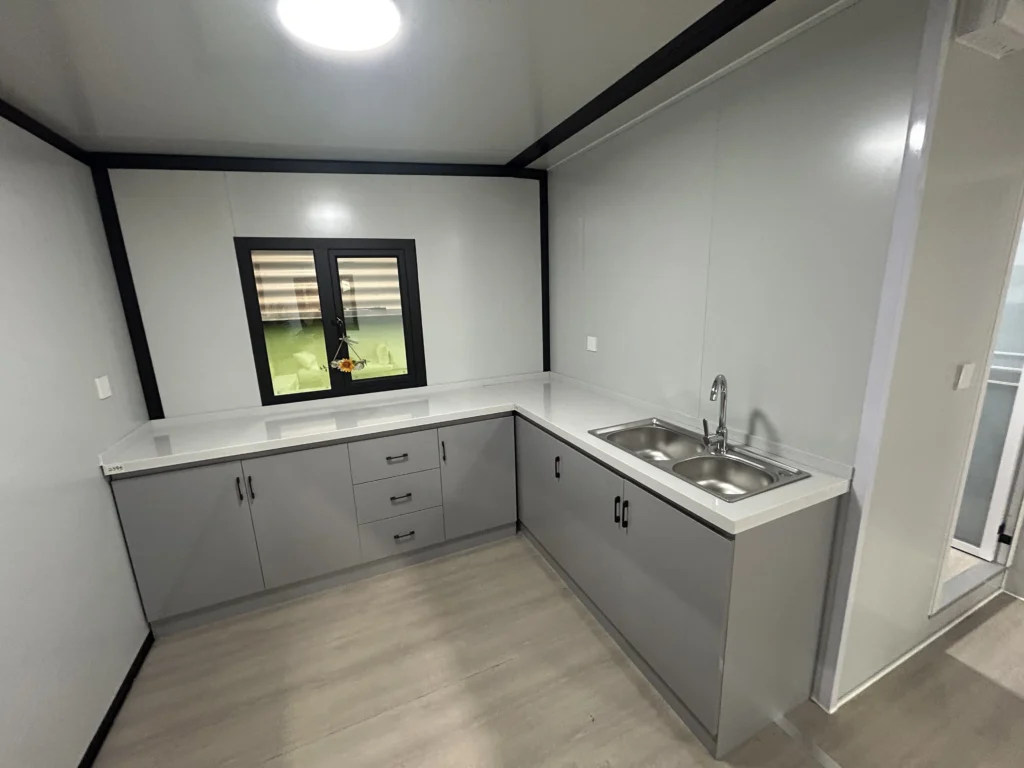
A kitchen pod is a prefabricated kitchen module assembled under factory conditions and shipped to the building site as a finished unit. The base cabinets, countertop and sink are already installed when it arrives. The site crew sets the pod in position and connects water, power and drainage. None of that scope is exotic: it is the same work a site crew would assemble, built once at a bench with the drawings in front of the installer.
The concept belongs to the same offsite family as the bathroom pod. If you have read our bathroom pods explained article, the logic here will feel familiar: repeatable jigs, protected materials and inspections finished before dispatch. A National Institute of Building Sciences report on modular bathroom pods documents the pattern: less on-site labor, less material waste and a shorter path to occupancy. A kitchen pod carries that logic into the most equipment-dense room in a dwelling or camp unit.
Kitchens are also where fit-out cost concentrates in small buildings. One kitchen pulls in carpentry, plumbing, electrical and finish work, sequenced inside a few square meters. On a remote site, each of those trades travels in, waits its turn and works inside a building that is still active.
Within the SunModu range, the Modular Kitchen Pod sits in the wider Container Modules & Pods line, next to its bathroom counterpart.

Inside a Factory-Built Kitchen Pod
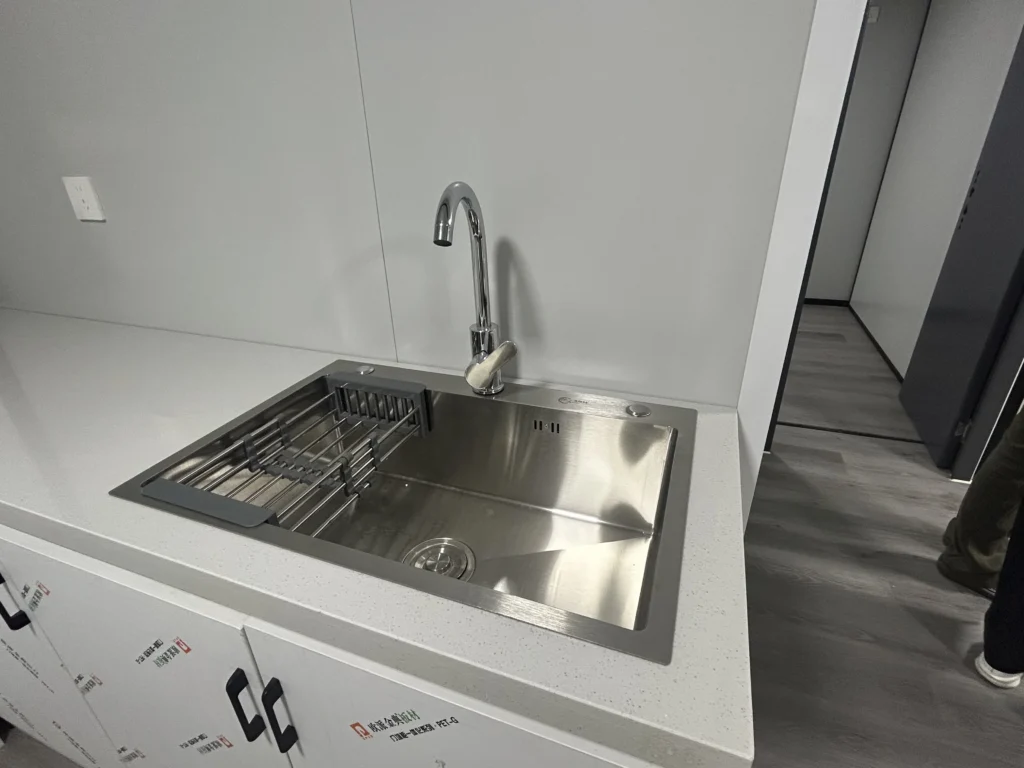
Scope is the first thing procurement teams compare, and the honest starting point is the standard core. On the SunModu Modular Kitchen Pod, the base kitchen cabinet, countertop and sink are standard. Everything beyond that is specified per project.
| Item | Standard | Optional upgrade |
|---|---|---|
| Base kitchen cabinet | Included | |
| Countertop | Included | |
| Sink | Included | |
| Full cabinet package | Extends storage with tall and wall units | |
| Cooker hood | Added where ventilation routing calls for it | |
| Cooktop position | Planned to suit the kitchen layout | |
| Appliance provisions | Prepared spaces and service points for selected appliances |
Keeping the core standard is deliberate. The items every kitchen needs stay pre-engineered, while the items that vary by project stay configurable. The optional line changes how a kitchen performs, well beyond looks: a full cabinet package sets the storage volume a long-stay camp needs, a cooker hood shapes the extraction route through the host building, and hood and cooktop decisions determine the ventilation and electrical rough-ins required from the host building. Cooktop position follows the planned layout, and appliance provisions leave service points ready so site crews fit equipment without cutting into finished cabinetry.
Factory conditions are what keep that scope steady across a batch. The Modular Building Institute makes the case in its comparison of modular and stick-built construction that the factory environment itself, with controlled conditions and repeated processes, is what holds quality consistent from unit to unit.
Footprints stay compact and are configured per project. An ADU pod wraps a tight plan, while a camp kitchen repeats one proven layout across dozens of identical units.
Where Kitchen Pods Get Used
Mining and workforce camps. Camps buy kitchens in batches and expect every unit to perform the same way on day one. Food handling sits inside the compliance picture as well: under guidance for mine sites, exploration camps and construction villages from the WA Department of Health, operators must document how food will be supplied and handled safely.
A repeated, factory-documented fit-out gives operators one consistent answer to that question across an entire site. For the wider procurement picture, see our article on mining camp accommodation options.
ADU and small-home programs. Compact dwellings leave little tolerance for fit-out error, because each kitchen has to suit a tight plan and pass inspection the first time. Developers running multi-unit ADU programs carry one pod design across the whole portfolio, which keeps service positions, appliance cut-outs and finishes identical from unit to unit. It also simplifies warranty conversations, because one supplier carries the kitchen instead of a chain of subcontractors.
Hotel and resort renovation. Every night a kitchen is out of service costs the property revenue. Pods are built offsite while the property keeps trading, then installed in a short planned window between guests. Refit programs can spread across a season too, with pods slotting in one wing at a time while the rest of the property operates normally.
Remote lodges and resort upgrades use the same logic to avoid long on-site fit-out programs in places where skilled trades are scarce.
Kitchen Pod vs Site-Built Kitchen
The comparison comes down to where the work happens. A site-built kitchen is assembled inside the building, after walls and services are ready, by crews the contractor schedules and supervises. A kitchen pod is built at the factory while the structure goes up, then installed near the end of the program.
| Factor | Kitchen pod (factory-built) | Site-built kitchen |
|---|---|---|
| Where fit-out happens | Factory bench, protected from weather | Inside the active building |
| On-site labor | Set-and-connect crew | Multiple trades, sequenced on site |
| Schedule dependency | Runs parallel with structure and sitework | Starts after walls and services are ready |
| Quality consistency | Same jig and spec on every unit | Varies with crew and site conditions |
| Rework exposure | Issues found at the bench, before dispatch | Defects surface after handover, when fixes cost most |
The schedule effect shows up at program level. The Modular Building Institute puts the typical saving from running factory and site work in parallel at 30-50% of construction time. Volume delivery is a settled practice too: when Castle Modular supplied 400 pods for the Holiday Inn at Dublin Airport, the program finished on time and on budget, as recorded in a Modular Building Institute case study. Kitchens ask for the same production discipline as any repeated pod type.
Commissioning time moves the same way. A site-built kitchen needs its cabinet runs leveled, its plumbing checked and its appliances fitted inside a building where other trades are still working. A pod arrives with those steps completed at the bench, so on-site commissioning narrows to service connections and a walkthrough.
There is a supervision dividend as well. Site kitchens consume supervisor hours across the whole fit-out window, while a pod needs someone present for delivery and connection days. Fewer people on site for less time is the same equation that makes offsite methods attractive on remote projects.
Four Drivers Behind Kitchen Pod Pricing
There is no public rate card for kitchen pods, and quotes vary for reasons worth knowing before you ask for one. Four drivers dominate:
- Fit-out grade. The standard core of cabinet, countertop and sink sits at one level; a full cabinet package with tall units, a cooker hood and prepared appliance positions sits higher.
- Appliance configuration. Cooktop placement, hood specification and the provisions left for client-supplied appliances all change the materials and service work in the pod.
- Quantity. Offsite production rewards repetition. A run of identical pods spreads design and setup time across the batch, so unit pricing typically improves as the count grows.
- Integration requirements. Service positions, floor plan and transport limits in the host building shape how each pod is engineered and installed.
Compare quotes on scope before comparing them on price. Two pods can carry the same description with very different fit-out inside, so ask each supplier to quote the core pod, the upgrades line by line and the integration work separately. A request that states unit count, target layout, appliance list and the host building’s service drawings returns a firmer number, because it removes the assumptions a supplier would otherwise make. For camp buyers, quantity is usually the lever that matters most: batching one kitchen design across a full camp is where pod economics work hardest.
Pairing Kitchen Pods with Modular Buildings
Pods deliver the most value when they are procured together with the building around them. SunModu builds kitchen pods that combine with its 20ft, 30ft and 40ft expandable container houses as well as its folding range, so the kitchen, the sleeping units and the bathroom pods sit on one set of drawings.
That combined approach settles the questions that derail site-built kitchens. Service drawings are settled before the modules or the pods go into production, so service points line up by design, cabinet runs and appliances are chosen against the real floor plan, and installation arrives as one coordinated visit. Buying a building from one supplier and kitchens from another pushes that alignment risk back onto the site. A camp can pair a kitchen pod with a dining module and rows of accommodation units, while an ADU builder repeats one pod per unit across a program.
Kitchen Pod FAQ
What is a kitchen pod?
A kitchen pod is a complete kitchen prefabricated in a factory and delivered as a finished module. The cabinets, countertop and sink are installed before it leaves the factory, and the site crew sets it in place and connects services.
How much does a kitchen pod cost?
Suppliers quote per project, because fit-out grade, appliance configuration, quantity and integration requirements each move the number. A batch of identical camp kitchens prices differently from a single custom ADU pod. Most suppliers can tier the quote, with the core pod, the upgrades and installation-related scope shown as separate lines. Pricing follows the specification, so quotes are only comparable when the scope behind them matches.
Can kitchen pods be customized?
Yes, within the manufacturing logic. The standard core stays fixed (base cabinet, countertop and sink), while the full cabinet package, cooker hood, cooktop position and appliance provisions are configured per project. Footprints stay compact and follow the building’s plan.
Are kitchen pods suitable for mining camps?
They suit camp programs well, because camps buy kitchens in volume and need repeatable quality on a fixed schedule. Camp operators also carry food-safety duties, and a documented factory fit-out gives them one consistent answer to demonstrate across the site. Batch quantity is also where per-unit economics tend to work hardest.
Planning a camp fit-out, an ADU program or a renovation with repeated kitchens? Send the unit count, layout and appliance list through SunModu’s request a quote page, and the team will return a pod specification priced to your project. If you are still weighing factory build against site assembly, the tables above show where prefabricated kitchen pods and conventional fit-out part ways.