
TL;DR: How a Flat Pack Container House Ships and Builds
A flat pack container house ships as a knocked-down kit of steel frames, wall panels, doors, and hardware inside standard shipping containers, then bolts together on site with a small crew in days. Packing the whole building flat cuts freight per unit, echoing the factory-first logic that typically lets modular projects finish 30 to 50 percent sooner.
What Exactly Is a Flat Pack Container House?
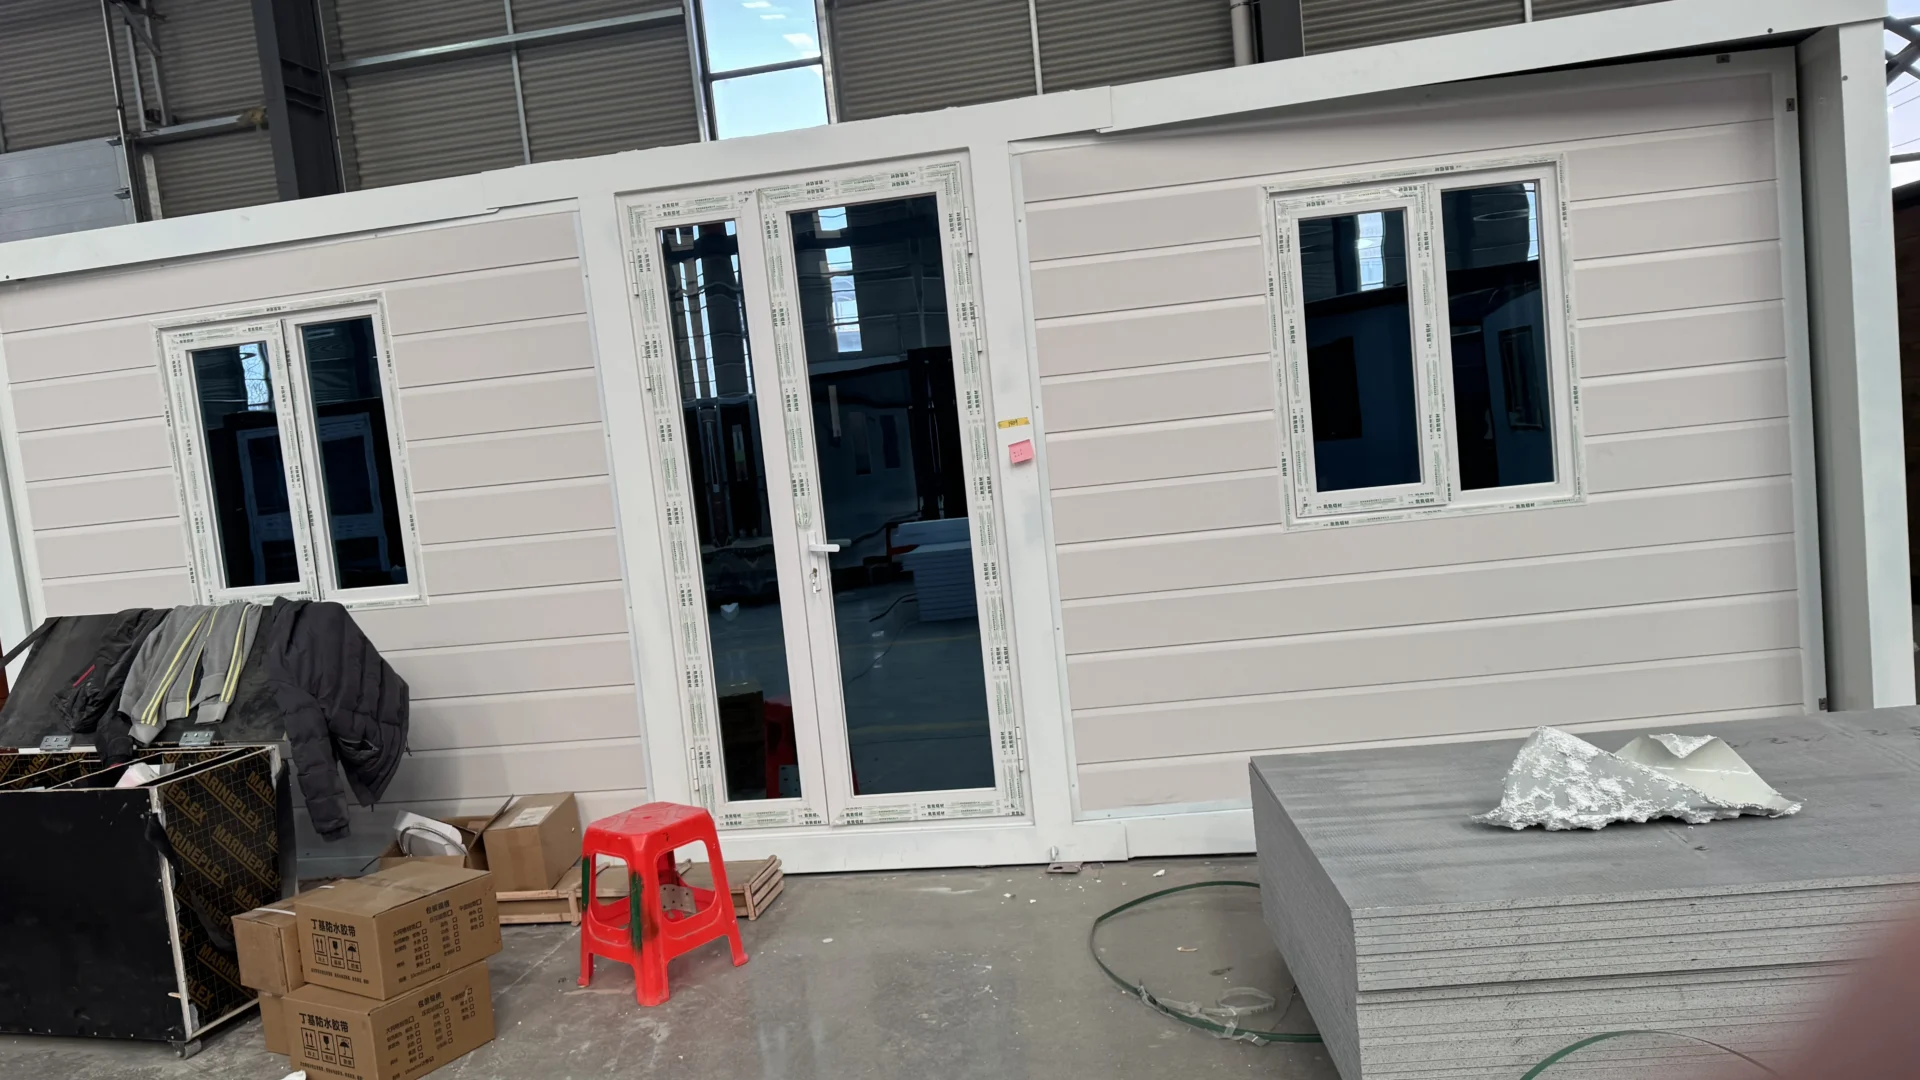
A flat pack container house is a building engineered to come apart into flat components: a steel base and roof frame, columns, insulated wall and roof panels, doors, windows, and a bagged hardware set. The factory produces the parts under controlled conditions, then nests and bands them into a dense stack. On site, the kit reverses the process: the frame goes down, the panels follow, and openings and seals close it out.
The concept sits inside a wider offsite family. The Modular Building Institute defines modular construction as building produced offsite under controlled plant conditions with the same materials and codes as conventional work, and a flat pack kit applies that factory logic at unit scale: the building travels compressed, and the assembly labor moves to site.
Because kits ride highways and high seas like any module, transport loads count as a design case. MBI points out that factory-built structures are engineered to withstand travel at highway speeds and to seal weathertight, which is a fair benchmark when you judge a kit’s frame. A frame that survives weeks of road and ocean handling arrives straight enough to bolt.
A Flat Pack Kit, Part by Part
Kit contents vary by supplier, but a serious quotation lists most of the following: base frame and corner columns, roof frame with sheets, insulated wall panels, pre-hung doors and windows, a numbered fastener pack, sealants with flashing, and packing timbers. Many kits ship with roughing-in points for plumbing and electrical work so local trades connect them to site services. Ask for the packing list and the assembly sequence before comparing prices, because two similar-looking quotes can hide different levels of completion.
Steel dominates the kit by weight, so steel prices are a live input in every quote. The US producer price index for steel mill products stood at 381.162 in August 2026 on a 1982=100 basis, according to the Federal Reserve Bank of St. Louis series. When you benchmark quotes months apart, expect the metal in the frame to move the number.
How Do the Four Container Construction Types Compare?
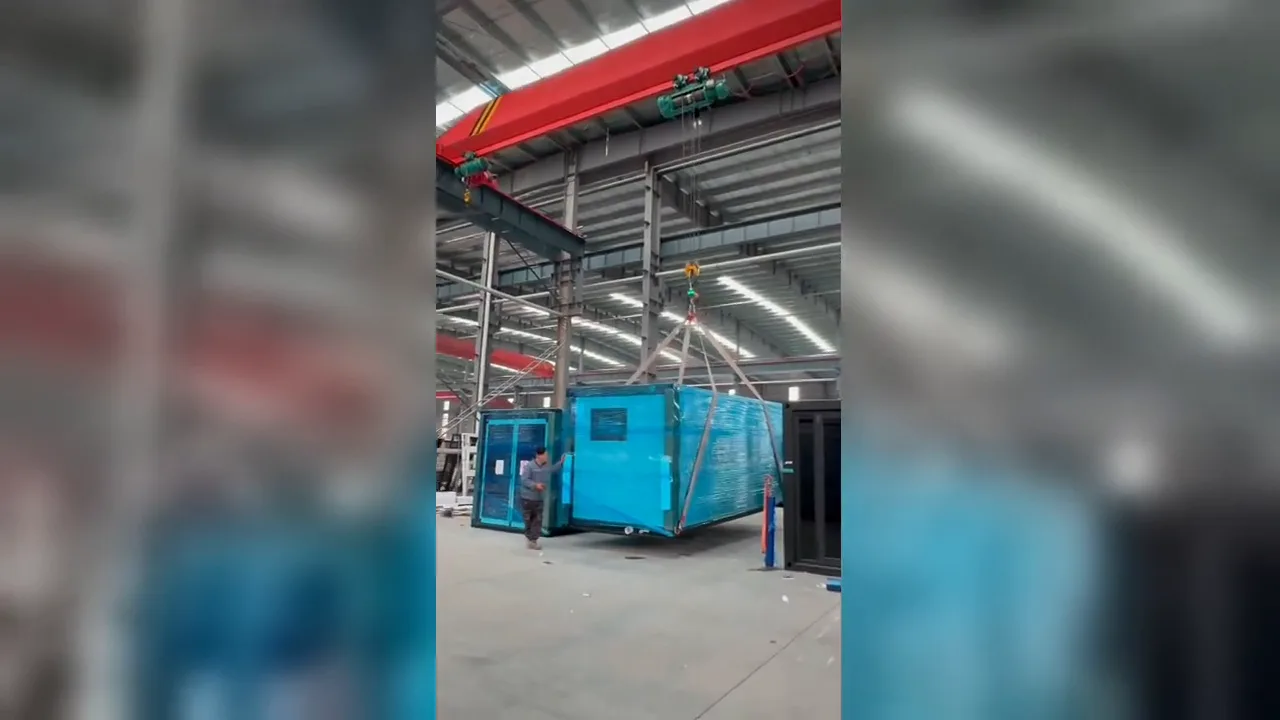
A flat pack container house is one of four packing strategies that share the same shipping-container footprint, and each trades transport density against site labor in its own ratio. Modular ships finished three-dimensional boxes; expandable units fold their walls down on hinges for extra floor area; folding units hinge the whole structure upright on delivery. The two hinged types get a dedicated treatment in our expandable vs folding comparison, so the rest of this section keeps the focus on the four-way split.
| Construction type | How does it pack? | What happens on site? | Typical timeline | Where does it fit? |
|---|---|---|---|---|
| Flat pack (panelized) | Frames and panels nest flat inside standard containers | Most assembly happens on site: frame, panels, roof, doors, sealing | Days to a few weeks per basic unit, depending on crew and finish | Long sea routes, narrow access, repeat relocation |
| Modular (volumetric) | Complete 3D modules with interiors pre-fitted | Cranes position modules; crews join, seal, and connect services | Overall projects typically run 30 to 50 percent shorter than site builds | Permanent buildings within practical factory distance |
| Expandable (hinged) | Walls fold down around a fixed core; a compact expandable loads around 6 units per 40ft high cube | Unfold, level, seal the hinge lines, connect services | Interior arrives pre-installed; site work is opening and sealing | Buyers who want more floor area per shipment |
| Folding | Floors and walls fold vertically; 10 to 14 units per 40ft high cube on our lines | Erect with a hoist or small crane, pin, lock, and seal | Typically a few hours per unit once bases are level | Rapid-deploy camps, remote sites, frequent moves |
Two numbers anchor the extremes of that table. On the modular side, the Modular Building Institute documents a classroom project completed in 100 days, a cumulative 13,000+ square foot build in Dallas that it estimates would have taken over a year by traditional methods. On the folding side, our loading math walkthrough on how many folding houses fit in a 40ft high cube shows a mid-fold design packing 14 units into one container while a 20ft expandable claims only two of those slots. The flat pack container house lands between them: denser than volumetric modules, less extreme than folding, and the only strategy that moves most of the build labor onto the site.
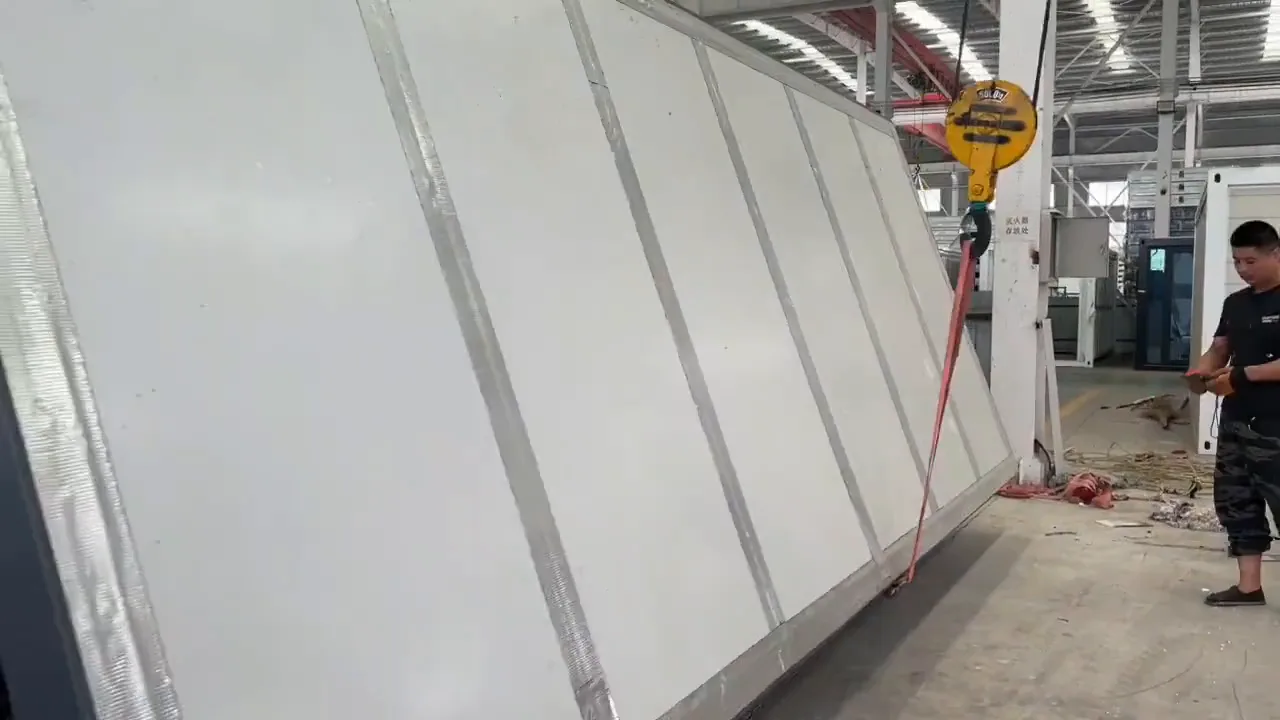
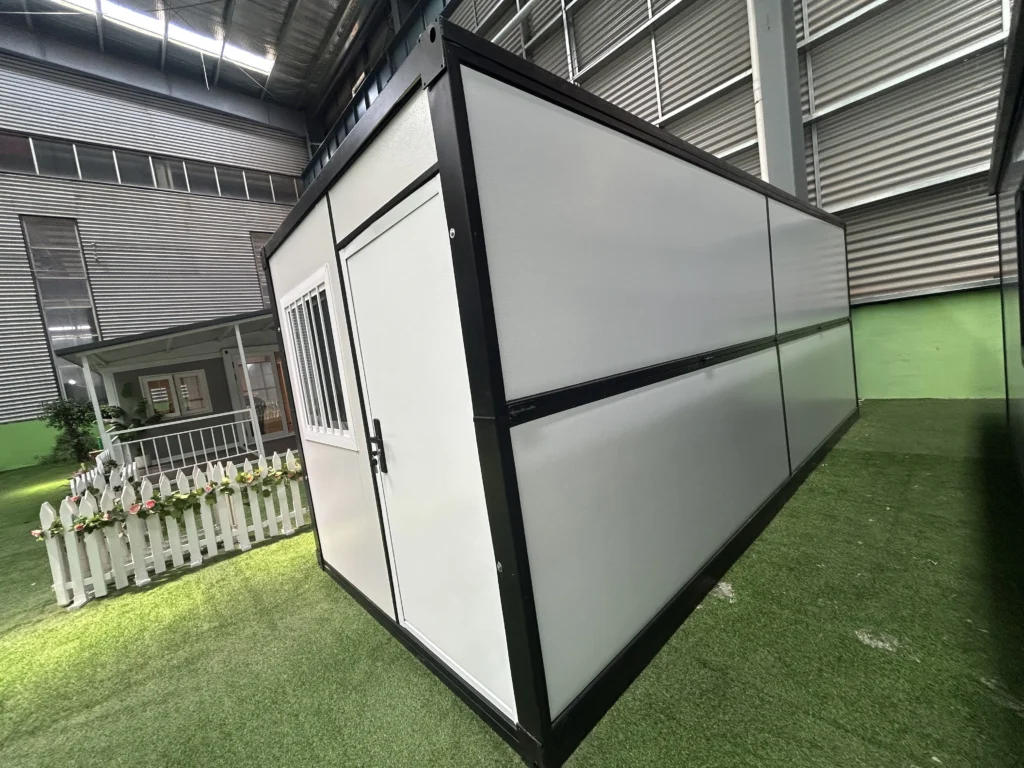
A caution about photos: hinged types look similar to panelized kits in pictures. The sequence below shows a folding house moving from packed to erected, a different construction method from flat pack even though both travel as a compressed load.
The On-Site Sequence, From Truck to Lockup
Delivery day starts with headroom and ground checks, because the kit needs a clear lift path and firm standing for the truck or crane. Crews cut the bands, stage components in assembly order, and set the base frame on its pads or piers. From there the sequence runs roof frame, wall panels, window and door inserts, flashing and sealant, utility rough-in, then inspection and handover.
Which Crew and Tools Does a Flat Pack Container House Need?
A typical kit needs a small crew with ordinary construction tools: impact drivers, torque wrenches, levels, sealant guns, and lifting gear sized to the heaviest bundle. Most of the work is bolting and sealing, so general contractors handle it without specialist fabricators. Suppliers that number components and pack hardware per stage cut the sorting time that otherwise slows the opening day.
Where Each Construction Type Earns Its Place
Long ocean routes reward dense packing. Freight is quoted per container slot, so a format that fits more habitable square meters into one slot lowers the landed cost per unit, and that arithmetic fills export containers with panelized and hinged kits alike. SunModu publishes per-line packing data for this reason, so buyers can price the slot before they price the house.
Do Narrow Sites Favor Panelized Kits?
Panelized loads change the access math. A volumetric module needs a wide-load permit, a staged crane, and a road wide enough for the box; a flat pack kit arrives in standard containers that ordinary trucks deliver, and panels move to tight plots by pallet truck or by hand. Forest camps, terrace infills, and courtyard projects often fit one and struggle with the other.
Repeat relocation tilts the choice toward hinges. A unit from our folding container houses line erects in hours and folds away for the next move, while a layout from our expandable container houses range trades some of that speed for extra floor area at each stop. A flat pack kit relocates too, but every cycle adds wear to panel fastener holes and sealant beds.
Which Pitfalls Should Buyers Plan For?
Start with sea freight, the stress test every kit faces before a crew touches it. Panel edges and coatings chip when banding works loose, so inspect each bundle at the port, photograph damage the day it appears, and file claims inside the window the contract allows. Packing timbers and moisture control matter as much as the panels; a kit that rode humid routes with trapped moisture arrives stained in ways no bolt torque fixes.
Lifting comes next. Confirm the heaviest bundle weight, the reach the lift needs, and the ground bearing where the crane or telehandler stands before dispatch day, because finding a soft pad on arrival costs a reschedule. A kit a hand crew can assemble still needs real equipment for the lift itself.
Leveling and anchoring decide whether doors close cleanly in year two. Set bases level on pads or piers before panels close the frame, anchor to the foundation with the specified bolts, and tool every joint so water sheds outward. Buyers importing into the US or Australia should also line up the local code review early; our factory audit and import checklist covers the inspection points that prevent these surprises.
Frequently Asked Questions
What is a flat pack container house?
It is a prefabricated building that ships as flat components: a steel base and roof frame, columns, insulated wall panels, doors, windows, and a packaged hardware set. Standard containers carry the nested kit to site, where a crew bolts the frame, fits the panels, seals the joints, and connects utilities. A flat pack container house trades extra assembly labor on site for a much smaller freight volume.
How long does a flat pack container house take to assemble?
For a basic single unit on prepared foundations, experienced crews typically talk in days for weathertight assembly, with utility connections and interior finishing adding time on top. Unit size, finish level, crew experience, and site access all move the count. Treat any single-day promise as a marketing number unless it names the unit size and defines what “assembled” includes.
Is a flat pack house cheaper than a modular unit?
At kit level, usually yes, because the buyer takes on more assembly labor and the factory sells fewer finished square meters of work. Finished project costs can still overlap; US cost data compiled by Bob Vila places completed container homes between $25,000 and $250,000 depending on size and specification, and high-wage site labor narrows the kit-price gap. Compare landed, installed, and finished costs side by side.
Can flat pack container houses be relocated?
Yes, within limits. The kit disassembles in reverse order, and a crew that labeled the joints during the first build reassembles it without rework. The wear points are panel fastener holes and sealant beds, which tolerate a handful of moves better than dozens. Programs that relocate seasonally usually choose hinged construction over a second flat pack kit for exactly that reason.
References
- Modular Building Institute, “What Is Modular Construction?”: https://www.modular.org/what-is-modular-construction/
- Modular Building Institute, “Construction Timelines”: https://www.modular.org/construction-timelines/
- Modular Building Institute, “Modular vs Stick-Built and a Case for the Future of Construction”: https://www.modular.org/2023/01/12/modular-vs-stick-built-and-a-case-for-the-future-of-construction/
- Bob Vila, container home cost overview: https://www.bobvila.com/articles/container-home-cost/
- FRED, Federal Reserve Bank of St. Louis, Producer Price Index by Commodity: Steel Mill Products (WPU1017): https://fred.stlouisfed.org/series/WPU1017