
TL;DR: Cyclone Proof Homes Start With a Rating, Not a Label
Australia does not certify “cyclone proof homes”; it rates designs for the wind region they stand in. Cyclones are classed Category 1 to 5, from 63 km/h average winds up to 200 km/h or more at Category 5, according to the Bureau of Meteorology. The build side follows AS 4055 classifications and NCC rules for wind regions C and D.
Every summer, searches for cyclone proof homes spike across northern Australia, and the phrase sounds like a promise: a building that shrugs off a Category 5 strike. The building code makes no such promise; what Australian standards offer instead is a design pathway that assesses the site, assigns a wind classification, and matches every connection to it. Cyclones expose the weakest link in a structure, usually a roof edge or a door that fails and lets wind pressurize everything behind it, a pattern engineers at James Cook University’s Cyclone Testing Station have documented across decades of post-cyclone investigations. This guide explains how the two rating systems work, what wind regions C and D demand, and where a steel framed container home fits.
What Do Cyclone Categories Actually Measure?
The Bureau of Meteorology grades each tropical cyclone from Category 1 to 5 by its average wind speed while the system is active. The scale measures the storm, not the building in its path. The damage notes that accompany each category assume code built housing, so an unengineered shed or an aging farmhouse will fare worse than the description suggests.
| Category | Average wind speed | Strongest gusts | Typical housing effect |
|---|---|---|---|
| 1 | 63-88 km/h | Below 125 km/h | Negligible house damage |
| 2 | 89-117 km/h | 125-170 km/h | Minor house damage |
| 3 | 118-159 km/h | 165-219 km/h | Some roof and structural damage |
| 4 | 160-199 km/h | 225-279 km/h | Significant roofing and structural damage |
| 5 | 200 km/h or more | Above 280 km/h | Widespread destruction |
Two details in this table matter when you read supplier claims. The wind speed is an average, and gusts do the visible damage: a Category 3 system pushes gusts toward 219 km/h even while its average sits at 159. The categories also say nothing about how an individual home was designed, connected, or anchored, and that is where the building side of the story begins.
American readers will recognize the shape of this scale from the Saffir-Simpson hurricane categories, though the two systems average wind speeds differently, a contrast we unpack in our guide to hurricane wind engineering basics. The failure modes themselves are universal: the Insurance Institute for Business and Home Safety, which studies United States wind losses running into the billions of dollars each year, names the roof as the most vulnerable part of the building. Keep that failure pattern in mind, because the Australian rating system exists to break it.
How Australian Wind Ratings Work
Much of the confusion around cyclone proof homes comes from mixing the storm scale above with the structural classification that governs construction. The National Construction Code points housing designers to AS 4055, Wind loads for housing, which appears among its referenced documents. That standard starts from the map: the country is divided into wind regions, and the region sets the baseline that every other factor adjusts.
Regions A and B cover most of the continent and are non-cyclonic, with housing classifications running N1 to N6. Wind regions C and D are the cyclonic zones along the northern coastline, and housing there is classified C1 to C4, where each step up demands heavier tie-downs, more bracing, and tougher doors and glazing. Geography alone does not settle the class: terrain category, topography, and shielding from surrounding structures all adjust the number, which is why two blocks on the same street can carry different classifications.
| Wind region | Where it applies | Cyclonic | Housing classifications |
|---|---|---|---|
| A | Most of southern and inland Australia | No | N1 to N6 |
| B | A transitional band north of Region A | No | N1 to N6 |
| C | Cyclonic coasts of Queensland, the Northern Territory, and northern Western Australia | Yes | C1 to C4 |
| D | The most exposed stretch of the Western Australian northwest coast | Yes | C1 to C4 |
Treat the classification as a contract between the site and the drawings. It is calculated, documented, and enforced through the engineering, so it cannot be chosen, upgraded, or waived by a supplier. When you compare quotes, the classification each design claims to meet is the item to verify before the price.
What Does Region C or D Require?
The NCC handles cyclonic areas as their own design problem, and its provisions for buildings in wind regions C and D reference AS/NZS 1170.2 rather than the simplified non-cyclonic tables. The reason is physical: pressure flips between suction and compression thousands of times as the system passes, and fixings that survive a steady pull can still work loose under that hammering.
Compliance tests therefore build in repetition. For metal roof cladding, the NCC’s cyclonic areas provisions require cyclic pressure testing in sequences of 4,500 low level, 600 mid level, and 80 high level cycles, applied at pressures stepped between 0.45 and 0.8 of the design pressure Pt, with one final application at the full design pressure held for at least 10 seconds in Region D. What the cycles probe is fastener fatigue and sheet tear-through at the fixings, the points where cyclonic roof failures begin.
Below the roofline the same logic cascades through the structure. An AS 4055 classification in the C bands specifies the tie-down chain from roof sheet to battens, rafters or trusses, wall bracing, and footing, with capacity added at every link as the class rises. Doors, garage doors, and glazing must also resist the design pressures, because one failed opening roughly doubles the internal pressure every other connection has to carry.
Can a Container Home Be Cyclone Rated?
So can a container home join the ranks of cyclone proof homes? The precise answer is that a rating attaches to an engineered design on a specific site, not to a product line shipped from a factory, and any supplier selling a finished unit as inherently cyclone rated is glossing over that fact. What a steel framed modular unit does offer is a structural head start: welded box sections and corner fittings already carry loads from roof level down to the base rails, which hands the engineer a continuous load path before detailing begins.
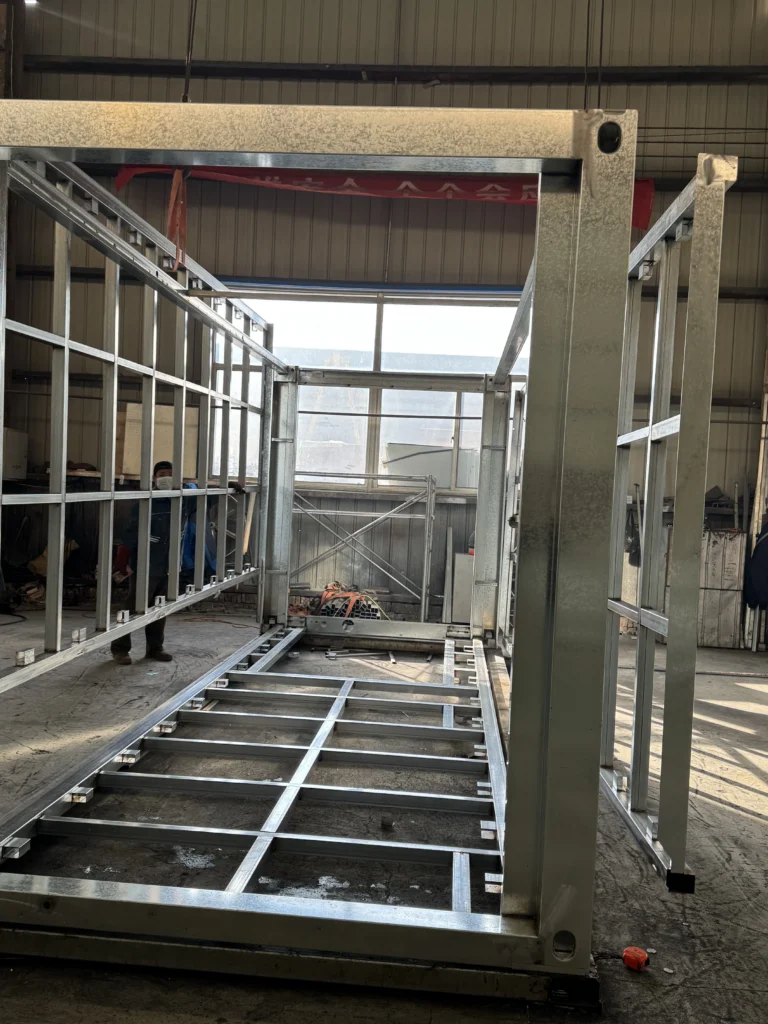
The site then finishes the job. Piers or slabs, hold-down bolts, ground anchors where the soil calls for them, roof geometry, and opening protection all get detailed against the classification the assessment produces. Components carry their own paperwork too: tie-downs, anchors, and fittings specified with WaterMark or SAA listings where applicable, so the compliance trail reaches part level. In code terms, a cyclone proof house is one whose drawings, fixings, and components all match the class on the site assessment, and nothing more mystical than that.
Approvals follow the same path as any site built home in a cyclonic area: certifier engagement, the wind classification on the drawings, inspections at the connection points, and final sign off. We walk that path step by step in our guide to container houses in Australia: approvals and standards. If you are comparing structural systems, our overview of compliance, standards and certifications shows where the component documents sit in the stack.
Building Choices That Move the Rating
Classification is set by the site, but the cost and difficulty of meeting it are set by design decisions. A cyclone resistant house is a chain of small choices, each one either shortening the load path or adding a weak link. The levers below matter most.
| Design choice | Effect on performance |
|---|---|
| Roof shape and pitch | Hip roofs spread edge and corner suctions more evenly than large gable ends, and moderate pitches shrink the uplift zones the fixings must resist |
| Tie-down continuity | Straps, cyclone ties, and reinforcing washers linking roof sheet, battens, frame, and footing let uplift travel to the ground instead of peeling the roof away |
| Opening protection | Doors, garage doors, and glazing rated to the design pressure; one failed large opening roughly doubles the internal load on every other connection |
| Anchorage | Engineered slabs, piers, or ground anchors sized for the uplift and shear numbers behind the classification |
| Envelope simplicity | Fewer corners, smaller overhangs, and fewer attached extras such as awnings mean fewer high suction zones to detail and inspect |
Roof geometry leads the list because it sets the suction zones every connection must fight; a complex roof with many corners and deep overhangs hands the wind more places to grab. None of these choices replaces the engineering, but each one changes how much engineering a given classification will demand.
Common Pitfalls When Comparing Cyclone Proof Homes
Most disappointment among buyers shopping in this market traces back to a handful of avoidable mistakes. Name them now, and they cannot surprise you later.
- Buying the label. Phrases like “built for cyclonic conditions” are marketing shorthand; ask for the site-specific engineering and the class the design meets, in writing.
- Mixing the scales. BOM categories grade storms, not buildings; the construction side runs on C1 to C4 under AS 4055, so a “Category 5” claim describes the storm it was photographed near and tells you nothing about the connections.
- Skipping the site assessment. Terrain, topography, and shielding all move the classification, so a class quoted before the block has been assessed is guesswork.
- Losing component traceability. A design built around cyclone ties and rated anchors fails its intent if substitutes go in during installation; keep the component schedule with the job file.
- Confusing compliance with preparedness. Even a fully rated building benefits from a household plan and kit; Queensland’s official Get Ready service frames the basics as know your risk, make a plan, and pack a kit.
Frequently Asked Questions
Are cyclone proof homes a real thing?
No Australian home is certified as cyclone proof. The system’s answer is a rated design: an AS 4055 classification from C1 to C4 in cyclonic regions, engineered connections, and components installed to schedule. When buyers search for cyclone proof homes, the practical translation is a building whose drawings, tie-downs, and anchorage match the classification its site requires.
Is a C2 classification the same as a Category 2 cyclone?
No, the scales measure different things. Bureau of Meteorology categories describe a cyclone’s average wind speed while the storm is active, from 63 km/h at Category 1 to 200 km/h or more at Category 5. The C1 to C4 classifications describe the wind loads a specific building on a specific site must resist, adjusted for region, terrain, topography, and shielding.
How do I find the classification my site needs?
A building certifier or structural engineer runs the assessment using AS 4055 or AS/NZS 1170.2, confirming the wind region, terrain category, topographic effects, and shielding from nearby structures. The output is a single classification that the drawings, engineering, and component schedule must match. Most councils and certifiers can confirm a block’s region before you commit to buying it.
Can a container home be engineered for Region C?
Yes, and the steel helps: a welded box section frame already behaves as a continuous load path, so the engineering effort goes into the connections and anchorage. The rating still lands on the complete design, with roof, tie-downs, openings, and anchorage engineered to the site’s classification. A generic certificate says little about how a design performs on your block; ask for the site-specific engineering and the component schedule, and have your certifier review the package early.
If a project is heading for a cyclone-prone coastline, start with the site assessment rather than the brochure. SunModu supplies steel framed modular buildings, including modular camps for cyclone-exposed regions, and treats wind region requirements as an engineering input from the sketch stage. Send your site details, and the team will map the classification, connection schedule, and component list the design needs.