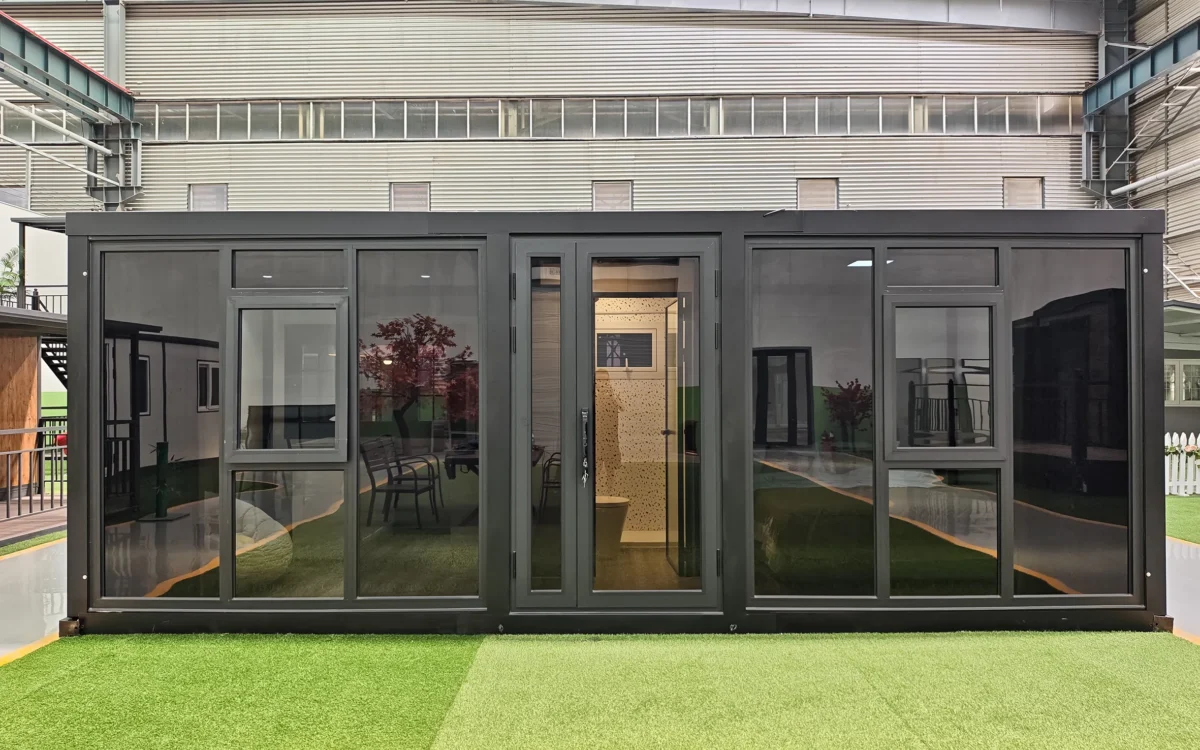
01
Baseline & brief
Pick the closest standard model and tell us what to change — rooms, finishes, electrical market, climate.
Before quotationLayouts, kitchens, bathrooms, finishes, electrical and insulation — most of a SunModu house is specified per order. This page maps what changes easily, what needs engineering review, and how every change is priced before you commit.
Yes — and more than most buyers expect. SunModu standard models are baselines, not fixed products: interior layouts, kitchen and bathroom fit-outs, finishes, electrical standards and insulation specifications are all set per order. Customization works in three tiers: choose within the standard range (finishes, outlet standards, layout variants), reconfigure (bedroom and bathroom counts, kitchen spec, window and door positions — engineering review), and engineered-to-order for beyond-standard structures.
Every change lands in the same place: the quotation. Nothing is agreed verbally and nothing is substituted after your written confirmation.
The standard configuration of each model is the baseline; this table is the honest map of how far each area moves.
| Area | Standard | Per-order options | Notes |
|---|---|---|---|
| Floor plan & rooms | Standard layouts per model, 1–3 bedrooms by size | Reconfigure bedroom/bathroom count, open vs. separate kitchen, window and door positions | Partition lines move within factory-approved structural zones |
| Kitchen & bathroom | Full fit-out included across the range | Fixture grades, shower vs. bath, kitchenette vs. full kitchen | Components from certified suppliers |
| Interior finishes | Standard finish set | Color and material selections from the in-house library | 38 UV-board colors + 110 steel-panel patterns — see the <a href="https://sunmodu.com/tools/finishes">Finishes Library</a> |
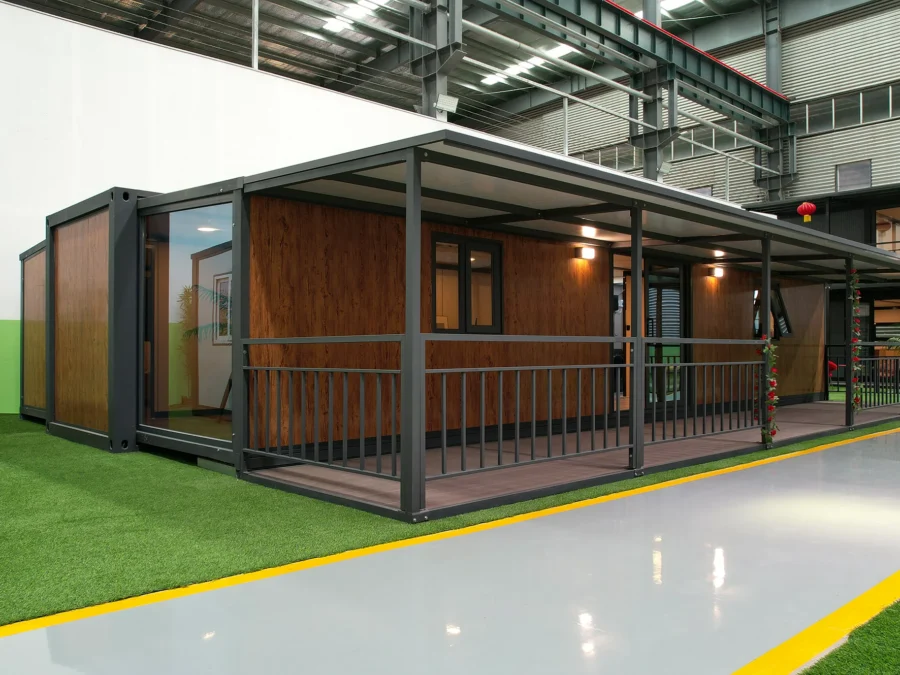
| Exterior finish | Standard panel colors | UV board or steel panel in any library color, incl. wood-grain and texture patterns | Same library, both surfaces |
| Electrical | 12 kW CE package, RCD + MCB | AU/NZ, UK, EU, US or CN outlets and wiring; HVAC and solar prep | Market standard specified per order |
| Insulation | Rock wool per model specification | Specification upgrades for hot or cold climates | Confirmed with the quotation |
| Structure & size | Standard model dimensions | Beyond-standard sizes, multi-storey and multi-unit programs | Engineered per project via <a href="https://sunmodu.com/oem-odm-custom-engineering">OEM/ODM</a> |
Within-range choices are specification, not customization cost; reconfigurations are priced line-by-line against the standard configuration in the quotation.
The most common customization is also the simplest: reconfiguring a standard layout.
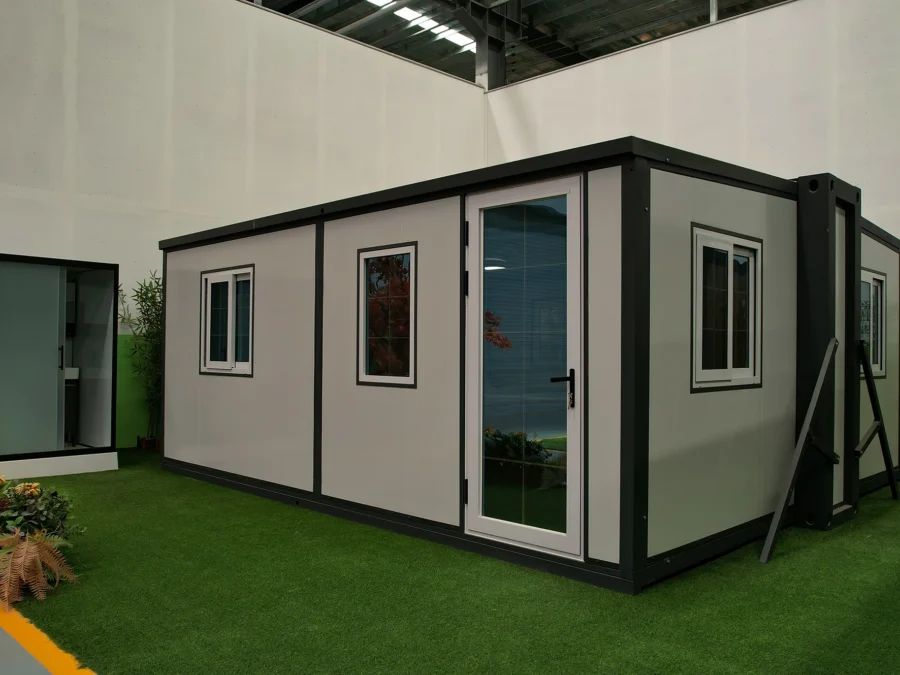
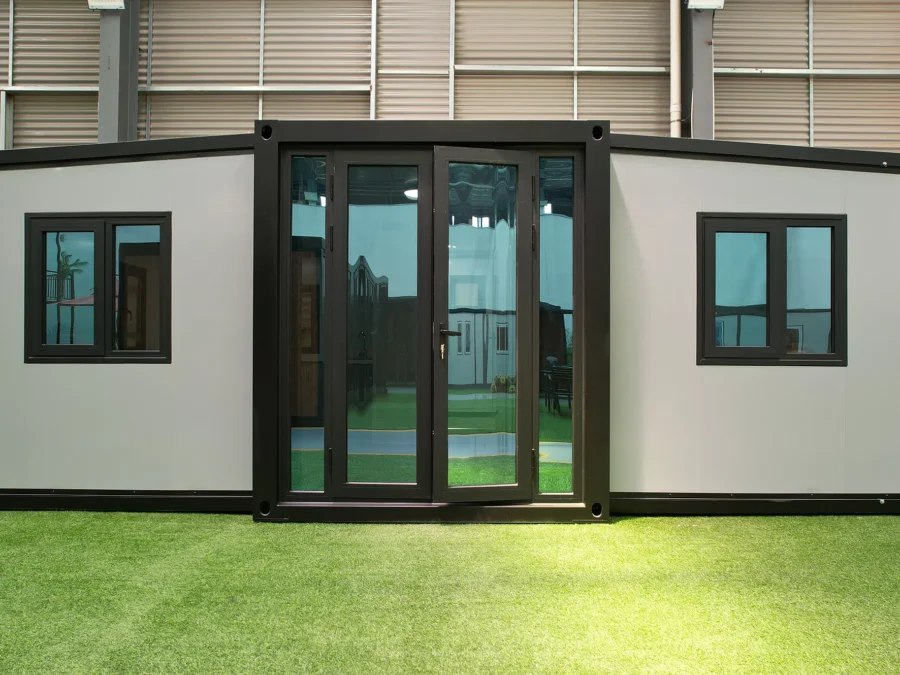
The 40ft expandable ships with a three-bedroom standard layout — and is routinely reconfigured into two-bedroom, one-bathroom homes with a larger living area: partition lines move within factory-approved structural zones, and the reconfigured layout is agreed at quotation stage, before any deposit.
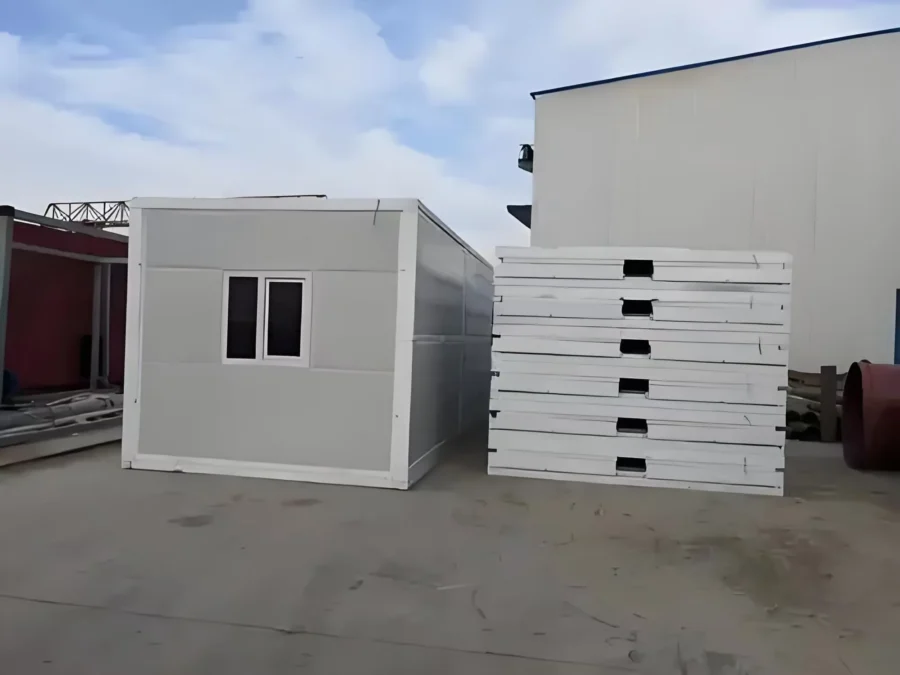
The 20ft platform is our most-reconfigured baseline: two-bedroom dwellings, one-bed studios, granny flats and site offices all start from the same folded steel pack — two units per 40HQ container either way.
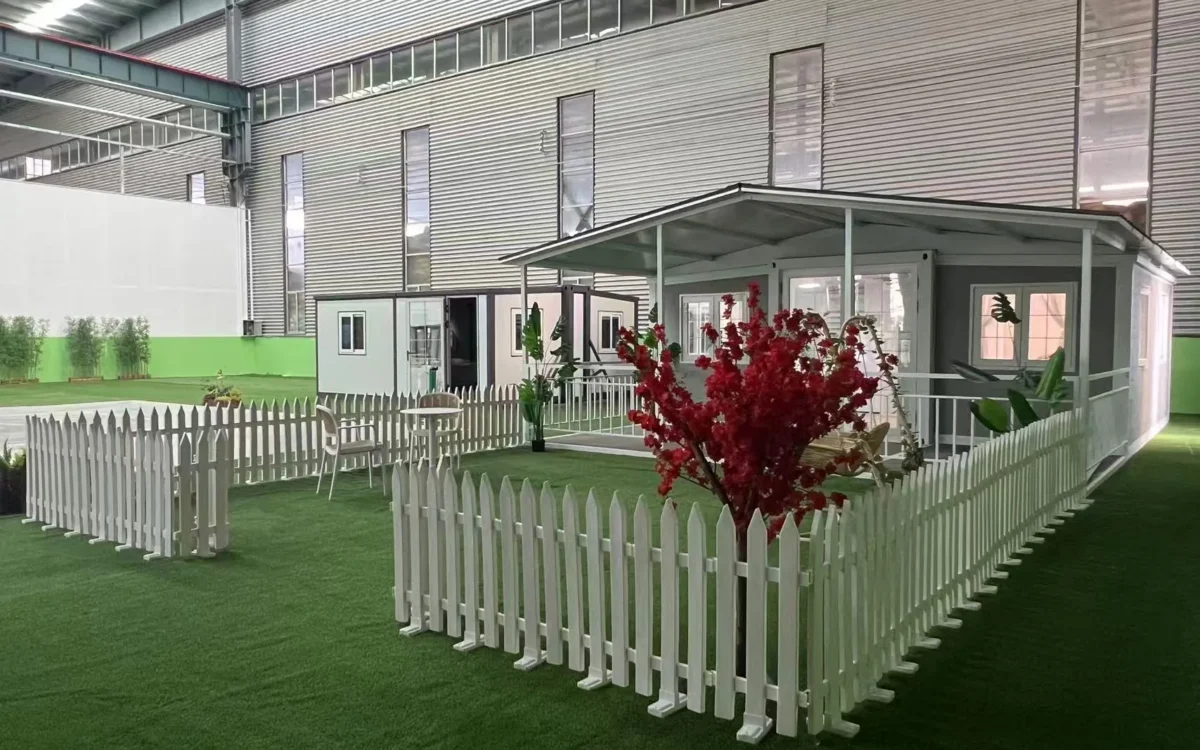
Pick the closest standard model and tell us what to change — rooms, finishes, electrical market, climate.
Before quotation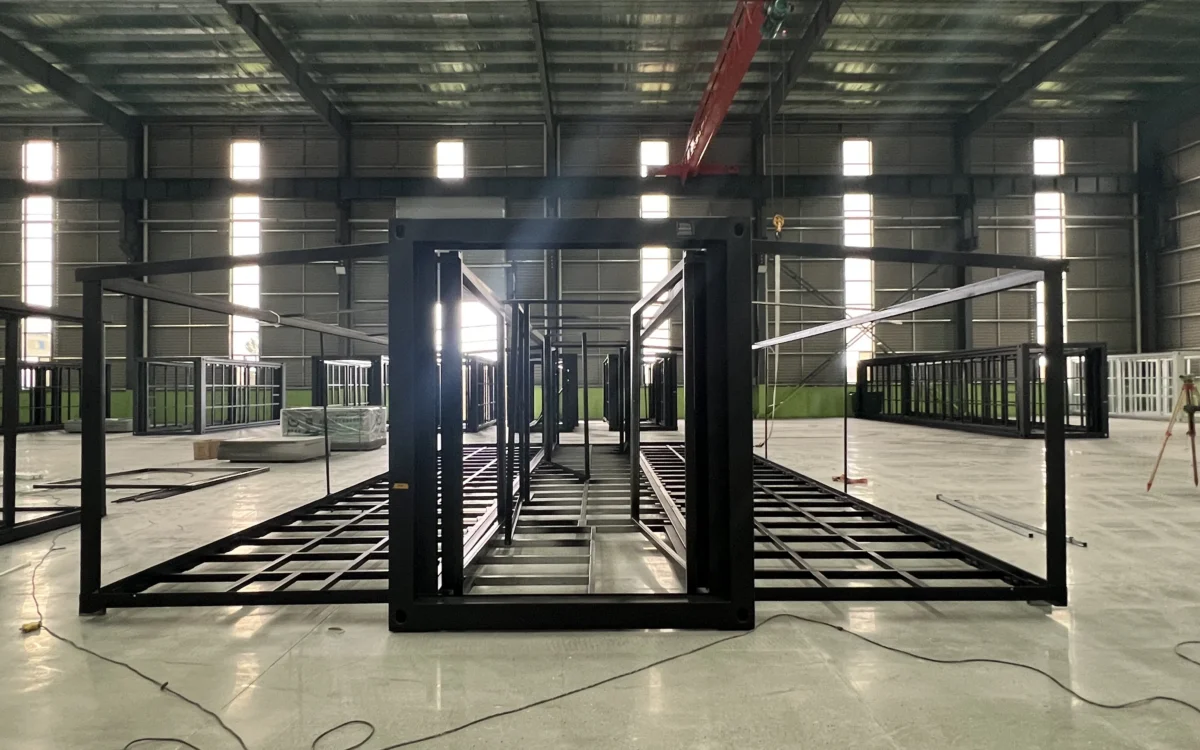
We confirm what is standard, what is an option and what needs engineering review — in writing, priced in the quotation.
With the quote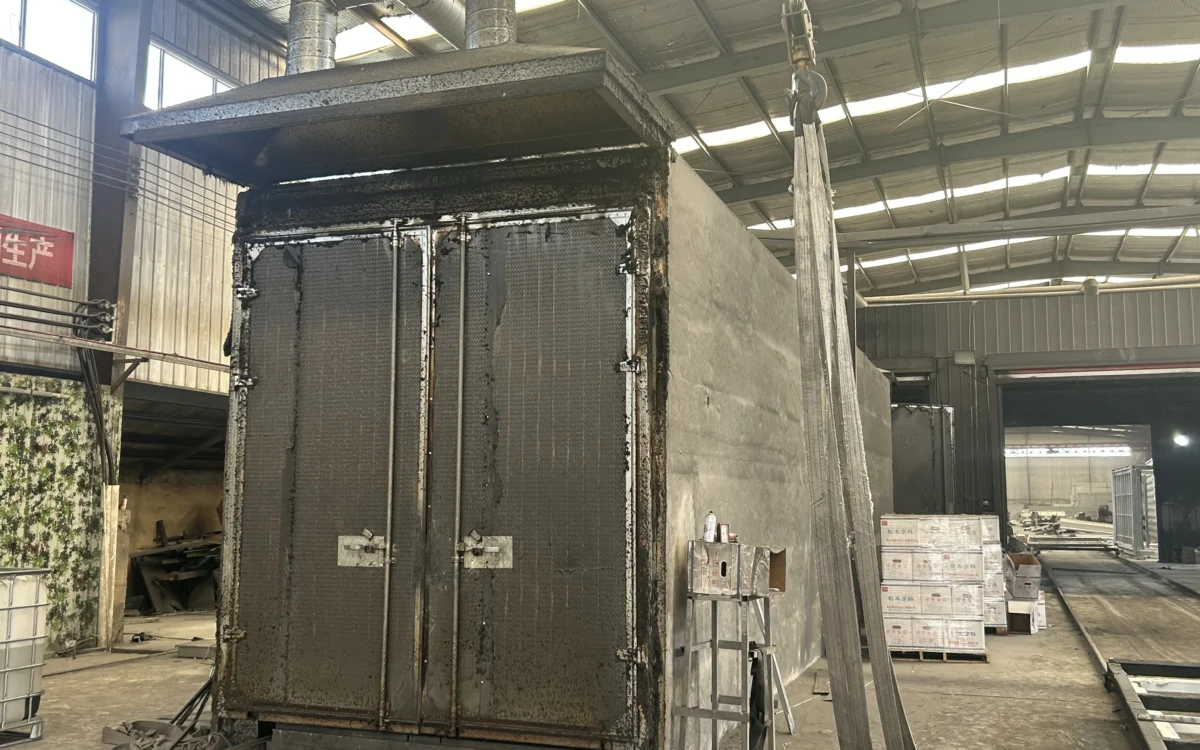
After deposit, final production drawings and a configuration list are issued for your approval. Nothing is substituted without your written approval.
Before production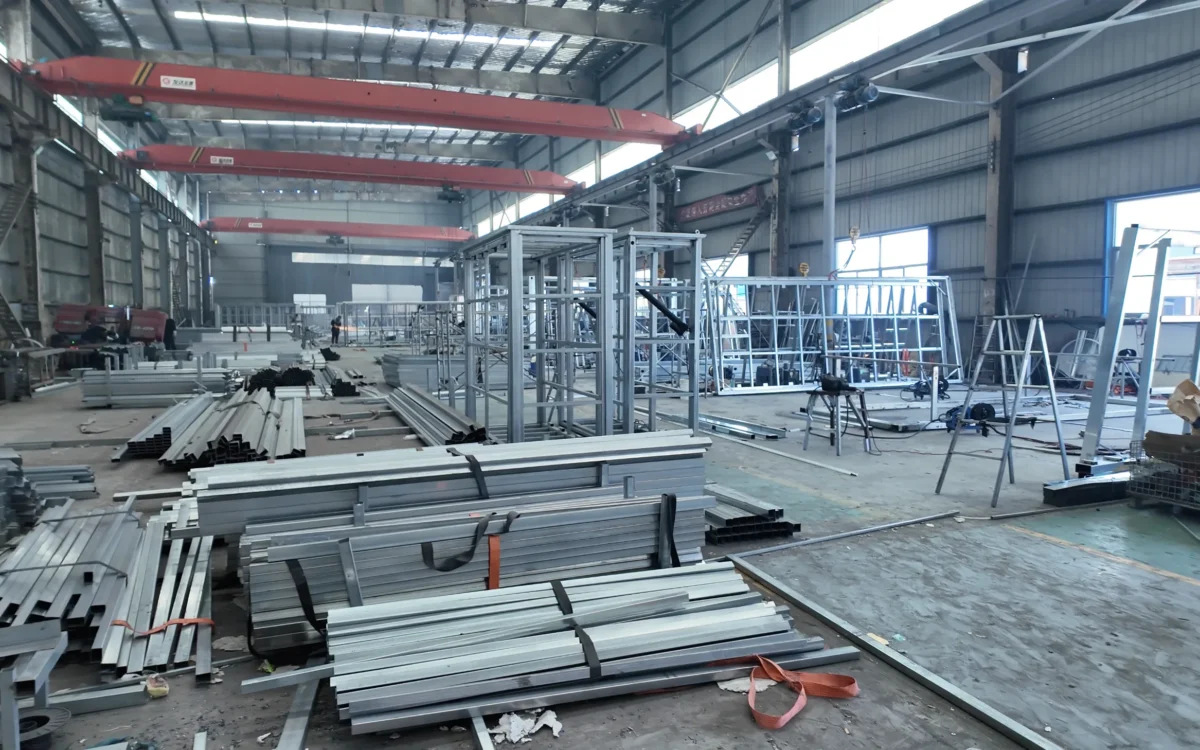
Photos and videos at the main production stages, and a full set of the finished units before balance payment. Third-party inspection is welcome.
During build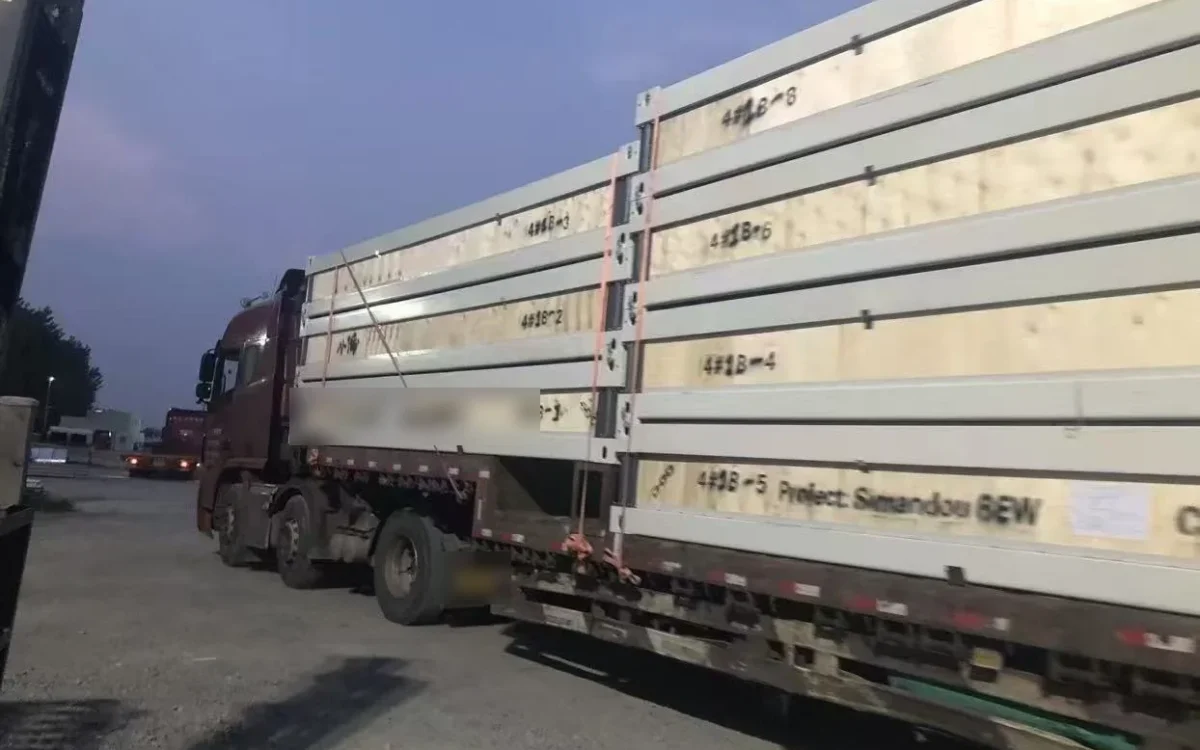
Installation manual and video; a local crew with a crane unfolds and secures the unit per instructions.
At handoverDeeper custom work is real engineering, not a checkbox. A recent European rental-project brief specified 85–90 m² of net internal area from a single transport unit, isolated-pad foundations with per-support reaction loads, national ceiling-height minimums and thermal finishing completed on site — the kind of brief that gets scoped as engineered-to-order: the factory supplies the structural core, windows, plumbing and electrical preparation; site works complete the rest.
For multi-unit programs, multi-storey buildings and full product development — including supply under your own label — see OEM/ODM Custom Engineering.
Yes. Bedroom and bathroom counts, kitchen position and window and door placement are reconfigured within factory-approved structural zones — standard practice, agreed and drawn at quotation stage before any deposit.
Yes — its standard layout is three bedrooms, and a two-bedroom, one-bathroom configuration with a larger living area is a routine reconfiguration of the same steel pack.
Yes. AU/NZ, UK, EU, US and CN outlet and wiring configurations are specified per order at no extra engineering cost, on the CE-certified 12 kW package.
Within-range choices — finishes, outlet standards, fixture grades — are specification decisions within the quotation. Layout reconfigurations are priced line-by-line against the standard configuration, so the cost of each change is visible before you commit.
Reconfigurations are resolved at quotation and drawing-approval stage; production runs to the confirmed lead time in your quotation. Engineered-to-order projects carry their own timeline, agreed with the scope.
Beyond-standard sizes, multi-storey and multi-unit structures are engineered per project. Send drawings or reference photos — we scope what the factory can supply and say plainly where the limits are.
Send your baseline model, change list and destination market — we reply with what is standard, what is an option, and a quotation that prices the difference.
Customization starts from a baseline — these are the most-reconfigured ones.