01
Consultation & Layout
We confirm your layout, finishes and electrical standard, then lock the specification in CAD before production starts.
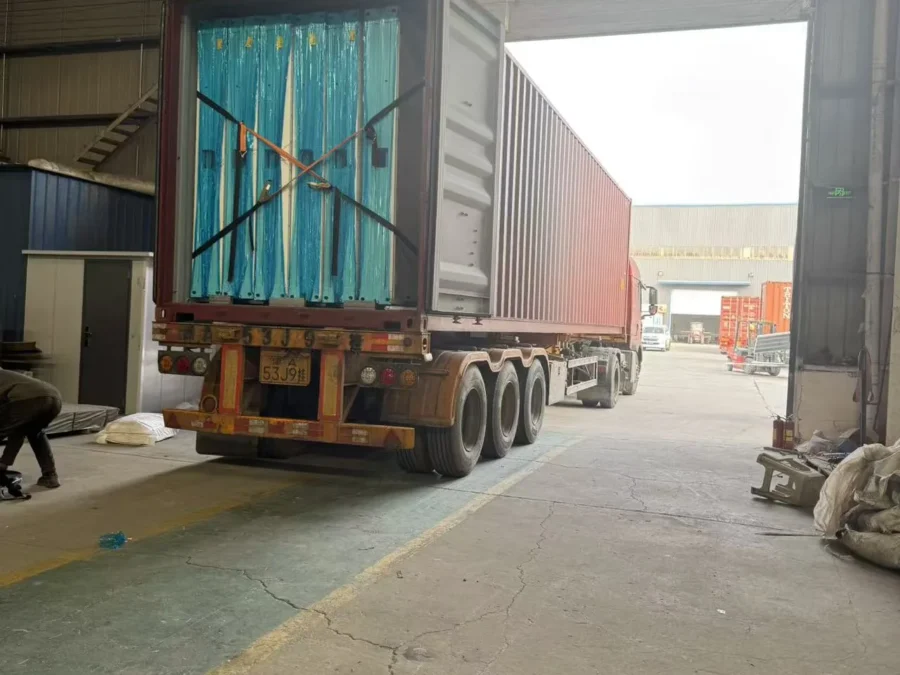
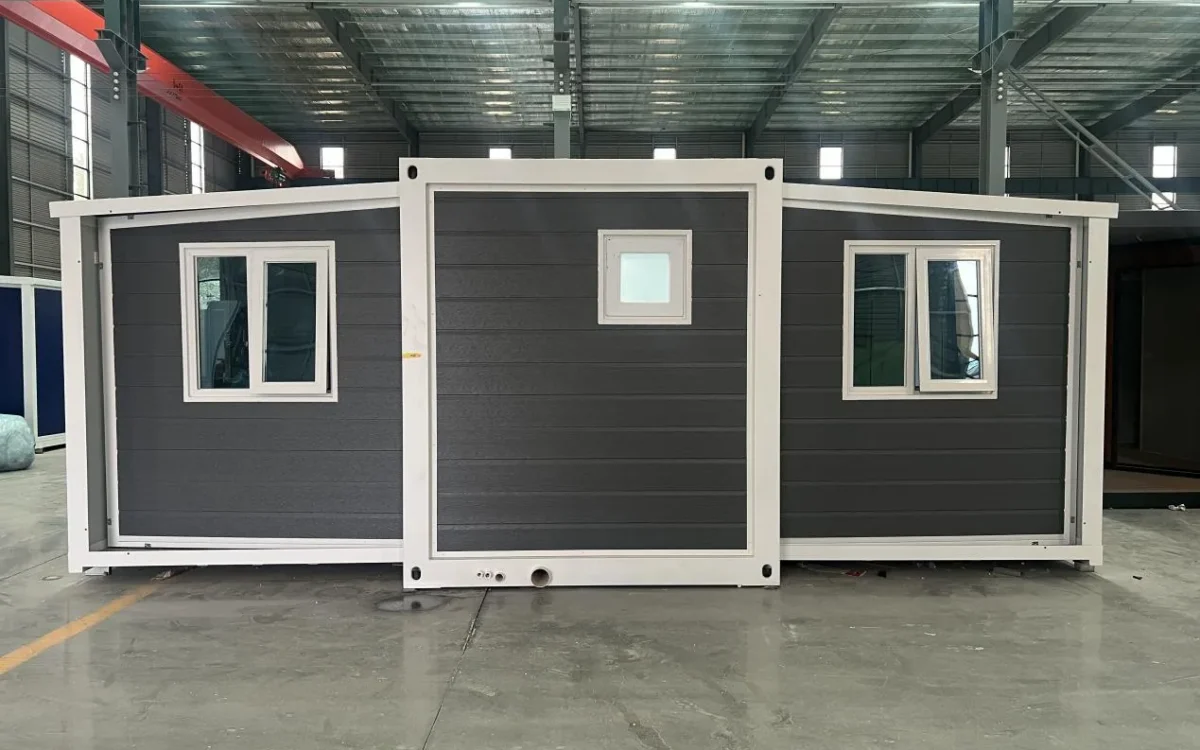
Day 0Compact transport with a straightforward folding structure — fourteen units per 40HQ, deployed camp by camp.
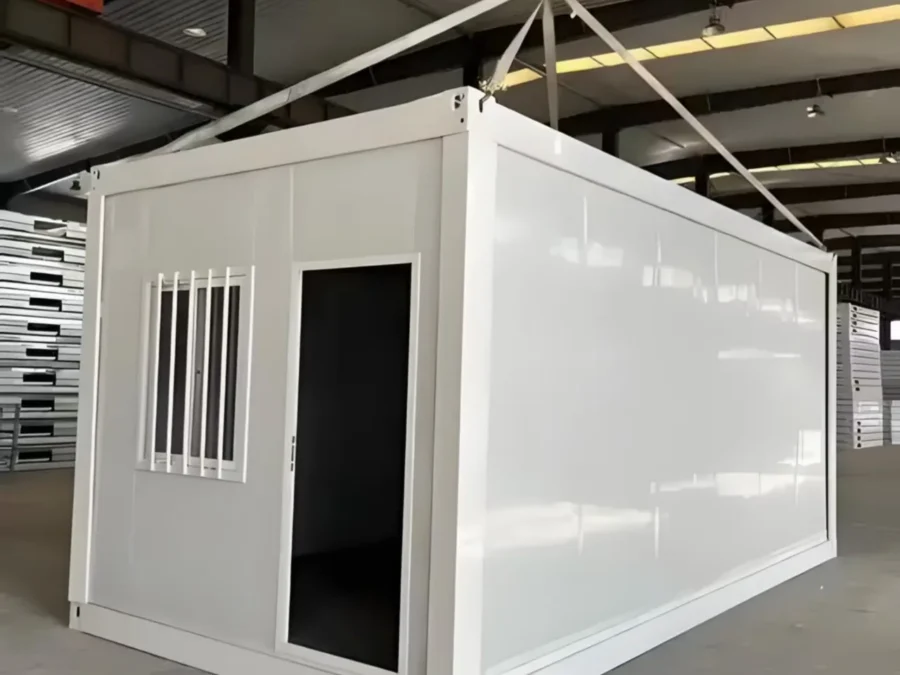
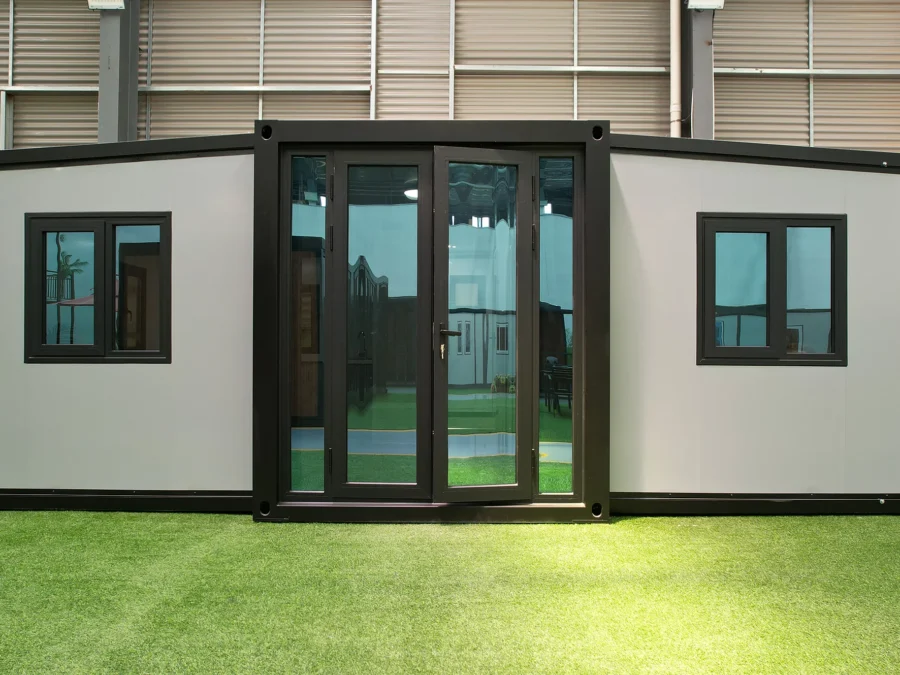
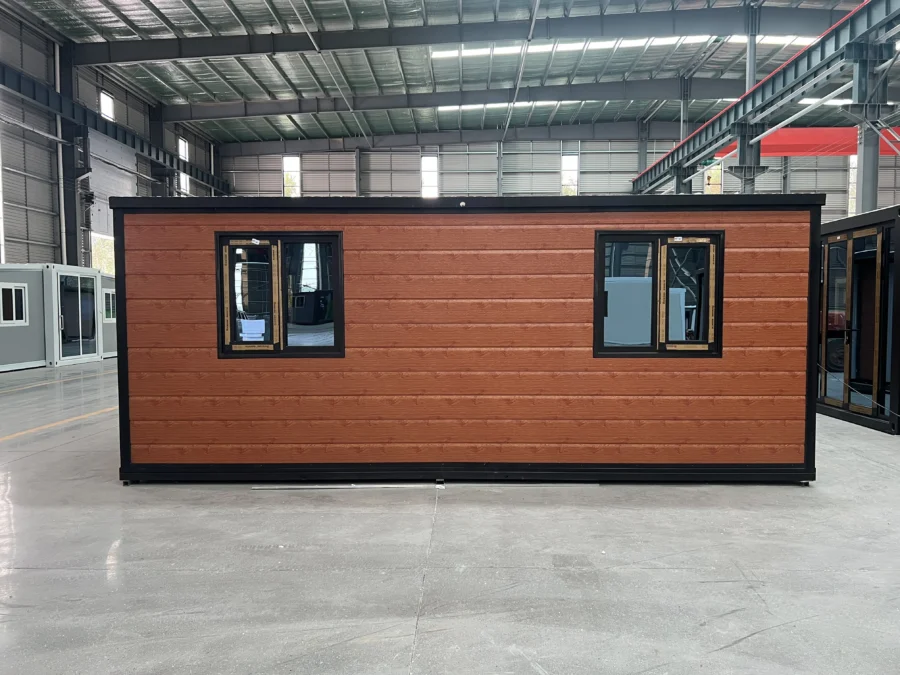
The Compact Mid-Fold Container House uses a centrally folding structure to reduce transport volume and support efficient site deployment. Key components are prefabricated in the factory, allowing the unit to be unfolded, positioned and connected with limited site construction.
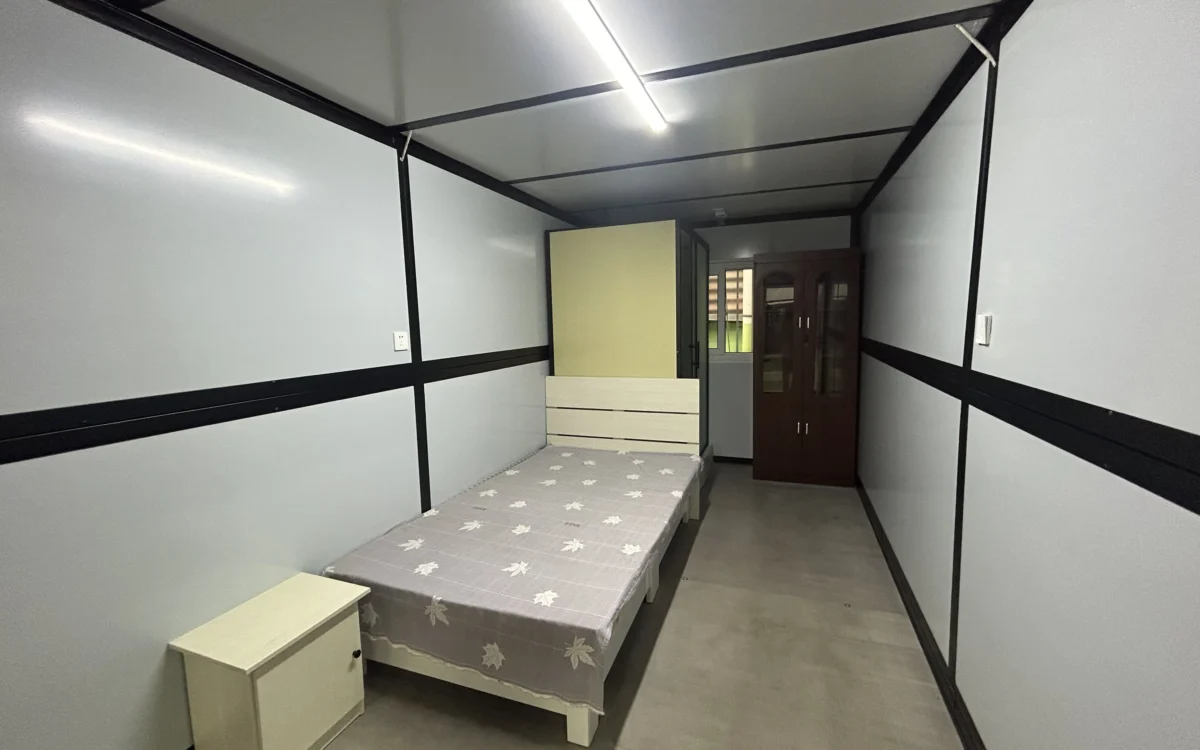
Every layout ships with the agreed electrical standard, insulation package and interior finish — confirmed in CAD before production.
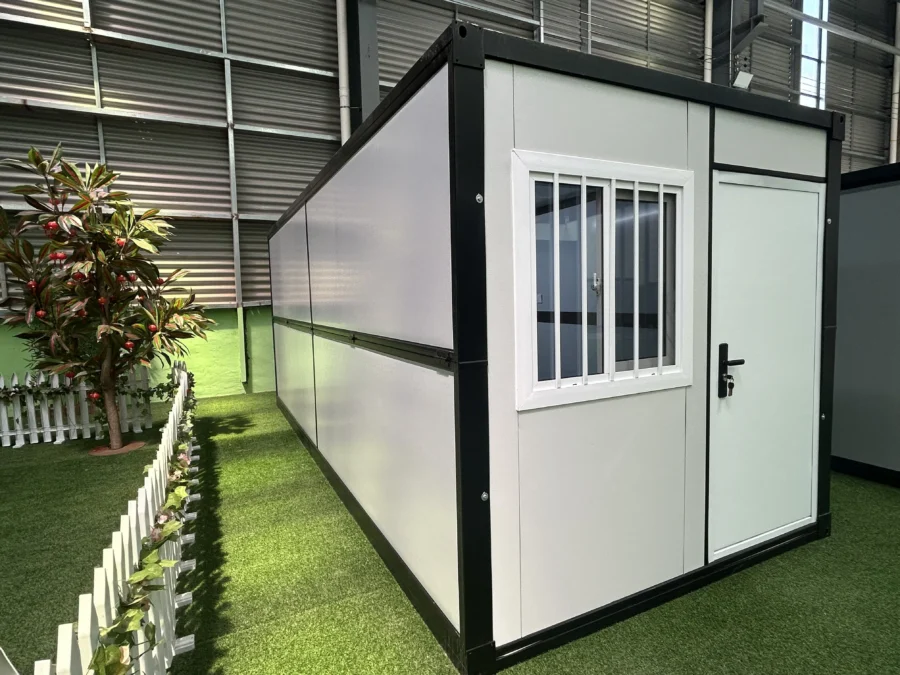
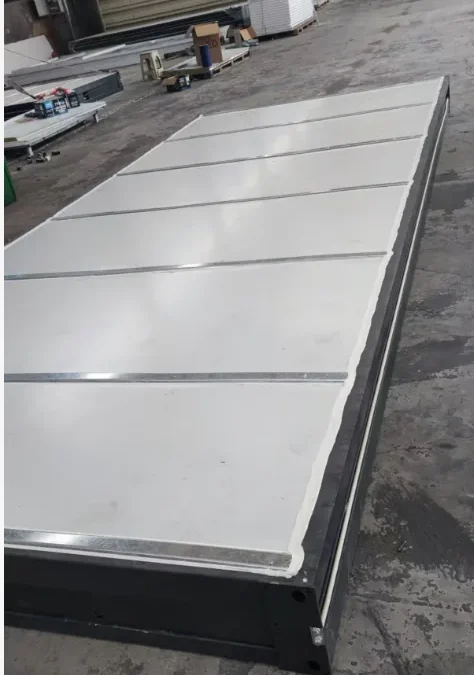
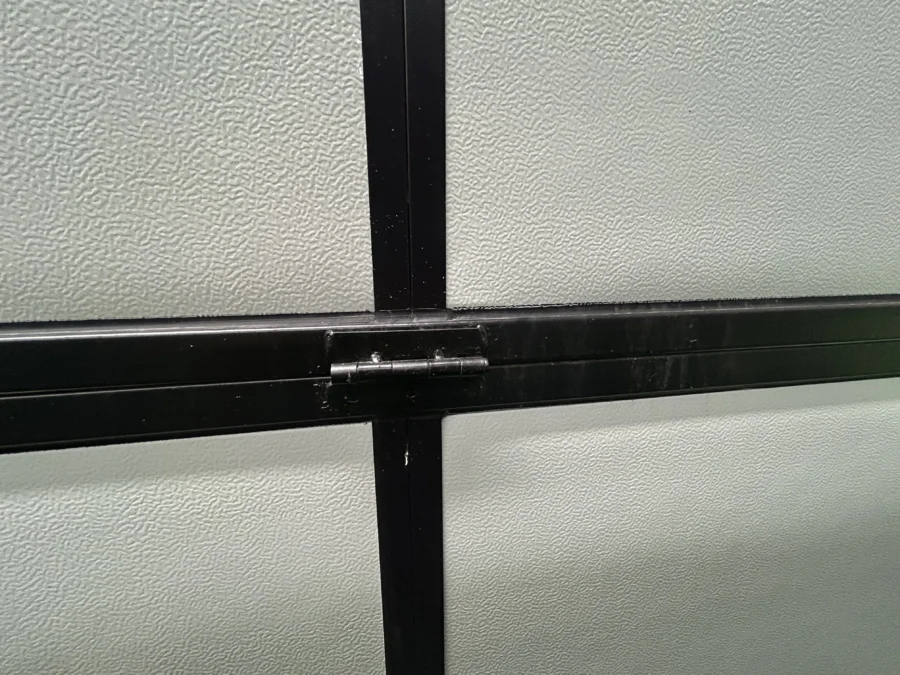
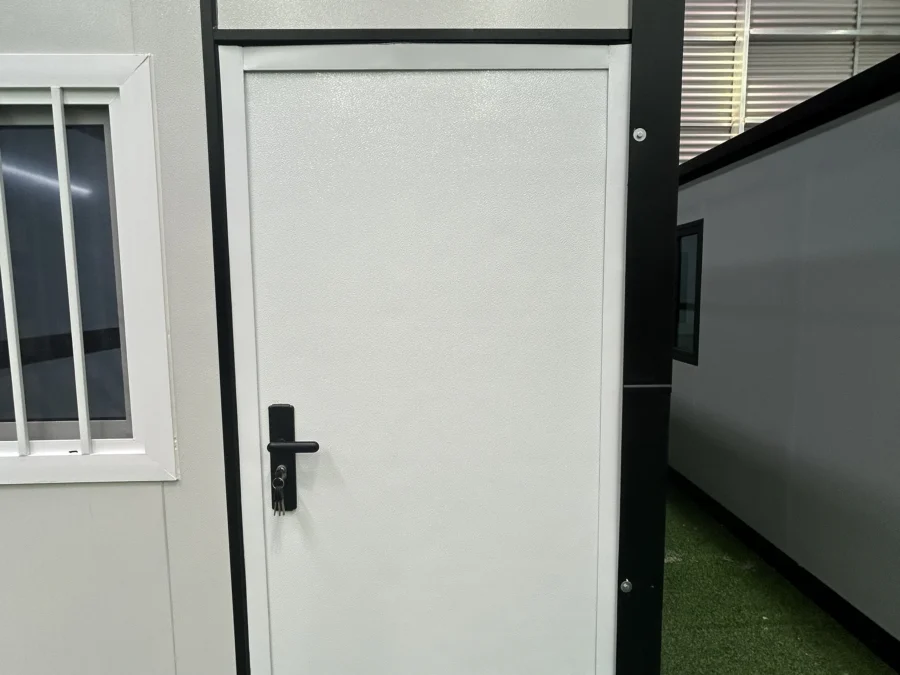
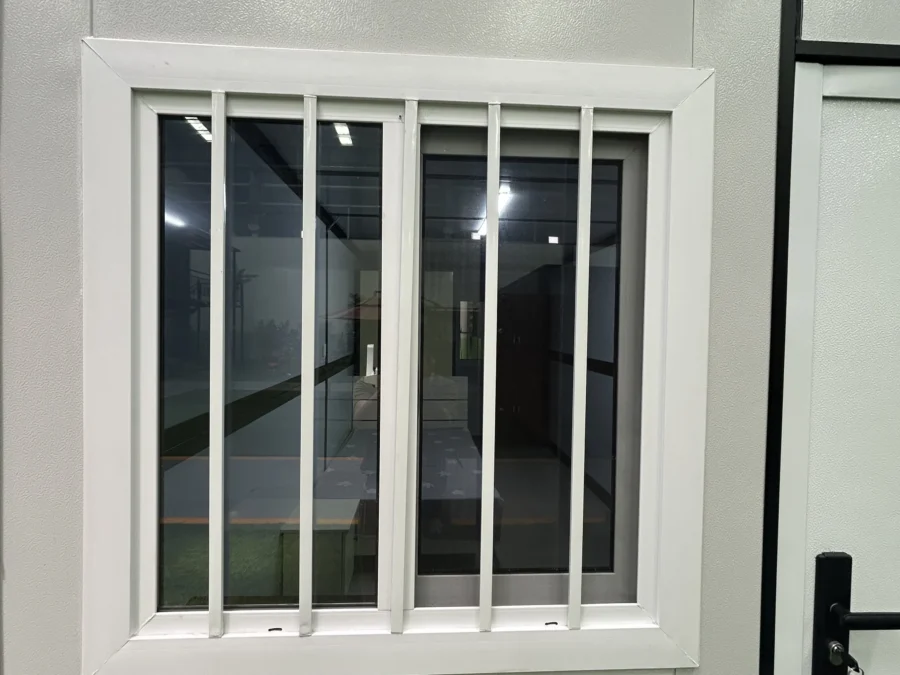
Standard supply scope for this model — the final package is confirmed line by line in your quotation.
| Category | Specification |
|---|---|
| Main Structure | Galvanized steel structural frame |
| Folding System | Factory-integrated folding mechanism, hinges, locking parts and support components |
| Wall System | Insulated sandwich wall panels |
| Roof System | Insulated roof structure with sealed waterproof joints |
| Floor System | Structural floor system with selected finished flooring |
| Doors | Steel entrance door |
| Windows | Aluminum alloy windows with glass |
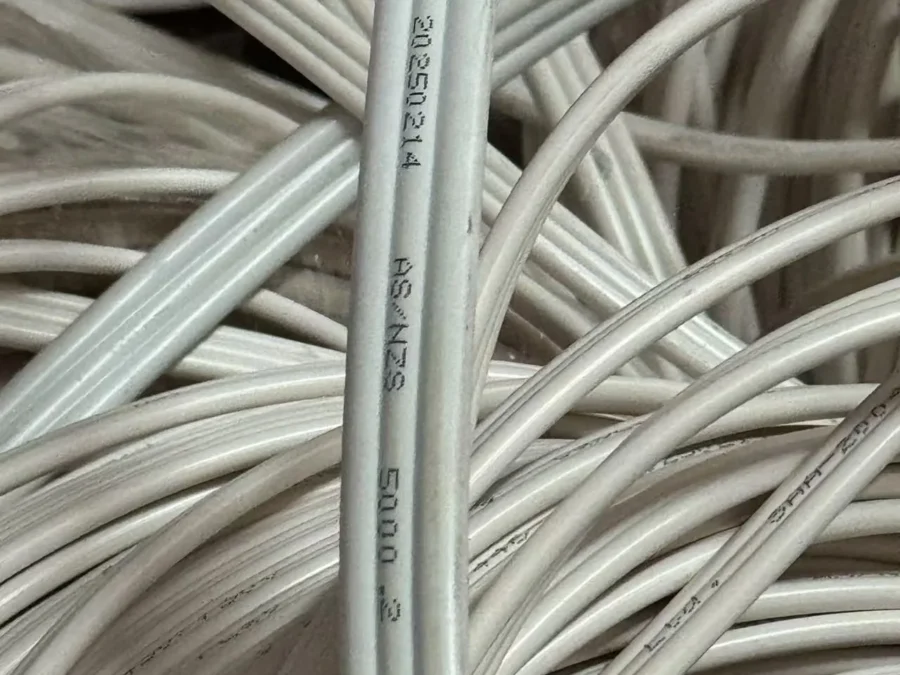
| Electrical System | Lighting, switches, sockets, distribution box and internal wiring to the agreed standard |
| Plumbing System | Water supply and drainage pipelines where required by the confirmed layout |
| Installation Components | Locks, fasteners, sealing parts and required connection hardware |
Select options according to climate, local standards and the final project layout.
| Category | Specification |
|---|---|
| Exterior Finish | Decorative wall cladding, wood-grain panels and customized exterior colors |
| Insulation | Rock wool, PU insulation or an upgraded thermal insulation package |
| Doors and Windows | Double glazing, insect screens, sliding doors, security doors and customized sizes |
| Interior Flooring | SPC, PVC, laminate or other project-specified flooring |
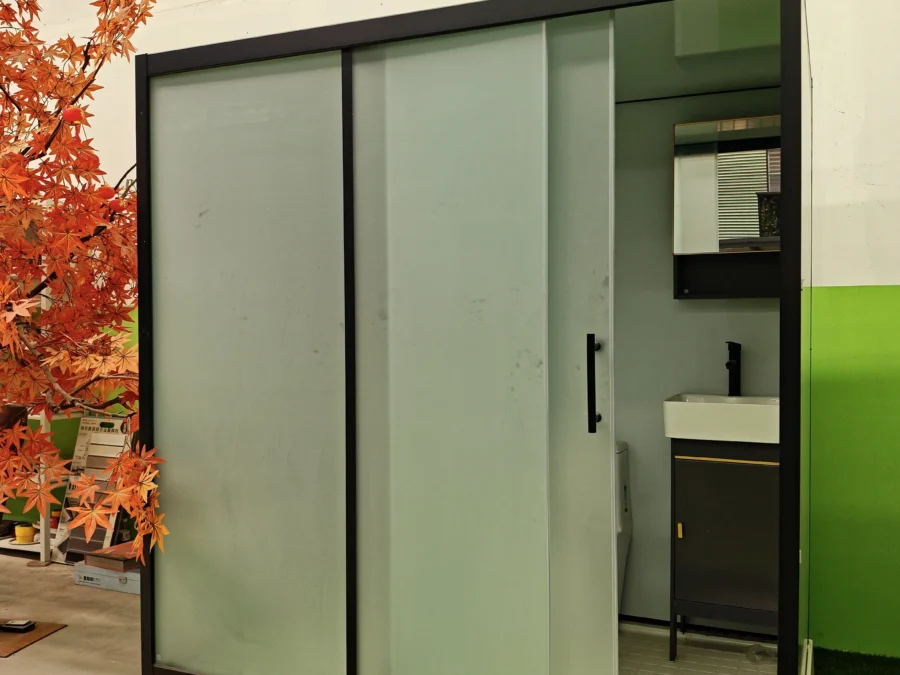
| Bathroom Upgrade | Water heater, mirror cabinet, upgraded sanitary ware and accessories |
| Electrical System | EU, US, UK, AU or other project-specific electrical standards |
| HVAC and Ventilation | Air conditioner, ventilation system and exhaust fans |
| Renewable Energy | Solar panels, inverter, battery storage and associated power components |
| Outdoor Accessories | Terrace, staircase, canopy, handrails and outdoor lighting |
| Furniture Package | Beds, wardrobes, sofa, dining furniture or office furniture |
| Smart and Safety Options | Smart door lock, access control, CCTV, smoke detector and project-specified safety devices |
CE-certified 12kW electrical systems with RCD + MCB protection ship as standard across the range. EU, US, UK and AU wiring packages, rock wool and PU insulation upgrades are available for compliance-driven projects. Component certificates (WaterMark-listed sanitary ware, tempered safety glass and more) are documented on our compliance page.
A flat-packed SunModu unit follows a short, predictable path from confirmed layout to on-site installation — no wet trades, no long tails.
We confirm your layout, finishes and electrical standard, then lock the specification in CAD before production starts.
Day 0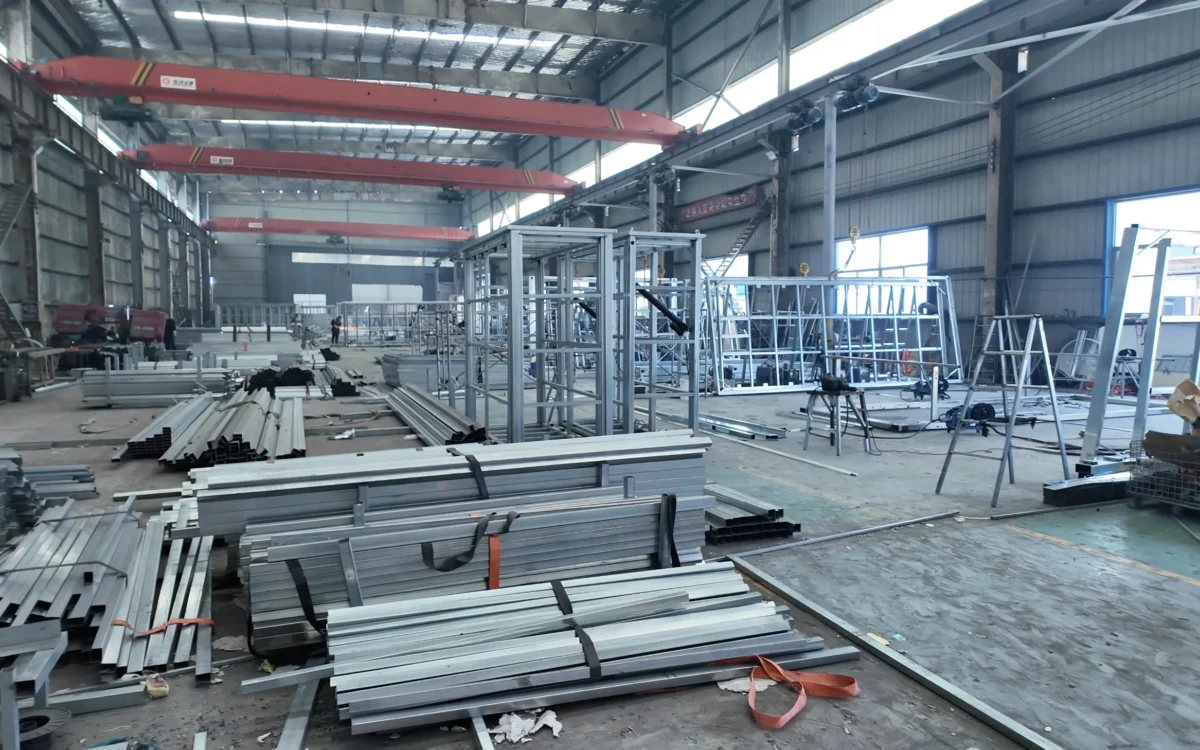
Steel framing, panels, interior fit-out, MEP and QC run through our own line — standard models in 15–20 days.
15–20 days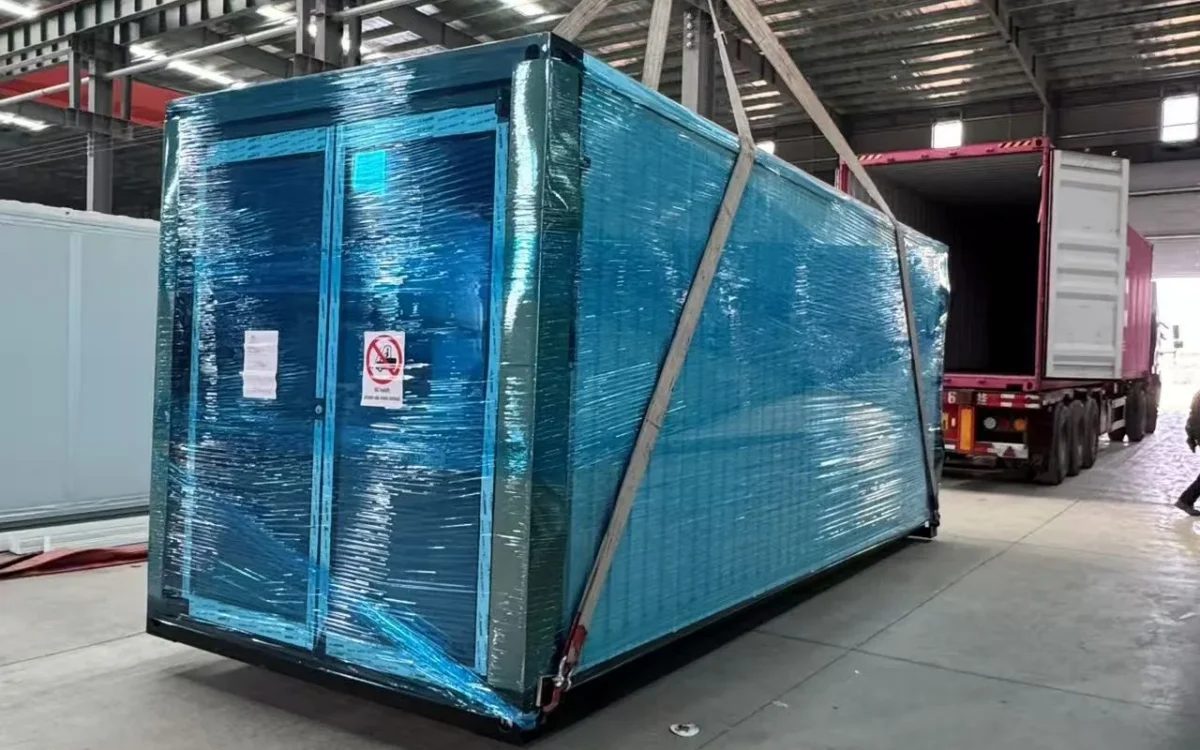
Units are folded, protected and lashed into 40HQ containers with corner guards and film wrapping.
40HQ loading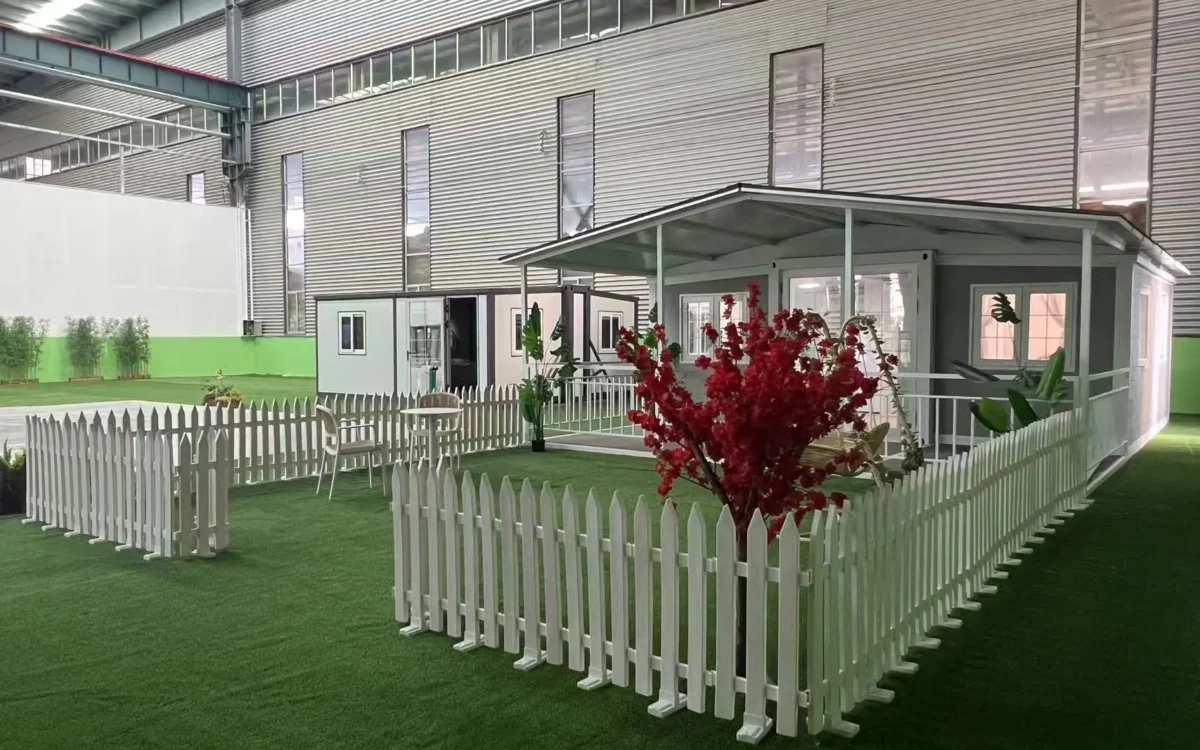
A small crew unfolds, levels and connects the unit with basic tools — no crane on most sites.
Hours, not weeksFourteen units per 40HQ, folded to a 320 mm pack height with protective wrapping.
Units unfold, level and connect with a 4–5 person crew; multi-unit camps are typically staged container-by-container as units arrive.
See the specification table for dimensions; dormitory, office and ablution layouts are configurable from the same folded chassis.
Yes — send the destination port and quantity; we quote FOB plus an ocean freight estimate.
Lead time is confirmed per order and volume with your quotation.
Send your unit count, destination port and schedule — we reply with per-unit pricing and an ocean freight plan.
Practical notes and updates from the factory — related to this system.