
TL;DR: What Is a Capsule House?
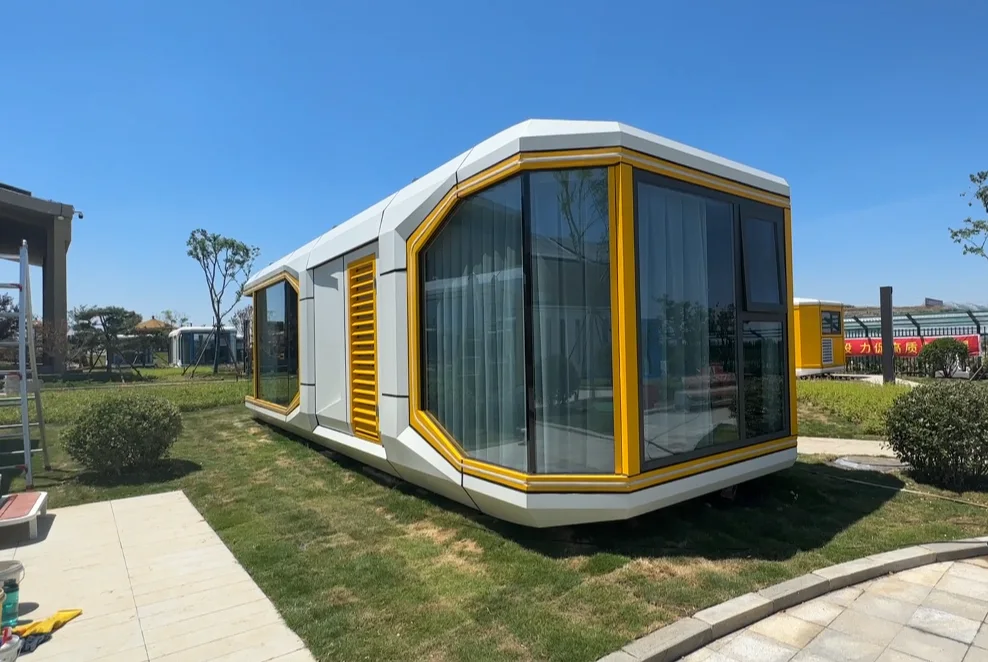
A capsule house is a factory-built compact dwelling with a one-piece molded shell, a welded steel frame, and a fully finished interior delivered as a single volume. Typical single-deck units offer 18 to 28 square meters of floor space, sleep two guests, and arrive up to 90 percent complete, so site work shrinks to foundations, lifting, and utility hookups.
Capsule House Definition: Where the Category Begins and Ends
A capsule house is a compact dwelling engineered as a single molded volume rather than an assembly of discrete panels. A welded steel frame carries shell walls finished in shaped steel or composite skins, and an uninterrupted band of glazing replaces most of one facade. Floors, bathroom, kitchenette, electrical, and climate systems are all installed before the unit leaves the factory, which places the category at the most-finished end of prefab.
That factory-first approach is the defining trait. The Modular Building Institute defines modular construction as offsite building under controlled plant conditions, using the same materials and codes as site-built work, and notes that 60 to 90 percent of construction is completed inside a factory. A capsule house pushes that ratio toward its practical limit: the interior is finished, inspected, and furnished before transport is even booked.
The category has clear borders, and three neighboring products are regularly confused with it. The most familiar is a shipping container home, which starts life as an ISO cargo box and gets converted afterward.
An expandable or folding unit ships compressed and needs site erection, which our expandable vs folding container houses comparison breaks down in detail. A tiny house on wheels keeps a road-legal trailer chassis and follows vehicle rules rather than building rules. A capsule house is none of these: purpose-built shell, fixed volume, no unfolding, no wheels.
Factory-built housing at this completion level is also a mature industry. Grand View Research values the global modular construction market at USD 114.8 billion in 2025, growing at a 6.9 percent CAGR through 2033, and capsule-style units ride the same industrial base of steel fabrication, CNC tooling, and interior fit-out that volume modular production built.
What Are the Main Capsule House Types?
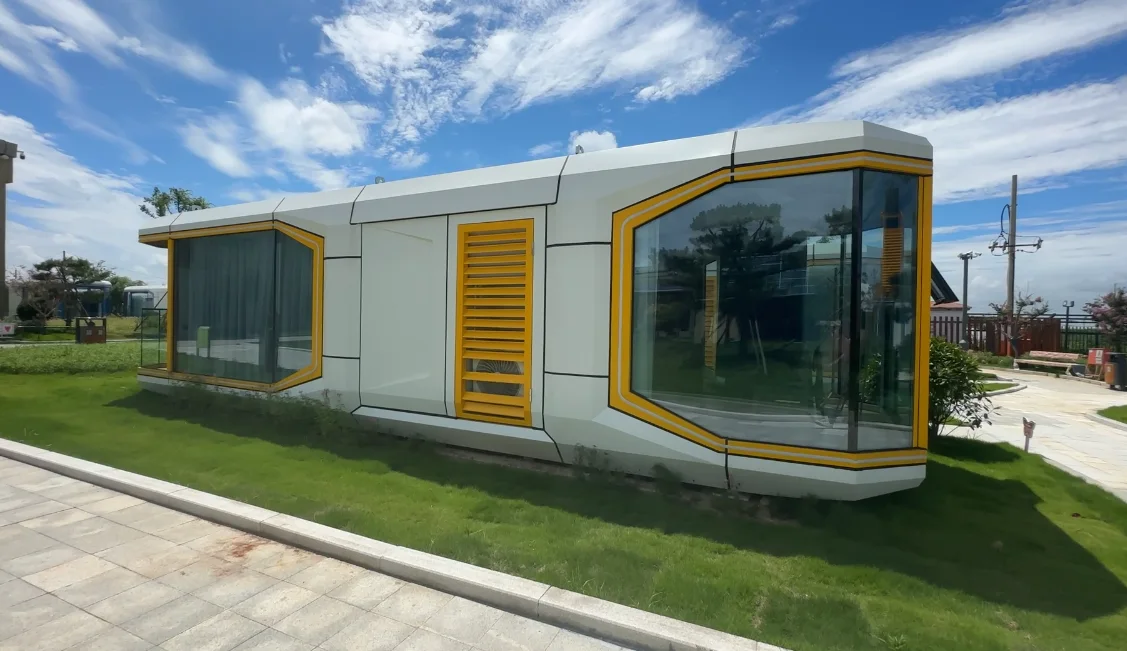
Manufacturers converge on three layouts because transport rules leave little room for invention: a single-deck unit for couples, a double-deck stack for small families, and a loft or balcony version that buys outdoor space without widening the shell. Widths cluster near 3.2 to 3.5 meters because anything wider moves as an oversize load on most roads, and lengths borrow from 20-foot and 40-foot freight logistics.
| Capsule house type | Typical size (L × W × H) | Floor area | Sleeps | Typical fit |
|---|---|---|---|---|
| Single-deck | ~6.0 × 3.3 × 3.2 m | 18–28 m² | 2 | Resort cabins, backyard guest rooms |
| Double-deck (stacked) | ~6.0 × 3.3 × 6.0 m | 36–56 m² | 4 | Family suites, staff or manager housing |
| Loft / balcony | ~11.5 × 3.3 × 3.4 m, or an added terrace | 28–45 m² (+8–12 m² terrace) | 2–3 | Premium resort frontage, longer-stay rentals |
Treat the numbers as category norms rather than fixed standards. Every factory trims length, glass ratio, and deck size to its own tooling, so use the table as a shortlisting filter and confirm drawings against your site plan before requesting quotes.
How Is a Capsule House Built and Delivered?
Production follows the same logic as any factory-built dwelling, just compressed into one volume. A welded steel frame is jigged square first, shell skins and the glazed facade mount to it, and fit-out crews then install the bathroom pod, kitchenette, wiring, plumbing, insulation, and climate systems inside the hall. Quality checks happen under a roof, and the finished unit is wrapped for transport in the same week.
What Goes Into the Shell of a Capsule House?
The shell does the weather work for decades, so it deserves the closest inspection. Frame steel carries structure, while outer skins use coated or weathering steel that forms a dense protective patina over time; unpainted weathering steel can reach a 120-year design life with only nominal maintenance, according to SteelConstruction.info. The glazed wall is typically a double-glazed, tempered assembly built into framed panels, sealed against the shell opening it was designed for rather than cut in later.
Delivery reverses the logic. A finished capsule house travels by flatbed or ship, a mobile crane sets it on piers or a slab within hours, and the crew anchors, levels, and connects it to power, water, and drainage. What arrives on your site is a building, not a kit.
Which Capsule House Specs Should Buyers Check First?
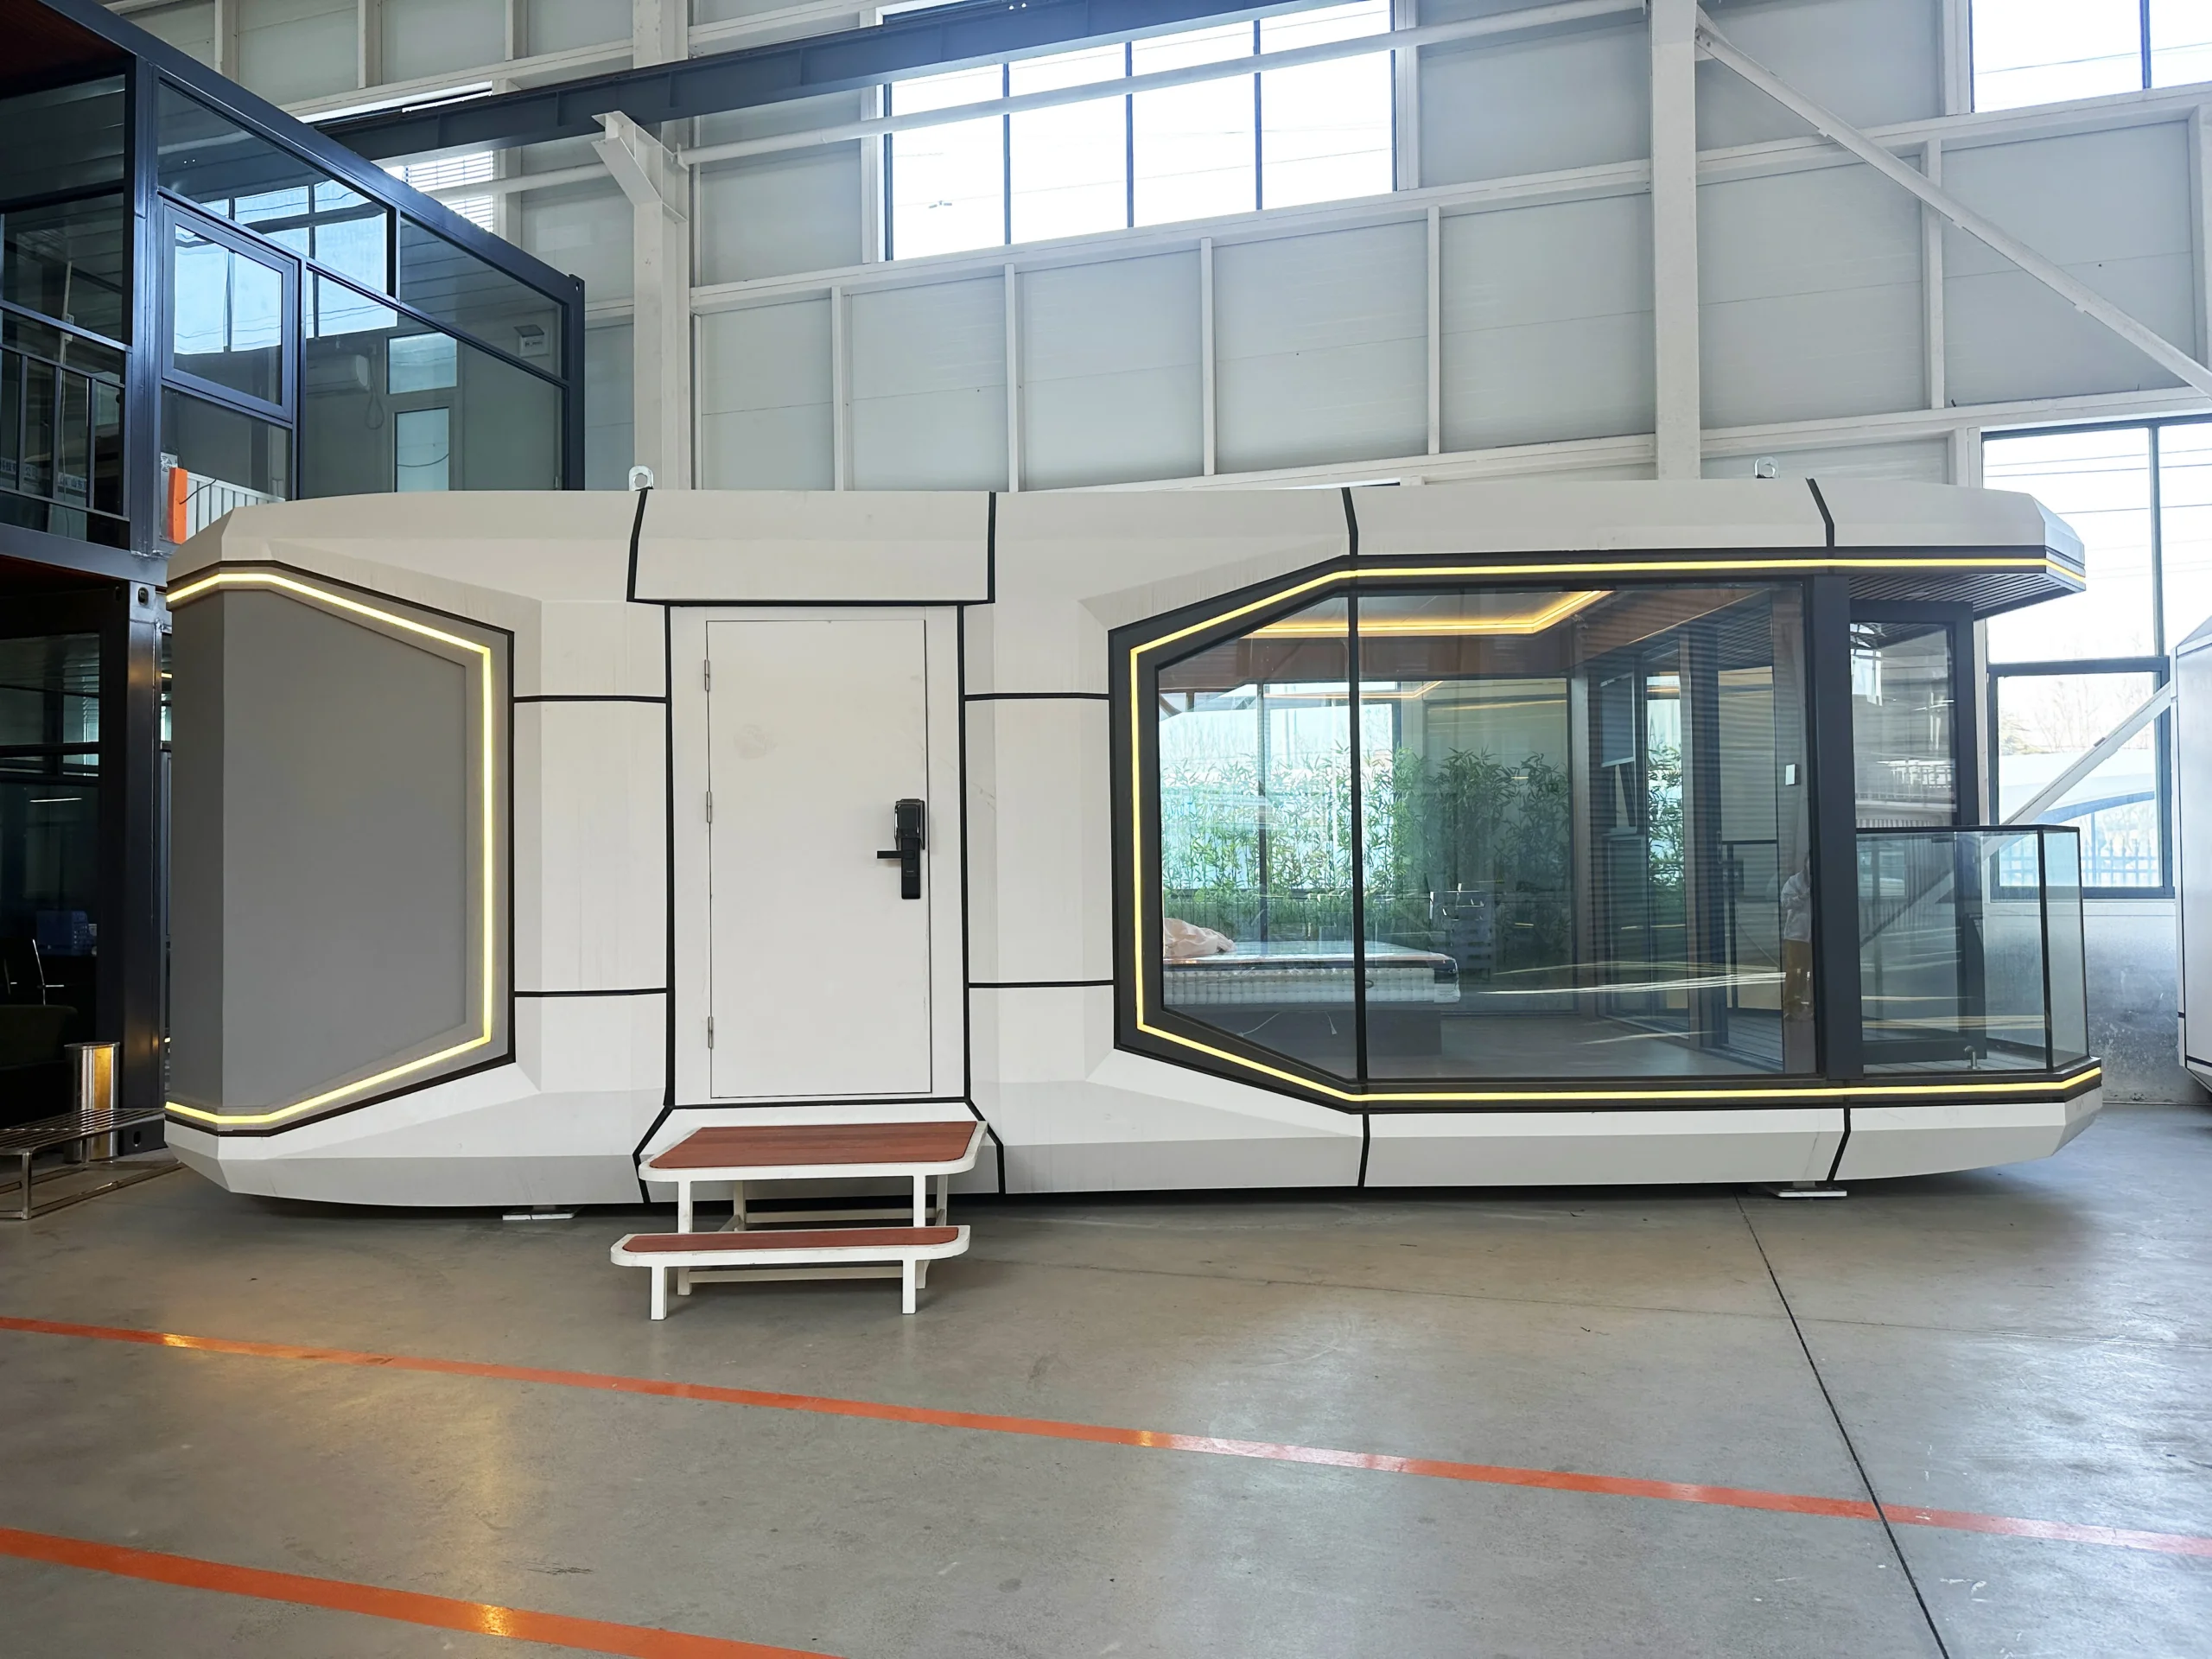
Brochures lead with floor area, but four less visible dimensions decide whether a unit still performs on your site after ten seasons of guests. Confirm each one in writing, and ask how it was tested rather than taking the spec sheet on faith.
| Spec dimension | Why it matters | What to confirm with the factory |
|---|---|---|
| Insulation and thermal break | A steel shell conducts heat, and weak insulation shows up as cold walls and constant HVAC | Wall and roof panel type and thickness, thermal bridge treatment at the frame |
| MEP rough-in points | Retrofitting services through a finished shell is slow and costly | Pre-planned conduit routes and connection points sized to your local codes |
| Glazing package | The glass facade is the largest thermal and condensation surface in the unit | Double-glazing spec, tempered safety glass, gasket and drainage detail |
| Foundation and leveling | A rigid shell tolerates settlement poorly at its sealant lines | Pier or slab detail, leveling points, anchoring hardware included in scope |
A capsule house that scores well on all four rows will cost more up front than a bare-bones offer, and it will also be the unit that does not generate warranty calls in its first rainy season.
How Much Does a Capsule House Cost?
No responsible factory quotes a capsule house straight off a price list, because the drivers below move the final number more than the model name does. As a market baseline, US cost data compiled by Bob Vila places completed container homes between $25,000 and $250,000 depending on size and specification, with prefabricated work in general running $150 to $300 per square foot finished. Capsule units price against the same drivers, scaled to a single finished volume with a glass-heavy facade.
What Drives the Price of a Capsule House?
| Cost driver | How does it move the price? |
|---|---|
| Glazed facade area | Larger curtain-wall panels and higher glazing specs raise both material and freight cost |
| Interior fit-out level | Bathroom pod, kitchenette, and appliance grade swing the interior budget hardest |
| Shell skin and coatings | Marine-grade or weathering coatings add cost up front and cut maintenance later |
| Freight and lifting | Wide-load permits, route surveys, and crane time scale with distance and site access |
| Site works | Foundations, utility connections, and approvals are priced locally, not by the factory |
When benchmarking offers, compare finished factory pricing against the wider container-home market using the same scope. Our walkthrough of how much a container home costs breaks those drivers down line by line for box-based formats.
Where Are Capsule Houses Used?
Hospitality is the anchor market. The global glamping market reached USD 3.8 billion in 2025 and is projected to more than double to USD 7.9 billion by 2033 at a 9.5 percent CAGR, according to Grand View Research, and capsule-style units are how many operators add keys without building permanent rooms. The beachfront row below is an application scene for the format, not a claim about any specific delivered project.
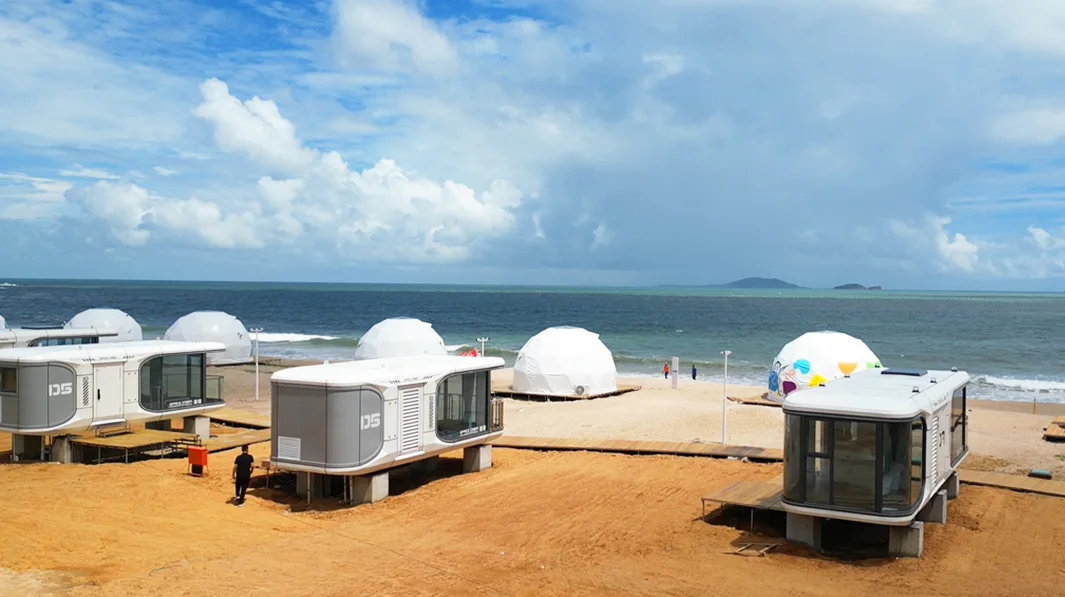
Resort and glamping operators care most about payback per key, which our glamping unit economics and resort cabin cost walkthrough works through number by number; the site-planning side sits in our glamping resort solutions guide. Beyond hospitality, a capsule house works as a backyard guest room where a dwelling of this footprint is permitted, and as a quiet office or studio placed at the edge of a property. Rental operators also keep units working between seasonal peaks because a move-in-ready interior needs no site renovation between bookings.
Capsule House vs Container Home vs Tiny House: Which Fits Your Project?
The three formats overlap in photos and part company in paperwork. The table compares them on the four questions that actually change a purchase decision, and the honest summary is this: the capsule wins on finish per day of site work, the converted container wins on freight density, and the tiny house wins on permitting wherever its vehicle classification applies.
| Question | Capsule house | Converted container home | Tiny house on wheels |
|---|---|---|---|
| Where does the structure come from? | Purpose-built molded shell on a welded steel frame | ISO cargo container, converted after its freight life | Light frame built onto a road-legal trailer |
| How finished is it from the factory? | Interior fully fitted before dispatch | Varies from empty box to turnkey conversion | Varies from bare shell to fully finished |
| How does it travel? | Flatbed or wide-load, then crane-set on site | Standard 20/40 ft container slots | Towed on its own chassis |
| Which approval path applies? | Modular or premanufactured building rules, set by jurisdiction | Site-built dwelling rules once converted | Vehicle or park-model rules in many regions |
If your freight lane runs through standard container slots, our container and modular product lines cover the box-based formats. If the shell-and-glass form is the point of the project, a capsule house earns its extra freight cost back in days of site labor saved.
Which Capsule House Pitfalls Should Buyers Plan For?
Approval classification is the first trap. The same unit can be assessed as a modular building, a park-model structure, or a temporary dwelling depending on the jurisdiction, and the category decides setbacks, energy code, and whether nightly rental is allowed at all. Ask your local authority which rules apply to a fixed-foundation capsule house before you order, not after the unit lands.
Condensation is the second. A large glazed facade is the coldest interior surface in the room, and as the NFRC consumer guide explains, condensation occurs when the interior glass surface is colder than the indoor air, with resistance to it rated on a scale of 1 to 100. Specify glazing with a high condensation-resistance number, insist on thermal breaks at the frame, and plan ventilation so a humid night cannot pool water at the sill.
Transport is the third. A 3.3-meter shell does not ride in a standard container slot, so budget for flatbed or flat-rack freight, wide-load permits on many roads, and a crane with real reach at the site. Buyers who skip the route survey discover these constraints on delivery day, which is the most expensive possible moment to learn them.
Frequently Asked Questions
What is a capsule house?
A capsule house is a compact dwelling built as a single molded volume: a welded steel frame, shaped shell walls, a large glazed facade, and a fully finished interior installed in the factory. Unlike a converted container or a flat pack kit, it needs no on-site assembly beyond foundations, lifting, and utility hookups, so it becomes habitable within days of arrival.
How is a capsule house different from a container home?
A container home reuses an ISO cargo box, so its dimensions, corrugated walls, and structure come from freight logistics. A capsule house is purpose-built: the shell is shaped for living rather than stacking on ships, the facade is mostly glass instead of corrugated steel, and the interior leaves the factory finished. Think of containers as converted freight, and capsules as dwellings from the first weld.
What types of capsule houses are there?
Three layouts dominate. Single-deck units run roughly 18 to 28 square meters and sleep two. Double-deck versions stack two volumes for 36 to 56 square meters and family-sized sleeping for four. Loft and balcony variants add a mezzanine or an external terrace of about 8 to 12 square meters, trading transport height or length for outdoor space while widths stay near 3.3 meters for road legality.
Where are capsule houses used?
Resorts and glamping sites lead the list, followed by bed-and-breakfast rentals, backyard guest rooms, and quiet garden offices. The pattern behind all four is the same: operators need habitable space on sites where conventional construction is slow, seasonal, or disruptive. A unit set on piers works in a resort meadow, behind an existing home, or at the edge of a workshop campus.
How is a capsule house transported and installed?
Finished units move by flatbed as wide loads, or by ship on flat racks, because a 3.3-meter shell exceeds standard container width. On site, a mobile crane lifts the capsule house onto piers or a slab, the crew anchors and levels it, and licensed trades connect power, water, and drainage. Most single units go from truck to weather-tight in a day, with hookups and inspection adding days rather than months to a capsule house project.
References
- Modular Building Institute, definition of modular construction and factory completion share: https://www.modular.org/what-is-modular-construction/
- Grand View Research, modular construction market size and CAGR: https://www.grandviewresearch.com/industry-analysis/modular-construction-market
- SteelConstruction.info, weathering steel patina mechanism and design life: https://www.steelconstruction.info/Weathering_steel
- Bob Vila, container home cost ranges: https://www.bobvila.com/articles/container-home-cost/
- Grand View Research, glamping market size and CAGR: https://www.grandviewresearch.com/industry-analysis/glamping-market
- NFRC Efficient Windows Collaborative, window condensation causes and CR rating: https://www.efficientwindows.org/condensation/